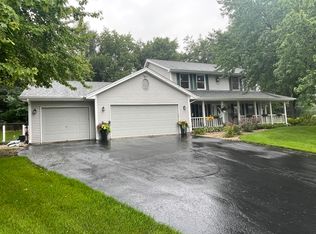
Spacious 5 bedroom home situated on a .89 acre lot in Boone County. The entry and living area feature cathedral ceilings, creating an open feel as you enter the home. Main level features 3 bedrooms and 2 1/2 baths. One of the bedrooms features a loft. Built in oak shelving separates the living and dining space. The kitchen includes stainless steel appliances. New carpet was installed in the dining room, living room, and primary bedroom in September 2026. The partially exposed lower level provides additional finished living space with a family room and dry bar along with 2 bedrooms and a half bath. A 3 car garage offers plenty of space for vehicles and storage and includes a screen kit allowing the garage to be enjoyed during nice weather. With five bedrooms, additional lower level living space, and nearly an acre of property, this home offers plenty of room inside and out. Come see it before it is sold! Cinch Home warranty included.
Pending
$465,000
3369 Prairie Rd, Belvidere, IL 61008
5beds
3,136sqft
Single Family Residence
Built in 2002
0.89 Acres Lot
$458,900 Zestimate®
$148/sqft
$8/mo HOA
What's special
- 13 days
- 1,559
- 94
Zillow last checked:
Listing updated:
Listed by:
Lynsey Faraher 815-621-1247,
Dickerson & Nieman
Source: NorthWest Illinois Alliance of REALTORS®,MLS#: 202605837
Facts & features
Interior
Bedrooms & bathrooms
- Bedrooms: 5
- Bathrooms: 3
- Full bathrooms: 2
- 1/2 bathrooms: 2
- Main level bathrooms: 3
- Main level bedrooms: 3
Primary bedroom
- Level: Main
- Area: 232.5
- Dimensions: 15.5 x 15
Bedroom 2
- Level: Main
- Area: 136.96
- Dimensions: 12.8 x 10.7
Bedroom 3
- Level: Main
- Area: 126.5
- Dimensions: 11.5 x 11
Bedroom 4
- Level: Lower
- Area: 175.63
- Dimensions: 19.3 x 9.1
Dining room
- Level: Main
- Area: 158.64
- Dimensions: 13.1 x 12.11
Family room
- Level: Lower
- Area: 542.33
- Dimensions: 28.1 x 19.3
Kitchen
- Level: Main
- Area: 320.6
- Dimensions: 22.9 x 14
Living room
- Level: Main
- Area: 388
- Dimensions: 20 x 19.4
Heating
- Forced Air, Natural Gas
Cooling
- Central Air
Appliances
- Included: Dishwasher, Dryer, Microwave, Refrigerator, Stove/Cooktop, Washer, Water Softener, Gas Water Heater
- Laundry: Main Level
Features
- L.L. Finished Space, Dry Bar, Book Cases Built In, Ceiling-Vaults/Cathedral, Walk-In Closet(s)
- Windows: Window Treatments
- Basement: Full,Sump Pump,Partial Exposure
- Number of fireplaces: 1
- Fireplace features: Both Gas and Wood, Fire-Pit/Fireplace
Interior area
- Total structure area: 3,136
- Total interior livable area: 3,136 sqft
- Finished area above ground: 2,236
- Finished area below ground: 900
Property
Parking
- Total spaces: 3
- Parking features: Attached, Garage Door Opener
- Garage spaces: 3
Features
- Patio & porch: Deck
- Has spa: Yes
- Spa features: Bath
- Fencing: Invisible
Lot
- Size: 0.89 Acres
- Features: Partial Exposure, Subdivided
Details
- Parcel number: 0334129007
Construction
Type & style
- Home type: SingleFamily
- Architectural style: Ranch
- Property subtype: Single Family Residence
Materials
- Brick/Stone, Siding, Vinyl
- Roof: Shingle
Condition
- Year built: 2002
Utilities & green energy
- Electric: Circuit Breakers
- Sewer: Septic Tank
- Water: Well
Community & HOA
Community
- Subdivision: IL
HOA
- Has HOA: Yes
- Services included: None
- HOA fee: $100 annually
Location
- Region: Belvidere
Financial & listing details
- Price per square foot: $148/sqft
- Tax assessed value: $402,069
- Annual tax amount: $8,948
- Price range: $465K - $465K
- Date on market: 9/24/2026
- Cumulative days on market: 12 days
- Ownership: Fee Simple
- Road surface type: Hard Surface Road
Estimated market value
$458,900
$436,000 - $482,000
$4,267/mo
Price history
| Date | Event | Price |
|---|---|---|
| 10/6/2026 | Pending sale | $465,000$148/sqft |
Source:  NorthWest Illinois Alliance of REALTORS® #202605837 Report a problem NorthWest Illinois Alliance of REALTORS® #202605837 Report a problem | ||
| 9/24/2026 | Listed for sale | $465,000+43.1%$148/sqft |
Source: NorthWest Illinois Alliance of REALTORS® #202605837 Report a problem | ||
| 8/11/2020 | Listing removed | $324,900$104/sqft |
Source: DICKERSON & NIEMAN #202003395 Report a problem | ||
| 7/31/2020 | Price change | $324,900+1.6%$104/sqft |
Source: Dickerson & Nieman Realtors #10761455 Report a problem | ||
| 7/13/2020 | Price change | $319,900-1.5%$102/sqft |
Source: Dickerson & Nieman Realtors #10761455 Report a problem | ||
| 6/26/2020 | Listed for sale | $324,900+28.7%$104/sqft |
Source: DICKERSON & NIEMAN #202003395 Report a problem | ||
| 4/3/2017 | Sold | $252,500-4.7%$81/sqft |
Source: NorthWest Illinois Alliance of REALTORS® #201700704 Report a problem | ||
| 2/18/2017 | Pending sale | $264,900$84/sqft |
Source: Keller Williams - Rockford #201602085 Report a problem | ||
| 11/24/2016 | Price change | $264,900-3.7%$84/sqft |
Source: Keller Williams - Rockford #201602085 Report a problem | ||
| 10/16/2016 | Price change | $275,000-1.8%$88/sqft |
Source: Keller Williams - Rockford #201602085 Report a problem | ||
| 6/22/2016 | Price change | $279,900-3.4%$89/sqft |
Source: Keller Williams - Rockford #201602085 Report a problem | ||
| 4/17/2016 | Listed for sale | $289,900$92/sqft |
Source: Keller Williams - Rockford #201602085 Report a problem | ||
Public tax history
| Year | Property taxes | Tax assessment |
|---|---|---|
| 2025 | $8,948 +2.3% | $134,023 +9% |
| 2024 | $8,745 +5.1% | $122,904 +14.3% |
| 2023 | $8,322 +0.7% | $107,508 +1.6% |
| 2022 | $8,266 +21.1% | $105,797 +20.4% |
| 2021 | $6,823 -3% | $87,835 +2% |
| 2020 | $7,031 -2% | $86,125 |
| 2019 | $7,175 +0.9% | $86,125 +2.8% |
| 2017 | $7,114 -1.4% | $83,750 +0.5% |
| 2016 | $7,216 -3.3% | $83,333 |
| 2015 | $7,460 +10.7% | $83,333 -5.1% |
| 2014 | $6,738 +8.4% | $87,835 +9.6% |
| 2013 | $6,214 | $80,137 |
| 2012 | -- | $80,137 -17.5% |
| 2010 | -- | $97,089 -5.2% |
| 2007 | -- | $102,428 |
Find assessor info on the county website
Monthly payment
Est. payment
Payment breakdown
Explore the cost of this home by adjusting the details. Changes won't be saved.Climate risks
Neighborhood: 61008
Nearby schools
Schools provided by the listing agent
- Elementary: Caledonia Elementary
- Middle: Belvidere Central Middle
- High: Belvidere North
- District: Belvidere 100
Source: NorthWest Illinois Alliance of REALTORS®. This data may not be complete. We recommend contacting the local school district to confirm school assignments for this home.
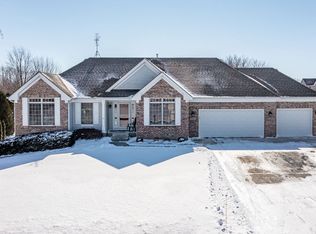
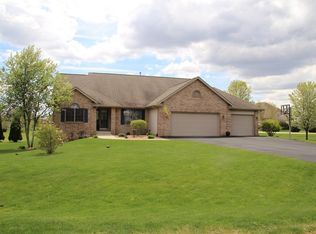
Similar homes
- $449,9005 bd3 ba2.7k sqft643 Lindgren Ln, Belvidere, IL 61008Active
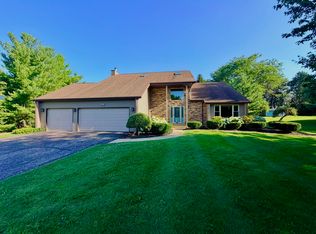 MLS ID #12644017, John Jacox, Coldwell Banker Real Estate Group. MRED as distributed by MLS GRID
 - $649,0004 bd3 ba2.5k sqft11900 Beloit Rd, Belvidere, IL 61008For Sale
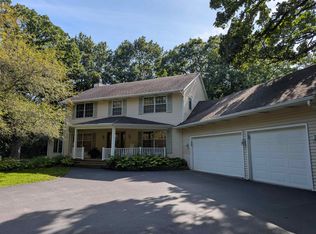 MLS ID #202606255, Carmelina Korasick. NorthWest Illinois Alliance of REALTORS®
 - $424,9004 bd3 ba2.5k sqft2137 Saint James Ave, Belvidere, IL 61008Active
 MLS ID #12734154, Gil Bleidorn, RE/MAX Property Source. MRED as distributed by MLS GRID
 - $475,0004 bd4 ba4k sqft10373 Glen Abbey Dr, Rockford, IL 61107For Sale
 MLS ID #202606235, Toni Vander Heyden. NorthWest Illinois Alliance of REALTORS®
