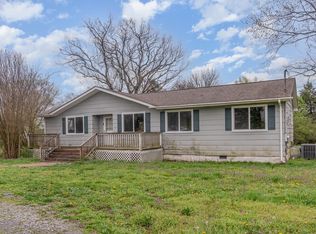
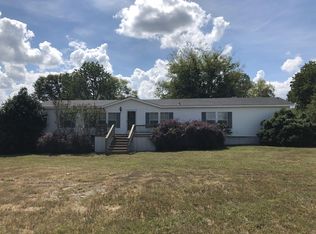
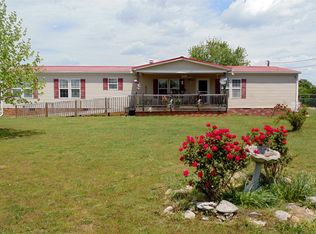
Welcome to this beautifully updated three-story home, originally built in 1999 and offering 2,957 square feet of versatile living space. Featuring 3 bedrooms and 3 bathrooms, this property combines generous room sizes with extensive improvements completed in 2025–2026. Major updates include a new metal roof, new vinyl exterior siding, replacement of most windows, a new HVAC system, fresh interior paint, updated electrical outlets, and a reworked septic system. The inviting living room has been completely renovated, while the exterior offers a new back deck and a new balcony off the bedroom—perfect for relaxing or entertaining. The interior bathrooms have also been thoughtfully improved, including a new shower in the second-floor bathroom and a completely renovated third-floor bathroom. Additional upgrades include a new front entrance and numerous modern improvements throughout the home. To help complete the finishing touches, the seller will provide the buyer with a $10,000 credit at closing toward new carpeting, subject to the terms of the purchase agreement. The three levels of living space makes this home perfect for multi-generational living. With it substantial recent updates, and flexible room to accommodate a variety of needs, this home is ready for its next owner.
Active
$475,000
3369 Sims Rd, Shelbyville, TN 37160
3beds
2,957sqft
Single Family Residence, Residential
Built in 1999
5 Acres Lot
$-- Zestimate®
$161/sqft
$-- HOA
What's special
New metal roofFresh interior paintNew hvac systemUpdated electrical outletsNew vinyl exterior sidingCompletely renovated third-floor bathroomNew front entrance
- 60 days
- 177
- 8
Zillow last checked:
Listing updated:
Listed by:
Jeffrey L. Dial 615-642-5223,
Rochford Realty and Construction Company 615-383-1141
Source: RealTracs MLS as distributed by MLS GRID,MLS#: 3519261
Facts & features
Interior
Bedrooms & bathrooms
- Bedrooms: 3
- Bathrooms: 3
- Full bathrooms: 3
- Main level bedrooms: 1
Bedroom 1
- Area: 132 Square Feet
- Dimensions: 12x11
Bedroom 2
- Area: 180 Square Feet
- Dimensions: 12x15
Bedroom 3
- Area: 266 Square Feet
- Dimensions: 14x19
Dining room
- Area: 143 Square Feet
- Dimensions: 11x13
Kitchen
- Area: 154 Square Feet
- Dimensions: 14x11
Living room
- Area: 448 Square Feet
- Dimensions: 14x32
Recreation room
- Area: 198 Square Feet
- Dimensions: 18x11
Heating
- Electric
Cooling
- Electric, Wall/Window Unit(s)
Appliances
- Included: Built-In Electric Oven, Electric Range, Dishwasher, Microwave
Features
- Flooring: Carpet, Laminate, Tile
- Basement: None
Interior area
- Total structure area: 2,957
- Total interior livable area: 2,957 sqft
- Finished area above ground: 2,957
Property
Features
- Levels: Three Or More
- Stories: 3
- Patio & porch: Deck
Lot
- Size: 5 Acres
Details
- Parcel number: 086 02910 000
- Special conditions: Standard
Construction
Type & style
- Home type: SingleFamily
- Property subtype: Single Family Residence, Residential
Materials
- Vinyl Siding
- Roof: Metal
Condition
- New construction: No
- Year built: 1999
Utilities & green energy
- Sewer: Septic Tank
- Water: Public
- Utilities for property: Electricity Available, Water Available
Community & HOA
HOA
- Has HOA: No
Location
- Region: Shelbyville
Financial & listing details
- Price per square foot: $161/sqft
- Tax assessed value: $136,200
- Annual tax amount: $792
- Date on market: 8/21/2026
- Electric utility on property: Yes
Estimated market value
Not available
Estimated sales range
Not available
Not available
Price history
| Date | Event | Price |
|---|---|---|
| 8/21/2026 | Listed for sale | $475,000+111.1%$161/sqft |
Source:  RealTracs MLS as distributed by MLS GRID #3519261 Report a problem RealTracs MLS as distributed by MLS GRID #3519261 Report a problem | ||
| 11/2/2021 | Sold | $225,000$76/sqft |
Source: RealTracs MLS as distributed by MLS GRID #2284612 Report a problem | ||
Public tax history
| Year | Property taxes | Tax assessment |
|---|---|---|
| 2025 | $792 | $34,050 |
| 2024 | $792 | $34,050 |
| 2023 | $792 | $34,050 |
| 2022 | $792 | $34,050 |
| 2021 | -- | $34,050 +20.3% |
| 2020 | $753 | $28,300 |
| 2019 | $753 +3.9% | $28,300 |
| 2018 | $724 +0.1% | $28,300 |
| 2017 | $724 | $28,300 |
| 2016 | $724 +18.6% | $28,300 |
| 2015 | $610 | $28,300 +5.2% |
| 2014 | $610 | $26,892 |
| 2013 | $610 | $26,892 |
| 2012 | $610 | $26,892 |
| 2011 | $610 | $26,892 |
| 2010 | $610 -0.9% | $26,892 -0.9% |
| 2009 | $616 | $27,134 |
| 2008 | $616 | $27,134 |
| 2007 | $616 | $27,134 |
| 2006 | $616 -18.1% | $27,134 |
| 2005 | $752 +22.8% | $27,134 +10.4% |
| 2004 | $612 | $24,581 |
| 2002 | $612 | $24,581 -10.2% |
| 2001 | -- | $27,371 -75% |
| 2000 | -- | $109,484 |
Find assessor info on the county website
Monthly payment
Est. payment
Payment breakdown
Explore the cost of this home by adjusting the details. Changes won't be saved.Climate risks
Neighborhood: 37160
Nearby schools
Schools provided by the listing agent
- Elementary: Liberty Elementary
- Middle: Community Middle School
- High: Shelbyville Central High School
Source: RealTracs MLS as distributed by MLS GRID. This data may not be complete. We recommend contacting the local school district to confirm school assignments for this home.