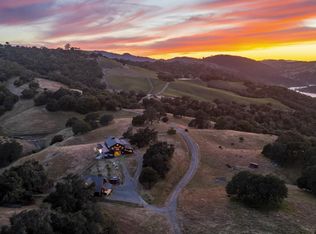
The 40+ acre luxury estate is ideally located five minutes from downtown Healdsburg offering beautifully designed/maintained dwellings/auxiliary buildings, views of the Russian River Valley/Mount Saint Helena, extensive gardens, Arbor, decks, patio and infrastructure, and vast potential, including plentiful water to support agricultural stewardship. Westside Road is home to world-class wineries, vineyards, and estates at the base of the eastern slope of the coastal range enjoying gentle westerly breezes, all while a short drive to the Sonoma County Airport. The property features (1) 2,234 sq ft primary residence connected by a breezeway to 402 sq ft guest quarters/full bath over 748 sq ft 3-car garage, (2) 1,181 sq ft caretaker residence with second-story deck and 713 sq. ft. 2-car garage and workshop below, (3) 336 sq ft office+ with 280 sq ft attached deck, and (4) 2,016 sq ft convertible barn, storage, loft and workshop (approx sq fts).
For sale
$10,650,000
3369 Westside Rd, Healdsburg, CA 95448
3beds
2,234sqft
Single Family Residence
Built in 1930
42.74 Acres Lot
$-- Zestimate®
$4,767/sqft
$-- HOA
What's special
Extensive gardens
- 2 days
- 356
- 14
Zillow last checked:
Listing updated:
Listed by:
Jonathan Minerick DRE #01523060 888-400-2513,
HOMECOIN.COM
Source: bridgeMLS/CCAR/Bay East AOR,MLS#: 41151570
Facts & features
Interior
Bedrooms & bathrooms
- Bedrooms: 3
- Bathrooms: 4
- Full bathrooms: 3
- 1/2 bathrooms: 1
Rooms
- Room types: Office, Utility Room, Workshop
Kitchen
- Features: Breakfast Nook, Dishwasher, Eat-in Kitchen, Disposal, Gas Range/Cooktop, Microwave, Oven Built-in, Pantry, Range/Oven Free Standing, Refrigerator
Heating
- Floor Furnace, Forced Air, Fireplace(s)
Cooling
- Ceiling Fan(s), Central Air, ENERGY STAR Qualified Equipment
Appliances
- Included: Dishwasher, Gas Range, Microwave, Oven, Free-Standing Range, Refrigerator, Dryer, Washer, Water Softener
- Laundry: Dryer, Laundry Room, Washer, Cabinets, Electric, Inside Room, Sink
Features
- Storage, Breakfast Nook, Pantry, Sound System, Smart Thermostat
- Flooring: Hardwood
- Doors: Mirrored Closet Door(s), Weather Stripped Door(s)
- Windows: Double Pane Windows, Bay Window(s), Screens, Window Coverings, Skylight(s)
- Basement: Crawl Space
- Number of fireplaces: 1
- Fireplace features: Living Room, Wood Burning
Interior area
- Total structure area: 2,234
- Total interior livable area: 2,234 sqft
Property
Parking
- Total spaces: 3
- Parking features: Attached, Parking Spaces, Enclosed, Electric Vehicle Charging Station(s), Garage Door Opener
- Garage spaces: 3
Features
- Levels: Other
- Exterior features: Sprinklers Automatic, Terraced Back, Garden, Landscape Front, Private Entrance, Stream Seasonal, Yard Space
- Pool features: None
- Fencing: Full,Partial
- Has view: Yes
- View description: Hills, Mountain(s), Mt Diablo, Pasture, Ridge, Valley, Trees/Woods, Vineyard
Lot
- Size: 42.74 Acres
- Features: 2 Houses / 1 Lot, Agricultural, Premium Lot, Secluded, Landscaped, Security Gate, Storm Drain
Details
- Additional structures: Shed(s)
- Parcel number: 110190013000
- Zoning: RRD
- Special conditions: Standard
- Other equipment: Intercom, Satellite Dish
Construction
Type & style
- Home type: SingleFamily
- Architectural style: Shingle,Traditional
- Property subtype: Single Family Residence
Materials
- Composition Shingles, Frame, Shingle Siding
- Foundation: Slab, Concrete, Concrete Perimeter
- Roof: Shingle
Condition
- Existing
- New construction: No
- Year built: 1930
Utilities & green energy
- Electric: No Solar, Generator
- Sewer: Septic Tank, Septic System, Treatment Equipment
- Water: Storage Tank, Public, Well, Irrigation Connected
- Utilities for property: Internet Available, Natural Gas Available, Individual Electric Meter
Green energy
- Energy efficient items: Caulked/Sealed, Ceiling Insulation, Walls Insulated, Thermostat, Water Heater
Community & HOA
Community
- Security: Fire Alarm, Carbon Monoxide Detector(s), Secured Access, Security Fence, Security System Owned, Smoke Detector(s)
HOA
- Has HOA: No
Location
- Region: Healdsburg
Financial & listing details
- Price per square foot: $4,767/sqft
- Date on market: 10/17/2026
- Listing terms: Submit
Estimated market value
Not available
Estimated sales range
Not available
Not available
Price history
| Date | Event | Price |
|---|---|---|
| 10/17/2026 | Listed for sale | $10,650,000-13.1%$4,767/sqft |
Source:  bridgeMLS/CCAR/Bay East AOR #41151570 Report a problem | ||
| 1/25/2023 | Listing removed | $12,250,000$5,483/sqft |
Source:  BAREIS #322081347 Report a problem | ||
| 9/7/2022 | Listed for sale | $12,250,000-14%$5,483/sqft |
Source: BAREIS #322081347 Report a problem | ||
| 6/4/2022 | Listing removed | $14,250,000$6,379/sqft |
Source: BAREIS #322045751 Report a problem | ||
| 5/28/2022 | Listed for sale | $14,250,000$6,379/sqft |
Source: BAREIS #322045751 Report a problem | ||
Public tax history
Tax history is unavailable.
Monthly payment
Est. payment
Payment breakdown
Explore the cost of this home by adjusting the details. Changes won't be saved.Climate risks
Neighborhood: 95448
- $5,156,5004 bd4 ba3.5k sqft3500 Westside Rd, Healdsburg, CA 95448Off Market

- $2,158,3003 bd2 ba1.7k sqft3488 Westside Rd, Healdsburg, CA 95448Off Market
- $4,339,8003 bd2 ba3.2k sqft3300 Westside Rd, Healdsburg, CA 95448Off Market
- $7,706,7004 bd5 ba5.1k sqft3315 Westside Rd, Healdsburg, CA 95448Off Market
Similar homes
- $14,500,0004 bd3 ba3k sqft5520 W Soda Rock Lane, Healdsburg, CA 95448For Sale
 MLS ID #326036977, Jeffrey M Bounsall, Coldwell Banker Realty. BAREIS
- $7,995,0006 bd4 ba3k sqft13451 Rockpile Road, Healdsburg, CA 95448For Sale
 MLS ID #326054898, Douglas A Swanson, Swanson Real Property, Inc. BAREIS
- $11,900,0004 bd3 ba2.8k sqft13700 Rockpile Road, Geyserville, CA 95441For Sale
 MLS ID #324018092, James M Martin, California Outdoor Properties,. BAREIS
- $5,685,0004 bd5 ba3.1k sqft160 Woodlands Dr SE, Healdsburg, CA 95448For Sale
 MLS ID #325031814, Curtis Lee L. Tischler DRE #01379866, Sagepoint Real Estate Company. SFAR
