Enjoy views of Lakewood Preserve’s 12-acre lake from the spacious screened deck of this Georgian-inspired Springville home. The open living area flows into a kitchen with an oversized island, concrete countertops, stainless appliances, and pantry. A beautiful chandelier anchors the separate formal dining room. The main-level primary suite opens to a private deck and features a walk-in closet, separate vanities and a tiled shower. You’ll also appreciate the office (potential nursery), half bath, and laundry room on the main level. Upstairs boasts 4 bedrooms, 2 full baths (including one en suite), and walk-in attic storage. The huge walkout basement features a 2-car garage, a mostly finished room with potential for a den or 6th bedroom, and plumbing stubbed for a future full bath. This all-electric home is zoned for Springville schools. Neighborhood amenities include: lakeside walking trail, fishing pier, gazebos, nature trails, pool, clubhouse, and landscaped waterfall entrance.
For sale
$589,000
145 Preserve Way, Springville, AL 35146
5beds
3,220sqft
Single Family Residence
Built in 2020
0.75 Acres Lot
$-- Zestimate®
$183/sqft
$60/mo HOA
What's special
Huge walkout basementSpacious screened deckMain-level primary suiteSeparate formal dining roomBeautiful chandelierSeparate vanitiesWalk-in closet
- 16 hours
- 107
- 10
Zillow last checked:
Listing updated:
Listed by:
Roxanne Corbett CELL:205-261-3153,
Keller Williams
Source: GALMLS,MLS#: 21470718
Facts & features
Interior
Bedrooms & bathrooms
- Bedrooms: 5
- Bathrooms: 4
- Full bathrooms: 3
- 1/2 bathrooms: 1
Rooms
- Room types: 2nd Master (ROOM), Bedroom, Dining Room, Bathroom, Half Bath (ROOM), Kitchen, Master Bathroom, Master Bedroom, Office/Study (ROOM)
Primary bedroom
- Level: First
Bedroom
- Level: Second
Bedroom 1
- Level: Second
Bedroom 2
- Level: Second
Bedroom 3
- Level: Second
Primary bathroom
- Level: First
Bathroom 1
- Level: First
Bathroom 3
- Level: Second
Dining room
- Level: First
Kitchen
- Features: Laminate Counters, Breakfast Bar, Eat-in Kitchen, Kitchen Island, Pantry
- Level: First
Living room
- Level: First
Basement
- Area: 2058
Office
- Level: First
Heating
- Central, Electric
Cooling
- Central Air, Electric
Appliances
- Included: Convection Oven, Dishwasher, Microwave, Self Cleaning Oven, Refrigerator, Stainless Steel Appliance(s), Stove-Electric, Electric Water Heater
- Laundry: Electric Dryer Hookup, Washer Hookup, Main Level, Laundry Room, Laundry (ROOM), Yes
Features
- Recessed Lighting, High Ceilings, Smooth Ceilings, Linen Closet, Separate Shower, Double Vanity, Shared Bath, Tub/Shower Combo, Walk-In Closet(s)
- Flooring: Carpet, Laminate, Tile
- Windows: Window Treatments
- Basement: Full,Unfinished,Block,Daylight,Bath/Stubbed
- Attic: Walk-In,Yes
- Has fireplace: No
Interior area
- Total interior livable area: 3,220 sqft
- Finished area above ground: 3,220
- Finished area below ground: 0
Video & virtual tour
Property
Parking
- Total spaces: 2
- Parking features: Basement, Driveway, Lower Level, Off Street, Parking (MLVL), Garage Faces Side
- Attached garage spaces: 2
- Has uncovered spaces: Yes
Features
- Levels: One and One Half
- Stories: 1.5
- Patio & porch: Covered, Covered (DECK), Open (DECK), Screened (DECK), Deck
- Exterior features: Lighting
- Pool features: In Ground, Fenced, Community
- Has water view: Yes
- Water view: Water
- On waterfront: Yes
- Waterfront features: Waterfront
- Body of water: Mountain View Lake
- Frontage length: 152
Lot
- Size: 0.75 Acres
- Features: Few Trees, Subdivision
Details
- Parcel number: 1602030001103.000
- Special conditions: N/A
Construction
Type & style
- Home type: SingleFamily
- Property subtype: Single Family Residence
Materials
- Brick
- Foundation: Basement
Condition
- Year built: 2020
Utilities & green energy
- Water: Public
- Utilities for property: Sewer Connected, Underground Utilities
Community & HOA
Community
- Features: Boats-Non Motor Only, Clubhouse, Lake, Walking Paths, Water Access, Curbs
- Subdivision: Lakewood Preserve
HOA
- Has HOA: Yes
- Amenities included: Recreation Facilities
- Services included: Maintenance Grounds, Reserve for Improvements, Utilities for Comm Areas
- HOA fee: $720 annually
Location
- Region: Springville
Financial & listing details
- Price per square foot: $183/sqft
- Tax assessed value: $535,480
- Annual tax amount: $2,684
- Price range: $589K - $589K
- Date on market: 11/21/2026
- Road surface type: Paved
Estimated market value
Not available
Estimated sales range
Not available
Not available
Price history
| Date | Event | Price |
|---|---|---|
| 11/21/2026 | Listed for sale | $589,000+57.5%$183/sqft |
Source:  GALMLS #21470718 Report a problem | ||
| 5/29/2020 | Sold | $373,945+1311.1%$116/sqft |
Source: Public Record Report a problem | ||
| 3/21/2019 | Sold | $26,500$8/sqft |
Source: Public Record Report a problem | ||
Public tax history
| Year | Property taxes | Tax assessment |
|---|---|---|
| 2025 | $2,684 | $53,560 |
| 2024 | $2,684 | $53,560 |
| 2023 | $2,684 +57.9% | $53,560 +10.3% |
| 2022 | $1,699 +18.1% | $48,540 +17.5% |
| 2021 | $1,439 -7.4% | $41,300 +3.3% |
| 2020 | $1,553 +762.8% | $40,000 +700% |
| 2019 | $180 | $5,000 |
| 2018 | $180 | $5,000 |
| 2017 | -- | $5,000 |
| 2016 | -- | $5,000 -51% |
| 2015 | $367 | $10,200 |
Find assessor info on the county website
Monthly payment
Est. payment
Payment breakdown
Explore the cost of this home by adjusting the details. Changes won't be saved.Climate risks
Neighborhood: 35146
Nearby schools
Schools provided by the listing agent
- Elementary: Springville
- Middle: Springville
- High: Springville
Source: GALMLS. This data may not be complete. We recommend contacting the local school district to confirm school assignments for this home.

Similar homes
- $569,9004 bd4 ba2.9k sqft614 Rena Dr, Springville, AL 35146For Sale
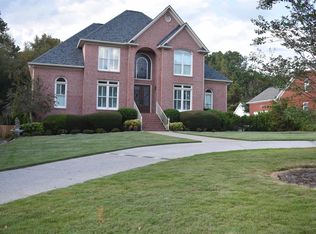
 MLS ID #21466781, Vivian drake, White Oak Realty. GALMLS
- $519,9004 bd4 ba3.3k sqftSpectrum Or Kinetik, Springville, AL 35146For Sale
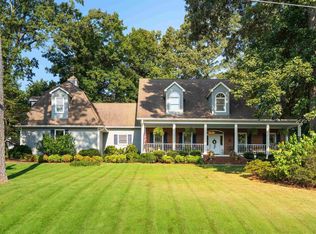 MLS ID #21465503, Beth Naylor, RE/MAX Marketplace. GALMLS
- $562,8004 bd3 ba2.8k sqftAt&t, Springville, AL 35146For Sale
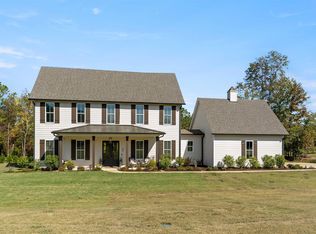 MLS ID #21469351, JanieMac Roe, LAH Sotheby's International Realty Mountain Brook. GALMLS
- $539,9004 bd4 ba3.6k sqft130 Heritage Pl, Springville, AL 35146For Sale
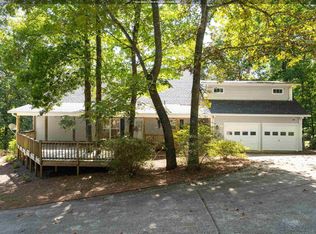 MLS ID #21464014, Bonnie Hicks, Keller Williams. GALMLS
- $519,0004 bd4 ba3.1k sqftSpectrum, Springville, AL 35146For SaleMLS ID #21467985, R L Mitchell, Keller Williams Pell City. GALMLS
- $489,0005 bd5 ba3.4k sqft122 Fern Creek Cir, Springville, AL 35146For SaleMLS ID #21469729, Monica Thach, Keller Williams. GALMLS
- $725,0006 bd5 ba3.9k sqft956 Blue Ridge Way, Odenville, AL 35120For SaleMLS ID #21470589, Jason Will, BluePrint Realty Company. GALMLS
- $629,0004 bd3 ba1.8k sqftWindstream, Springville, AL 35146For SaleMLS ID #21467123, Vivian drake, White Oak Realty. GALMLS
- $699,9005 bd4 ba3.5k sqft140 Stonewood Trl, Springville, AL 35146For SaleMLS ID #21465151, Janet Bourassa, ARC Realty 280. GALMLS
- $440,0004 bd4 ba4.1k sqft289 Rena Dr, Springville, AL 35146For SaleMLS ID #21469714, Crystal Westbrook, Keller Williams Metro North. GALMLS
- $619,9003 bd2 ba1.9k sqft6994 State Highway 174, Springville, AL 35146For SaleMLS ID #21463396, Kim Vest, Webb & Company Realty. GALMLS
- $729,9005 bd4 ba3k sqft200 Stonewood Trl, Springville, AL 35146For SaleMLS ID #21459459, Hilary Cleveland, ARC Realty Vestavia. GALMLS
- $380,0004 bd3 ba2.9k sqftWindstream, Spectrum Coming Soon, Springville, AL 35146For SaleMLS ID #21467512, Sandy Mills, EXIT Realty Southern Select - Alabaster. GALMLS
- $750,0003 bd4 ba4k sqft2575 Saint Clair Rd, Springville, AL 35146For SaleMLS ID #21454918, Tracy Hood, Amerisell Realty. GALMLS
- $389,0004 bd4 ba3.2k sqft243 Red Oak Ln, Springville, AL 35146For SaleMLS ID #21445948, Brent Gulledge, EXIT Realty Crossroads. GALMLS
- $670,0004 bd4 ba3.2k sqftSpectrum, Springville, AL 35146For SaleMLS ID #21454095, Isaac Weber, Pro Home Team Realty. GALMLS
- $625,0003 bd3 ba2.3k sqftSpectrum, Springville, AL 35146New ConstructionMLS ID #21457679, Michelle Dickey, Keller Williams. GALMLS
