FULL BASEMENT HOME brimming with updates! Step inside to a bright, versatile floorplan featuring modern LVP flooring, crown molding, new interior paint, and abundant natural light. The formal dining room and large living room with fireplace offer plenty of space to entertain and relax. The well-appointed kitchen features stainless steel appliances, granite countertops, large corner pantry, and island with bar seating. The main-level primary suite offers a sizable walk-in closet and ensuite bath with dual sinks, garden tub, and separate shower. Upstairs, three bedrooms each feature a walk-in closet, plus two full baths, including a Jack-and-Jill. A large loft provides flexible space for a home office or second sitting area. The unfinished walkout basement is already plumbed for a bathroom and ready to finish. Enjoy the backyard from the walkout patio or main-level deck, with full privacy fence and woods on two sides. Located next to the clubhouse and community pool. See it today!
For sale
$369,900
1056 Timberline Rdg, Calera, AL 35040
4beds
2,433sqft
Single Family Residence
Built in 2021
0.79 Acres Lot
$366,800 Zestimate®
$152/sqft
$33/mo HOA
What's special
New interior paintWoods on two sidesMain-level primary suiteWalkout patioFormal dining roomGarden tubSizable walk-in closet
- 1 day |
- 242 |
- 14 |
Likely to sell faster than
Zillow last checked:
Listing updated:
Listed by:
Rachel Lowell 517-331-3242,
Marketplace Homes
Source: GALMLS,MLS#: 21462023
Facts & features
Interior
Bedrooms & bathrooms
- Bedrooms: 4
- Bathrooms: 4
- Full bathrooms: 3
- 1/2 bathrooms: 1
Rooms
- Room types: Bedroom, Dining Room, Bathroom, Half Bath (ROOM), Kitchen, Loft, Master Bathroom, Master Bedroom
Primary bedroom
- Level: First
Bedroom 1
- Level: Second
Bedroom 2
- Level: Second
Bedroom 3
- Level: Second
Primary bathroom
- Level: First
Bathroom 1
- Level: First
Bathroom 3
- Level: Second
Dining room
- Level: First
Kitchen
- Features: Stone Counters, Breakfast Bar, Eat-in Kitchen, Kitchen Island, Pantry
- Level: First
Living room
- Level: First
Basement
- Area: 720
Heating
- Central, Electric, Forced Air
Cooling
- Central Air, Electric
Appliances
- Included: Dishwasher, Microwave, Refrigerator, Stainless Steel Appliance(s), Stove-Electric, Electric Water Heater
- Laundry: Electric Dryer Hookup, Washer Hookup, Main Level, Laundry Room, Laundry (ROOM), Yes
Features
- Recessed Lighting, Split Bedroom, Crown Molding, Smooth Ceilings, Tray Ceiling(s), Soaking Tub, Separate Shower, Double Vanity, Shared Bath, Split Bedrooms, Tub/Shower Combo, Walk-In Closet(s)
- Flooring: Carpet, Tile, Vinyl
- Basement: Full,Unfinished,Daylight,Bath/Stubbed,Concrete
- Attic: Other,Yes
- Number of fireplaces: 1
- Fireplace features: Tile (FIREPL), Living Room, Wood Burning, Outside
Interior area
- Total interior livable area: 2,433 sqft
- Finished area above ground: 2,433
- Finished area below ground: 0
Video & virtual tour
Property
Parking
- Total spaces: 2
- Parking features: Attached, Driveway, Lower Level, Garage Faces Side
- Attached garage spaces: 2
- Has uncovered spaces: Yes
Features
- Levels: 2+ story
- Patio & porch: Covered, Patio, Covered (DECK), Deck
- Exterior features: Sprinkler System
- Pool features: In Ground, Community
- Fencing: Fenced
- Has view: Yes
- View description: None
- Waterfront features: No
Lot
- Size: 0.79 Acres
Details
- Parcel number: 351011002008.000
- Special conditions: N/A
Construction
Type & style
- Home type: SingleFamily
- Property subtype: Single Family Residence
Materials
- 3 Sides Brick, Brick Over Foundation, Wood Siding
- Foundation: Basement
Condition
- Year built: 2021
Utilities & green energy
- Water: Public
- Utilities for property: Sewer Connected, Underground Utilities
Community & HOA
Community
- Features: Golf
- Subdivision: Timberline
HOA
- Has HOA: Yes
- Services included: Maintenance Grounds, Utilities for Comm Areas
- HOA fee: $400 annually
Location
- Region: Calera
Financial & listing details
- Price per square foot: $152/sqft
- Tax assessed value: $384,500
- Annual tax amount: $2,077
- Price range: $369.9K - $369.9K
- Date on market: 8/13/2026
Estimated market value
$366,800
$348,000 - $385,000
$2,347/mo
Price history
| Date | Event | Price |
|---|---|---|
| 8/13/2026 | Listed for sale | $369,900+6%$152/sqft |
Source:  GALMLS #21462023 Report a problem GALMLS #21462023 Report a problem | ||
| 12/23/2020 | Sold | $348,900$143/sqft |
Source: GALMLS #873382 Report a problem | ||
Public tax history
| Year | Property taxes | Tax assessment |
|---|---|---|
| 2025 | $2,077 -50.1% | $38,460 -50.1% |
| 2024 | $4,161 -0.7% | $77,060 -0.7% |
| 2023 | $4,193 +10.6% | $77,640 +10.6% |
| 2022 | $3,790 +3.1% | $70,180 +3.1% |
| 2021 | $3,676 +699.1% | $68,080 +699.1% |
| 2020 | $460 | $8,520 |
| 2019 | $460 | $8,520 |
| 2017 | $460 | $8,520 |
| 2015 | $460 | $8,520 |
| 2014 | $460 +100% | $8,520 +100% |
| 2013 | $230 | $4,260 |
| 2012 | $230 | $4,260 |
Find assessor info on the county website
Monthly payment
Est. payment
Payment breakdown
Explore the cost of this home by adjusting the details. Changes won't be saved.Climate risks
Neighborhood: 35040
Getting around
1 / 100
Car-DependentNearby schools
GreatSchools rating
- 4/10Calera Intermediate SchoolGrades: 3-5Distance: 1.7 mi
- 8/10Calera Middle SchoolGrades: 6-8Distance: 5 mi
- 6/10Calera High SchoolGrades: 9-12Distance: 2.4 mi
Schools provided by the listing agent
- Elementary: Calera
- Middle: Calera
- High: Calera
Source: GALMLS. This data may not be complete. We recommend contacting the local school district to confirm school assignments for this home.
- $508,300-- bd3 ba3.9k sqft1060 Timberline Rdg, Calera, AL 35040Off Market
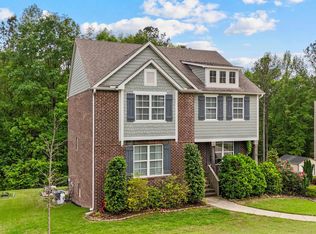
- $407,0004 bd4 ba2.7k sqft1064 Timberline Rdg, Calera, AL 35040Sold
- $381,8004 bd4 ba2.5k sqft1064 Timberline Rdg, Calera, AL 35040Off Market
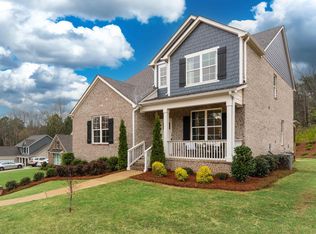
- $379,0006 bd4 ba3.1k sqft1063 Timberline Rdg, Calera, AL 35040Sold
- $428,0004 bd4 ba3.1k sqft1059 Timberline Rdg, Calera, AL 35040Sold
- $440,800-- bd-- ba3.4k sqft1053 Timberline Rdg, Calera, AL 35040Off Market
- $514,9007 bd5 ba3.5k sqft1068 Timberline Rdg, Calera, AL 35040Sold
- $407,8006 bd2 ba2k sqft1069 Timberline Rdg, Calera, AL 35040Off Market
A local agent can set up tours, give advice and negotiate with sellers.
A local lender can help you make sure your offer is ready when you are.
Similar homes
- $345,0004 bd3 ba2.5k sqftSpectrum & Att&t, Calera, AL 35040For Sale
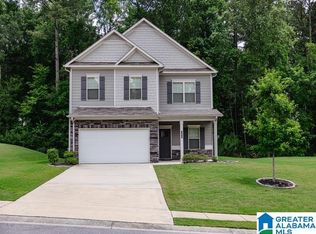
 MLS ID #21454464, Terri Steinert, ERA King Real Estate. GALMLS
 - from $364,9005 bd3 ba2.6k sqftThe Carol Plan, Timberline, Calera, AL 35040New Construction
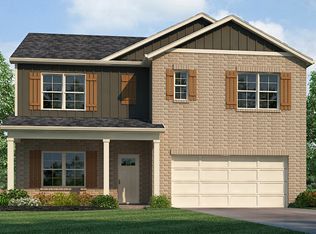 DR Horton
 - $--3 bd2 ba1.6k sqft1711 20th Ave, Calera, AL 35040Auction
 ServiceLink Auction
 - from $338,9004 bd2 ba2k sqftThe Clayton Plan, Timberline, Calera, AL 35040New Construction
 DR Horton
 - $359,9004 bd3 ba2.4k sqftSpectrum, Calera, AL 35040For SaleMLS ID #21461033, Cassie Carter, RE/MAX Advantage. GALMLS
- $358,7504 bd2 ba1.7k sqft277 Shawnda Ln, Calera, AL 35040For SaleMLS ID #21460136, Heidy Bonilla, ERA King Real Estate. GALMLS
- $399,0005 bd3 ba3.3k sqft1139 Pine Valley Dr, Calera, AL 35040For SaleMLS ID #21453042, Sandy Pate, RealtySouth - Chilton II. GALMLS
- $369,9005 bd3 ba2.6k sqftAt&t, Calera, AL 35040New ConstructionGALMLS
- $320,0003 bd2 ba2k sqft1000 Riviera Dr, Calera, AL 35040For SaleMLS ID #21456494, Jessica Gilmore, ARC Realty Vestavia. GALMLS
- $346,9004 bd3 ba2.3k sqft1135 Timberline Rdg, Calera, AL 35040New ConstructionGALMLS
- $359,9005 bd3 ba2.5k sqftAt&t, Calera, AL 35040New ConstructionGALMLS
- $--4 bd2 ba1.8k sqft250 Ivy Hills Cir, Calera, AL 35040AuctionAuction.com 2
- $265,0003 bd2 ba1.5k sqft1480 7th Ave, Calera, AL 35040For SaleMLS ID #21462060, Tonya Smitherman, BATS & Associates Legacy Group Inc. GALMLS
- $300,0004 bd2 ba2.3k sqft1001 Medinah Dr, Calera, AL 35040For SaleMLS ID #21452579, Dustin Lewis, Keller Williams Metro South. GALMLS
- $369,9004 bd3 ba2.2k sqft196 Aberdeen Loop, Calera, AL 35040New ConstructionGALMLS
- $334,9004 bd3 ba2.3k sqft1106 Timberline Rdg, Calera, AL 35040New ConstructionGALMLS
- $310,0004 bd2 ba1.8k sqft1045 Pine Valley Dr, Calera, AL 35040For SaleMLS ID #21455688, Dustin Lewis, Keller Williams Metro South. GALMLS
- from $374,9005 bd4 ba2.6k sqftThe Salem Plan, Timberline, Calera, AL 35040New ConstructionDR Horton
- $339,9003 bd3 ba2.1k sqft1134 Timberline Rdg, Calera, AL 35040New ConstructionGALMLS
- $359,9005 bd3 ba2.5k sqftAt&t, Calera, AL 35040New ConstructionGALMLS
