Welcome to 621 Brody Trail, a beautifully designed home in Aledo’s highly sought-after Morningstar community. This spacious 4-bedroom, 3.5-bath residence offers 3,494 square feet of thoughtfully designed living space with an open floor plan that perfectly blends everyday comfort with effortless entertaining. Soaring two-story ceilings, beautiful hardwood flooring, and abundant natural light create an impressive first impression. The gourmet kitchen features a large island, granite countertops, gas cooktop, double oven, breakfast bar, and walk-in pantry, all opening to the inviting living area with a gas fireplace. The private primary suite is conveniently located downstairs and offers bay windows, dual vanities, separate walk-in closets, and a relaxing retreat at the end of the day. A dedicated home office with glass-paned doors provides the perfect space for working from home or studying. Upstairs, an oversized loft offers additional flexible living space alongside three generously sized secondary bedrooms and two full baths. The split 3-car garage provides ample parking and storage. Enjoy Morningstar amenities just a short walk away, including the clubhouse, pools, playground, and soccer fields. Ideally located in award-winning Aledo ISD, this exceptional home offers the space, style, and community lifestyle you've been looking for.
For sale
$559,900
621 Brody Trl, Aledo, TX 76008
4beds
3,494sqft
Single Family Residence
Built in 2020
7,884 Square Feet Lot
$551,800 Zestimate®
$160/sqft
$88/mo HOA
What's special
Gas fireplaceOversized loftOpen floor planBeautiful hardwood flooringAbundant natural lightGranite countertopsBay windows
- 1 day |
- 359 |
- 28 |
Likely to sell faster than
Zillow last checked:
Listing updated:
Listed by:
Melissa Kakalecik 0659668 817-825-8293,
Charitable Realty 817-825-8293
Source: NTREIS,MLS#: 21358394
Facts & features
Interior
Bedrooms & bathrooms
- Bedrooms: 4
- Bathrooms: 4
- Full bathrooms: 3
- 1/2 bathrooms: 1
Primary bedroom
- Level: First
- Dimensions: 13 x 21
Bedroom
- Level: Second
- Dimensions: 13 x 11
Bedroom
- Level: Second
- Dimensions: 13 x 11
Bedroom
- Level: Second
- Dimensions: 13 x 12
Living room
- Level: First
- Dimensions: 17 x 17
Living room
- Level: Second
- Dimensions: 13 x 24
Office
- Level: First
- Dimensions: 12 x 13
Heating
- Central, Natural Gas
Cooling
- Central Air, Electric
Appliances
- Included: Double Oven, Gas Cooktop
Features
- High Speed Internet, Cable TV
- Has basement: No
- Number of fireplaces: 1
- Fireplace features: Gas Log
Interior area
- Total interior livable area: 3,494 sqft
Video & virtual tour
Property
Parking
- Total spaces: 3
- Parking features: Driveway
- Attached garage spaces: 3
Features
- Levels: Two
- Stories: 2
- Pool features: None
Lot
- Size: 7,884 Square Feet
- Features: Interior Lot
Details
- Parcel number: R000108953
Construction
Type & style
- Home type: SingleFamily
- Architectural style: Detached
- Property subtype: Single Family Residence
Condition
- Year built: 2020
Utilities & green energy
- Sewer: Public Sewer
- Water: Public
- Utilities for property: Natural Gas Available, Sewer Available, Separate Meters, Water Available, Cable Available
Community & HOA
Community
- Subdivision: Morningstar
HOA
- Has HOA: Yes
- Services included: All Facilities, Association Management
- HOA fee: $265 quarterly
- HOA name: Prestige Star Management
- HOA phone: 817-231-0148
Location
- Region: Aledo
Financial & listing details
- Price per square foot: $160/sqft
- Tax assessed value: $597,520
- Annual tax amount: $14,848
- Date on market: 8/13/2026
- Listing terms: Cash,Conventional,FHA,VA Loan
- Exclusions: Refrigerator and deep freeze
Estimated market value
$551,800
$524,000 - $579,000
$4,749/mo
Price history
| Date | Event | Price |
|---|---|---|
| 8/13/2026 | Listed for sale | $559,900+1.8%$160/sqft |
Source: NTREIS #21358394 Report a problem | ||
| 9/12/2025 | Sold | -- |
Source: NTREIS #20905192 Report a problem | ||
| 8/14/2025 | Contingent | $550,000$157/sqft |
Source: NTREIS #20905192 Report a problem | ||
| 7/25/2025 | Pending sale | $550,000$157/sqft |
Source: NTREIS #20905192 Report a problem | ||
| 7/18/2025 | Contingent | $550,000$157/sqft |
Source: NTREIS #20905192 Report a problem | ||
| 7/11/2025 | Price change | $550,000-1.8%$157/sqft |
Source: NTREIS #20905192 Report a problem | ||
| 4/16/2025 | Listed for sale | $560,000-10.4%$160/sqft |
Source: NTREIS #20905192 Report a problem | ||
| 12/21/2023 | Listing removed | -- |
Source: NTREIS #20460843 Report a problem | ||
| 11/27/2023 | Price change | $625,000-2.3%$179/sqft |
Source: NTREIS #20460843 Report a problem | ||
| 11/15/2023 | Price change | $639,500-0.1%$183/sqft |
Source: NTREIS #20460843 Report a problem | ||
| 11/4/2023 | Listed for sale | $639,900$183/sqft |
Source: NTREIS #20460843 Report a problem | ||
| 10/17/2022 | Listing removed | -- |
Source:  RE/MAX International Report a problem RE/MAX International Report a problem | ||
| 9/30/2022 | Listed for rent | $3,900$1/sqft |
Source: RE/MAX International #20175169 Report a problem | ||
Public tax history
| Year | Property taxes | Tax assessment |
|---|---|---|
| 2024 | $12,441 +11.5% | $597,520 |
| 2023 | $11,157 -3.5% | $597,520 +48.3% |
| 2022 | $11,567 +39.5% | $402,810 +48.1% |
| 2021 | $8,292 +488.9% | $271,910 +512.4% |
| 2020 | $1,408 -0.1% | $44,400 |
| 2019 | $1,409 | $44,400 |
Find assessor info on the county website
Monthly payment
Est. payment
Payment breakdown
Explore the cost of this home by adjusting the details. Changes won't be saved.Climate risks
Neighborhood: 76008
Nearby schools
GreatSchools rating
- 10/10McCall Elementary SchoolGrades: K-5Distance: 1.6 mi
- 8/10Don R Daniel Ninth Grade CampusGrades: 9Distance: 2.6 mi
- 8/10Aledo High SchoolGrades: 10-12Distance: 2.6 mi
Schools provided by the listing agent
- Elementary: Lynn McKinney
- Middle: McAnally
- High: Aledo
- District: Aledo ISD
Source: NTREIS. This data may not be complete. We recommend contacting the local school district to confirm school assignments for this home.
- $--4 bd3 ba2.9k sqft617 Brody Trl, Aledo, TX 76008Sold

- $409,3003 bd2 ba2.2k sqft625 Brody Trl, Aledo, TX 76008Off Market
- $--4 bd2 ba2.1k sqft629 Brody Trl, Aledo, TX 76008Sold
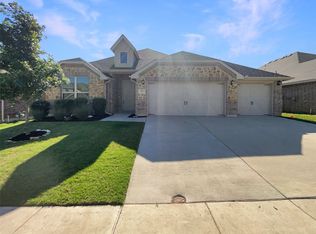
- $525,400-- bd-- ba3.6k sqft604 Soaring Star Ln, Aledo, TX 76008Off Market
- $412,500-- bd-- ba2.2k sqft608 Soaring Star Ln, Aledo, TX 76008Off Market
- $406,300-- bd-- ba2.2k sqft600 Soaring Star Ln, Aledo, TX 76008Off Market
- $431,100-- bd-- ba2.6k sqft620 Brody Trl, Aledo, TX 76008Off Market
- $557,400-- bd-- ba3.4k sqft624 Brody Trl, Aledo, TX 76008Off Market
A local agent can set up tours, give advice and negotiate with sellers.
A local lender can help you make sure your offer is ready when you are.
Similar homes
- $539,0005 bd4 ba3.2k sqft14808 Brettridge Dr, Aledo, TX 76008For Sale
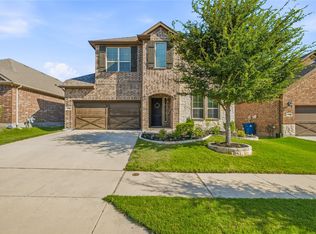 MLS ID #21321709, Emily Beck Gray. NTREIS
 - $399,9954 bd2 ba2.1k sqft15049 Ted Trl, Aledo, TX 76008For Sale
 MLS ID #21360738, Ryan Atkins. NTREIS
 - $490,0004 bd4 ba3k sqft14856 Gladstone Dr, Aledo, TX 76008For Sale
 MLS ID #21327323, Danielle Belair. NTREIS
 - $455,0004 bd4 ba2.8k sqft132 Peace Pl, Aledo, TX 76008For Sale
 MLS ID #21294645, Sherri Aaron. NTREIS
 - $430,0004 bd3 ba2.3k sqft14917 Gentry Dr, Aledo, TX 76008For SaleMLS ID #21336568, Melissa Serna. NTREIS
- $599,0004 bd2 ba2.1k sqft1020 Boulder Rd, Weatherford, TX 76085For SaleMLS ID #21357743, Michele Holt. NTREIS
- $600,0004 bd4 ba3.5k sqft111 Kingfisher Ln, Aledo, TX 76008For SaleMLS ID #21299288, Sara Watkins. NTREIS
- $499,9003 bd3 ba2.6k sqft1820 Roundtree Cir W, Aledo, TX 76008For SaleMLS ID #21307145, Emily Preston. NTREIS
- $399,5004 bd3 ba2.3k sqft205 Mineral Point Dr, Aledo, TX 76008For SaleMLS ID #21180854, Katy Reeves. NTREIS
- $542,0004 bd4 ba2.7k sqft127 Preakness Dr, Willow Park, TX 76087For SaleMLS ID #21283639, Idania Hernandez. NTREIS
- $720,0004 bd4 ba3.3k sqft855 Highlands Ave, Aledo, TX 76008For SaleMLS ID #21315232, Tracey Pritchard. NTREIS
- $835,0004 bd4 ba3.7k sqft13724 Leatherstem Ln, Aledo, TX 76008For SaleMLS ID #21334073, Shelli Eskue. NTREIS
- from $549,9003 bd2 ba2.1k sqftAshton Plan, Parks of Aledo, Aledo, TX 76008New ConstructionOur Country Homes
- $585,0004 bd3 ba2.7k sqft5013 Freestone Dr, Weatherford, TX 76085For SaleMLS ID #21324478, Renee Telford. NTREIS
- $385,0003 bd3 ba2.8k sqft213 Park Villa Ln, Aledo, TX 76008For SaleMLS ID #21276693, Stevie Pendergrass. NTREIS
- $724,5003 bd3 ba1.8k sqft850 McClendon Walker Rd, Aledo, TX 76008For SaleMLS ID #21254158, Lisa Bransom Wright. NTREIS
- $498,0004 bd4 ba3.3k sqft1544 Signature Dr, Weatherford, TX 76087For SaleMLS ID #21353499, Heather Hood. NTREIS
- $599,9004 bd3 ba3.4k sqft10322 Trail Ridge Dr, Benbrook, TX 76126For SaleMLS ID #21341816, David Allen. NTREIS
- $585,0004 bd4 ba2.9k sqft5709 Pope Creek Rd, Fort Worth, TX 76126For SaleMLS ID #21270027, Tina Yassin. NTREIS
- $529,0004 bd3 ba3.2k sqft6829 Fire Dance Dr, Benbrook, TX 76126For SaleMLS ID #21218182, Veronica Vela. NTREIS
