Beautifully maintained one owner home situated on a quiet cul-de-sac in the desirable Lockwood community. Thoughtfully designed single-story layout offering four bedrooms and two bathrooms. The open concept living dining and kitchen areas create an inviting atmosphere, while the custom walk-through pantry and dedicated laundry room provide exceptional functionality. The private primary suite includes a spa-inspired bathroom with oversized walk-in shower and built-in bench. Outdoor living shines with a covered back patio, wood-burning fireplace, ceiling fan, and TV and cable connections, plus a fully fenced backyard with a gated dog run and quality play set. Additional features include a covered front porch, two-car garage, abundant natural light, and pride of ownership throughout. Move-in ready and offering a blend of comfort, functionality, and low-maintenance living.
For sale
$394,900
424 Paloma St, Weatherford, TX 76087
4beds
1,742sqft
Single Family Residence
Built in 2020
8,232 Square Feet Lot
$385,600 Zestimate®
$227/sqft
$25/mo HOA
What's special
Two-car garageAbundant natural lightBuilt-in benchFour bedroomsTwo bathroomsCovered back patioQuiet cul-de-sac
- 3 days |
- 292 |
- 16 |
Likely to sell faster than
Zillow last checked:
Listing updated:
Listed by:
Joseph Miles 0785320,
Cattell Real Estate Group 409-899-2857
Source: NTREIS,MLS#: 21356178
Facts & features
Interior
Bedrooms & bathrooms
- Bedrooms: 4
- Bathrooms: 2
- Full bathrooms: 2
Primary bedroom
- Features: Built-in Features, Ceiling Fan(s), Linen Closet, Walk-In Closet(s)
- Level: First
- Dimensions: 15 x 14
Bedroom
- Features: Ceiling Fan(s), Walk-In Closet(s)
- Level: First
- Dimensions: 11 x 10
Bedroom
- Features: Ceiling Fan(s)
- Level: First
- Dimensions: 10 x 8
Bedroom
- Features: Ceiling Fan(s)
- Level: First
- Dimensions: 11 x 10
Primary bathroom
- Features: Built-in Features, Dual Sinks, Double Vanity
- Level: First
- Dimensions: 0 x 0
Dining room
- Level: First
- Dimensions: 9 x 10
Other
- Features: Built-in Features, Dual Sinks
- Level: First
- Dimensions: 0 x 0
Living room
- Features: Ceiling Fan(s)
- Level: First
- Dimensions: 19 x 15
Heating
- Central, Electric, ENERGY STAR/ACCA RSI Qualified Installation, ENERGY STAR Qualified Equipment, Fireplace(s)
Cooling
- Central Air, Ceiling Fan(s), Electric, ENERGY STAR Qualified Equipment
Appliances
- Included: Dishwasher, Electric Cooktop, Electric Oven, Disposal, Microwave
- Laundry: Common Area, Washer Hookup, Dryer Hookup, ElectricDryer Hookup
Features
- Built-in Features, Chandelier, Decorative/Designer Lighting Fixtures, Double Vanity, Granite Counters, High Speed Internet, Kitchen Island, Open Floorplan, Other, Pantry, Cable TV, Walk-In Closet(s), Wired for Sound
- Flooring: Carpet, Luxury Vinyl Plank
- Windows: Window Coverings
- Has basement: No
- Number of fireplaces: 1
- Fireplace features: Circulating, EPA Qualified Fireplace, Masonry, Outside, Wood Burning
Interior area
- Total interior livable area: 1,742 sqft
Video & virtual tour
Property
Parking
- Total spaces: 2
- Parking features: Driveway, Garage Faces Front, Garage, Garage Door Opener, Kitchen Level, Private
- Attached garage spaces: 2
Features
- Levels: One
- Stories: 1
- Patio & porch: Rear Porch, Front Porch, Patio, See Remarks, Covered
- Exterior features: Dog Run, Outdoor Living Area, Playground, Rain Gutters
- Pool features: None
- Fencing: Back Yard,Fenced,Other,Privacy,Wood
Lot
- Size: 8,232 Square Feet
- Dimensions: 28 x 110 x 83 x 113 x 28
- Features: Cul-De-Sac, Landscaped, Sprinkler System, Few Trees
Details
- Parcel number: R000110752
Construction
Type & style
- Home type: SingleFamily
- Architectural style: Ranch,Detached
- Property subtype: Single Family Residence
Materials
- Brick
- Roof: Composition
Condition
- Resale
- Year built: 2020
Utilities & green energy
- Sewer: Public Sewer
- Water: Public
- Utilities for property: Electricity Available, Electricity Connected, Overhead Utilities, Phone Available, Sewer Available, Separate Meters, Water Available, Cable Available
Community & HOA
Community
- Features: Curbs, Sidewalks
- Security: Security System, Carbon Monoxide Detector(s), Smoke Detector(s)
- Subdivision: Lockwood Phase Iv Addition Pc E-400
HOA
- Has HOA: Yes
- Amenities included: Maintenance Front Yard
- Services included: Maintenance Grounds
- HOA fee: $300 annually
- HOA name: Dfw Globolink Mgmt (Tx)
- HOA phone: 844-739-2331
Location
- Region: Weatherford
Financial & listing details
- Price per square foot: $227/sqft
- Tax assessed value: $363,620
- Annual tax amount: $4,826
- Date on market: 8/15/2026
- Cumulative days on market: 3 days
- Listing terms: Cash,Conventional,FHA,Texas Vet,VA Loan
- Exclusions: Refrigerator, washer, dryer, wallmounts
Estimated market value
$385,600
$366,000 - $405,000
$2,267/mo
Price history
| Date | Event | Price |
|---|---|---|
| 8/15/2026 | Listed for sale | $394,900$227/sqft |
Source: NTREIS #21356178 Report a problem | ||
Public tax history
| Year | Property taxes | Tax assessment |
|---|---|---|
| 2024 | $4,826 +13% | $363,620 |
| 2023 | $4,273 -16% | $363,620 +44.7% |
| 2022 | $5,085 -10.3% | $251,350 |
| 2021 | $5,666 +686.5% | $251,350 +737.8% |
| 2020 | $720 | $30,000 |
Find assessor info on the county website
Monthly payment
Est. payment
Payment breakdown
Explore the cost of this home by adjusting the details. Changes won't be saved.Climate risks
Neighborhood: Lockwood
Nearby schools
GreatSchools rating
- 7/10Austin Elementary SchoolGrades: PK-5Distance: 0.7 mi
- 6/10Hall Middle SchoolGrades: 6-8Distance: 2.6 mi
- 5/10Weatherford High SchoolGrades: 9-12Distance: 1.7 mi
Schools provided by the listing agent
- Elementary: Austin
- Middle: Hall
- High: Weatherford
- District: Weatherford ISD
Source: NTREIS. This data may not be complete. We recommend contacting the local school district to confirm school assignments for this home.
- $342,9003 bd3 ba1.8k sqft420 Paloma St, Weatherford, TX 76087Off Market
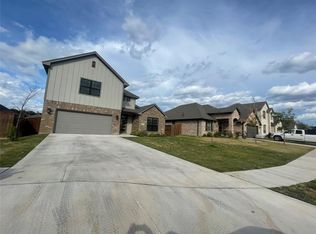
- $--4 bd2 ba1.8k sqft416 Paloma St, Weatherford, TX 76087Sold
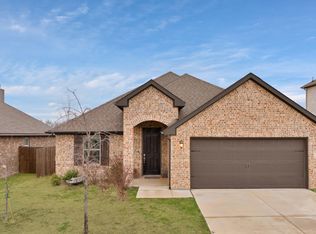
- $--3 bd2 ba1.8k sqft2342 Trace Ridge Dr, Weatherford, TX 76087Sold
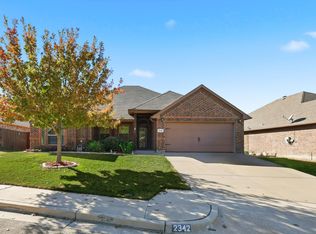
- $--3 bd2 ba1.8k sqft2338 Trace Ridge Dr, Weatherford, TX 76087Sold
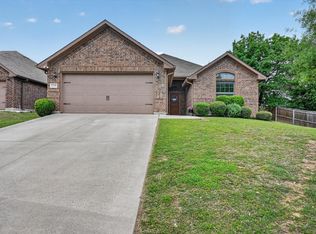
- $368,5004 bd2 ba1.7k sqft432 Paloma St, Weatherford, TX 76087Off Market
- $--3 bd2 ba1.7k sqft2346 Trace Ridge Dr, Weatherford, TX 76087Sold
- $364,5003 bd2 ba2k sqft412 Paloma St, Weatherford, TX 76087Off Market
- $398,100-- bd-- ba2.3k sqft417 Paloma St, Weatherford, TX 76087Off Market
A local agent can set up tours, give advice and negotiate with sellers.
Similar homes
- $325,0004 bd2 ba1.7k sqft2250 Kaitlyn Dr, Weatherford, TX 76087For Sale
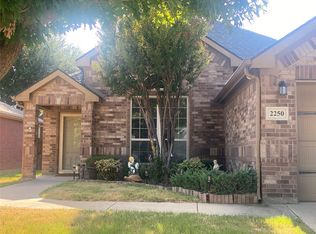 MLS ID #21359463, Becky Richards. NTREIS
 - $349,0004 bd2 ba2.4k sqft2229 Caroline Dr, Weatherford, TX 76087For Sale
 MLS ID #21355729, Venessa Van Winkle. NTREIS
 - $399,9993 bd2 ba2k sqft2234 Summer Brook Dr, Weatherford, TX 76087For Sale
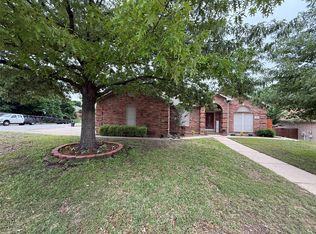 MLS ID #21174921, Margaret Terry. NTREIS
 - $239,9003 bd2 ba1.6k sqft131 Lipan Trl, Weatherford, TX 76087For Sale By Owner

- $399,0004 bd2 ba1.6k sqft2373 Briscoe Ranch Dr, Weatherford, TX 76087For SaleMLS ID #21191761, Greg Willis. NTREIS
- $409,9004 bd2 ba2k sqft124 Brady Coleman Ln, Springtown, TX 76082For SaleMLS ID #21360818, Michelle Long. NTREIS
- $340,0004 bd2 ba1.5k sqft206 Cottonwood St, Weatherford, TX 76086For SaleMLS ID #21352040, Rebekah Tackett. NTREIS
- $374,9954 bd2 ba1.8k sqft1200 Oak Tree Ln, Weatherford, TX 76086For SaleMLS ID #21222582, David Marr. NTREIS
- $364,9003 bd2 ba1.8k sqft601 Deer Pond Dr, Willow Park, TX 76087For SaleMLS ID #21335874, Brandi Gilbert Lode. NTREIS
- $485,0003 bd2 ba1.9k sqft222 Hidden Acres Ln, Weatherford, TX 76087For SaleMLS ID #21355944, Shauna Stice. NTREIS
- $460,0004 bd2 ba2k sqft151 Gopher Rd, Weatherford, TX 76088For SaleMLS ID #21282595, Steve Koleno. NTREIS
- $399,9003 bd2 ba1.7k sqft610 N Ml, Weatherford, TX 76086New ConstructionMLS ID #21170628, Lisa Carrillo. NTREIS
- $585,0004 bd2 ba2.2k sqft145 Foxpointe Cir, Weatherford, TX 76087For SaleMLS ID #21305269, Tammy Melendez. NTREIS
- $499,0004 bd3 ba2.4k sqft150 Summer Stone Ct, Weatherford, TX 76087For SaleMLS ID #21269659, Susie Albertson. NTREIS
- $345,0003 bd2 ba1.6k sqft214 Clover Cir, Weatherford, TX 76086For SaleMLS ID #21268677, Alicia Dale. NTREIS
- $550,0003 bd3 ba2.6k sqft106 Elm Crest Ct, Weatherford, TX 76087For SaleMLS ID #21286545, Ronnie Warren. NTREIS
- $329,9003 bd2 ba1.7k sqft244 Spoke Trl, Willow Park, TX 76087For SaleMLS ID #21285409, Rees Atkins. NTREIS
- $494,600-- bd-- ba2.3k sqft1317 Thistle Hill Trl, Weatherford, TX 76087Off Market
- $269,0003 bd1 ba920 sqft1637 E Lake Dr, Weatherford, TX 76087For Sale By Owner
- $435,0004 bd2 ba1.6k sqft109 Cool Meadows Ct, Millsap, TX 76066For SaleMLS ID #21323684, Troy Luecke. NTREIS
