Located in one of the area's sought-after subdivisions, featuring community pool, playground, walking paths and a dog park, this thoughtfully designed home blends timeless finishes with everyday functionality. The kitchen is the centerpiece with quartz countertops, a gas range with stainless steel appliances, apron-front sink, breakfast island, and pantry. Durable LVP flooring spans the main level, while abundant natural light creates a bright, inviting feel throughout. The customized mudroom and built-in tech center add convenience, and the tandem 3-car garage provides extra storage and flexibility. The spacious primary suite features dual closets, a soaking tub, and a beautifully tiled walk-in shower. Upper level also includes a bonus room. Additional upgrades include a water softener and reverse osmosis system. Outside, enjoy a covered patio and fully landscaped yard complete with curbing, creating the perfect space to relax or entertain. This property sits on a low-traffic residential street with many community events. You are just 1.5 miles from Lake Lowell and 1 mile from RedHawk Golf Course.
Active
$500,000
11701 W Pachino Dr, Nampa, ID 83686
4beds
3baths
2,055sqft
:
Get pre-qualified$3,073/mo
Single Family Residence
Built in 2020
7,056 Square Feet Lot
$497,100 Zestimate®
$243/sqft
$77/mo HOA
What's special
Apron-front sinkBreakfast islandQuartz countertopsBuilt-in tech centerCovered patioSpacious primary suiteBeautifully tiled walk-in shower
- 13 days |
- 560 |
- 21 |
Likely to sell faster than
Zillow last checked:
Listing updated:
Listed by:
Elizabeth Lund Cell:208-275-9615,
Powered-By
Source: IMLS,MLS#: 98994085
Facts & features
Interior
Bedrooms & bathrooms
- Bedrooms: 4
- Bathrooms: 3
- Main level bathrooms: 1
- Main level bedrooms: 1
Primary bedroom
- Level: Upper
Bedroom 2
- Level: Upper
Bedroom 3
- Level: Upper
Bedroom 4
- Level: Main
Family room
- Level: Main
Kitchen
- Level: Main
Heating
- Forced Air
Cooling
- Central Air
Appliances
- Included: Gas Water Heater, Tank Water Heater, Dishwasher, Disposal, Microwave, Oven/Range Built-In, Refrigerator, Water Softener Owned, Gas Oven, Gas Range
Features
- Bath-Master, Guest Room, Split Bedroom, Great Room, Rec/Bonus, Walk-In Closet(s), Loft, Walk In Shower, Breakfast Bar, Pantry, Kitchen Island, Quartz Counters, Number of Baths Main Level: 1, Number of Baths Upper Level: 2, Bonus Room Level: Upper
- Flooring: Tile, Carpet
- Has basement: No
- Has fireplace: No
Interior area
- Total structure area: 2,055
- Total interior livable area: 2,055 sqft
- Finished area above ground: 2,055
- Finished area below ground: 0
Property
Parking
- Total spaces: 3
- Parking features: Attached, Tandem, Driveway
- Attached garage spaces: 3
- Has uncovered spaces: Yes
- Details: Garage: 748
Features
- Levels: Two
- Patio & porch: Covered Patio/Deck
- Pool features: Community
- Fencing: Vinyl
Lot
- Size: 7,056 Square Feet
- Features: Standard Lot 6000-9999 SF, Garden, Sidewalks, Auto Sprinkler System, Full Sprinkler System, Pressurized Irrigation Sprinkler System
Details
- Parcel number: R3208717200
Construction
Type & style
- Home type: SingleFamily
- Property subtype: Single Family Residence
Materials
- Frame, HardiPlank Type
- Foundation: Crawl Space
- Roof: Composition
Condition
- Year built: 2020
Details
- Builder name: Coleman Homes
Utilities & green energy
- Water: Public
- Utilities for property: Sewer Connected
Community & HOA
Community
- Subdivision: Carriage Hill West
HOA
- Has HOA: Yes
- HOA fee: $230 quarterly
Location
- Region: Nampa
Financial & listing details
- Price per square foot: $243/sqft
- Tax assessed value: $465,500
- Annual tax amount: $2,274
- Date on market: 7/15/2026
- Listing terms: Cash,Conventional,1031 Exchange,FHA,VA Loan
- Ownership: Fee Simple,Fractional Ownership: No
- Road surface type: Paved
Estimated market value
$497,100
$472,000 - $522,000
$2,694/mo
Price history
Price history is unavailable.
Public tax history
| Year | Property taxes | Tax assessment |
|---|---|---|
| 2025 | $2,275 -7.3% | $465,500 -0.6% |
| 2024 | $2,454 +6.5% | $468,100 +9.5% |
| 2023 | $2,304 -12.2% | $427,500 -11% |
| 2022 | $2,624 +2.6% | $480,500 +40.5% |
| 2021 | $2,558 +240.5% | $342,100 +489.8% |
| 2020 | $751 | $58,000 |
Find assessor info on the county website
Monthly payment
Est. payment
Payment breakdown
Explore the cost of this home by adjusting the details. Changes won't be saved.Climate risks
Neighborhood: 83686
Nearby schools
GreatSchools rating
- 2/10Owyhee Elementary SchoolGrades: PK-5Distance: 1 mi
- 4/10Lone Star Middle SchoolGrades: 6-8Distance: 1.1 mi
- 1/10Nampa Senior High SchoolGrades: 9-12Distance: 2.6 mi
Schools provided by the listing agent
- Elementary: Owyhee
- Middle: Lone Star
- High: Nampa
- District: Nampa School District #131
Source: IMLS. This data may not be complete. We recommend contacting the local school district to confirm school assignments for this home.
- $376,1003 bd2 ba1.2k sqft11713 W Pachino Dr, Nampa, ID 83686Off Market

- $431,9004 bd2 ba1.6k sqft11725 W Pachino Dr, Nampa, ID 83686Off Market
- $496,2004 bd2 ba1.8k sqft11677 W Pachino Dr, Nampa, ID 83686Off Market
- $435,1003 bd2 ba1.5k sqft11726 W Quintale Dr, Nampa, ID 83686Off Market
- $--3 bd2 ba2.4k sqft11738 W Quintale Dr, Nampa, ID 83686Sold
- $503,7003 bd2 ba1.8k sqft11750 W Quintale Dr, Nampa, ID 83686Off Market
- $405,3003 bd2 ba1.5k sqft11700 W Pachino Dr, Nampa, ID 83686Off Market
- $--6 bd3 ba2.5k sqft11737 W Pachino Dr, Nampa, ID 83686Sold
A local agent can set up tours, give advice and negotiate with sellers.
A local lender can help you make sure your offer is ready when you are.
Similar homes
- $482,0004 bd3 ba2.4k sqft2158 W Swallowtail Pl, Nampa, ID 83686Active
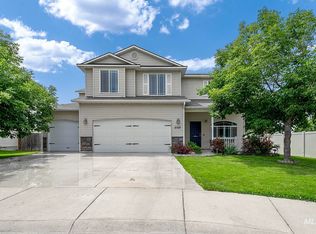 MLS ID #98991010, Ashley Loos, Homes of Idaho. IMLS
 - $525,0003 bd2 ba2.1k sqft12602 S Teano Ave, Nampa, ID 83686Active
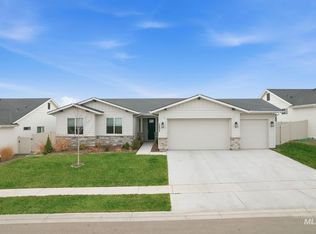 MLS ID #98982342, Marc Gemellos, Silvercreek Realty Group. IMLS
 - $460,0003 bd2 ba1.5k sqft12959 S Nuova Way, Nampa, ID 83686Active
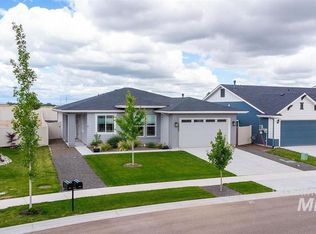 MLS ID #98973480, Julie Skogsberg, Peterson & Associates REALTORS, LLC. IMLS
 - $504,0004 bd2 ba2.2k sqft3789 S Walnut Ridge Way, Nampa, ID 83686Active
 MLS ID #98986393, Janelle Anderson, Fathom Realty. IMLS
 - $499,9004 bd3 ba2.7k sqft17817 Sunset Ridge Ave, Nampa, ID 83687ActiveMLS ID #98986358, Kathryn Wentworth, Homes of Idaho. IMLS
- $465,0003 bd2 ba1.7k sqft16 N Luke Loop, Nampa, ID 83651ActiveMLS ID #98987044, Gregory Davis, Element Group Realty LLC. IMLS
- $719,0005 bd3 ba2.4k sqft2305 E Locust Ln, Nampa, ID 83686ActiveMLS ID #98994917, Jennifer Coughlin-jones, Silvercreek Realty Group. IMLS
- $409,0003 bd2 ba1.3k sqft2129 E Elm Grove Dr, Nampa, ID 83686ActiveMLS ID #98992278, Jordyn Vasil, Finding 43 Real Estate. IMLS
- $440,0003 bd3 ba1.7k sqft4401 E Burgundy Dr, Nampa, ID 83686ActiveMLS ID #98991275, Faith Mikita, Homes of Idaho. IMLS
- $490,0004 bd3 ba2.3k sqft9062 W Cornflower St, Nampa, ID 83687ActiveMLS ID #98994486, Lyudmila Quarles, Kelly Right Real Estate-Idaho (branch). IMLS
- $416,9003 bd2 ba1.4k sqft1622 S Horton St, Nampa, ID 83686ActiveMLS ID #98991264, Jennifer Bullock, Bullock and Company, Realtors. IMLS
- $395,0004 bd2 ba1.4k sqft3212 E Dry Springs Ave, Nampa, ID 83686ActiveMLS ID #98992289, Amber Johnson, Homes of Idaho. IMLS
- $565,0004 bd3 ba2.9k sqft219 24th Ave S, Nampa, ID 83651ActiveMLS ID #98994741, Arrow Tallman, Keller Williams Realty Boise. IMLS
- $549,9005 bd3 ba2.3k sqft2125 Moon Shadow Dr, Caldwell, ID 83607ActiveMLS ID #98994894, Benjamin Zaverukha, Amherst Madison. IMLS
- $515,0004 bd3 ba2.6k sqft7645 E Iroquois St, Nampa, ID 83687ActiveMLS ID #98983403, Cesar Lira-guzman, Silvercreek Realty Group. IMLS
- $465,0005 bd3 ba2.6k sqft7652 E Lafayette St, Nampa, ID 83687ActiveMLS ID #98992290, Mandy Petty, Genesis Real Estate, LLC. IMLS
- $599,9004 bd3 ba2.5k sqft5433 E Terrace Falls Ct, Nampa, ID 83686ActiveMLS ID #98992319, Michelle Welch, John L Scott Boise. IMLS
- $419,0003 bd2 ba1.7k sqft51 N Firestone Way, Nampa, ID 83651ActiveMLS ID #98988933, Ricardo Milachay, Team Realty. IMLS
- $374,9003 bd2 ba1.4k sqft1122 N Midland Blvd, Nampa, ID 83651ActiveMLS ID #98994929, Timothy Bassett, Authority Real Estate. IMLS
- $499,9003 bd2 ba1.8k sqft2265 N Penny Lake Ave, Star, ID 83669ActiveMLS ID #98994833, Gabriel Gutierrez, Boise Premier Real Estate. IMLS
