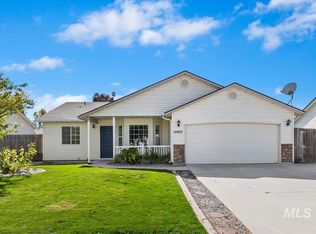
BETTER THAN NEW AND PRICED TO IMPRESS! SOLAR PANELS FOR LOW UTILITIES! RV PARKING POTENTIAL! This single-level 3-bedroom, 2-bath home has the upgrades new construction often leaves behind, including blinds, landscaping, fencing, and more. While vaulted ceilings in the kitchen and living room create an open, inviting feel. The private primary suite offers a walk-in closet and attached bath, and a flexible front room works well as a dining area, office, or sitting space. Enjoy soft-close cabinetry, updated hardware, added laundry storage, epoxy garage floors, and a new water heater in 2025. Outside, the fully landscaped and fenced yard includes automatic sprinklers, dual gates, and an extended concrete patio. Conveniently located near shopping and freeway access. Come see it today as it might be gone tomorrow!
New
$379,000
11800 Richmond St, Caldwell, ID 83605
3beds
2baths
1,444sqft
Single Family Residence
Built in 2021
6,098 Square Feet Lot
$378,000 Zestimate®
$262/sqft
$9/mo HOA
What's special
Epoxy garage floorsAutomatic sprinklersDual gatesUpdated hardwareAdded laundry storageWalk-in closetPrivate primary suite
- 23 hours
- 199
- 19
Likely to sell faster than
Zillow last checked:
Listing updated:
Listed by:
Alex Zayshlyy Main:208-501-8200,
West Real Estate Group
Source: IMLS,MLS#: 99003055
Facts & features
Interior
Bedrooms & bathrooms
- Bedrooms: 3
- Bathrooms: 2
- Main level bathrooms: 2
- Main level bedrooms: 3
Primary bedroom
- Level: Main
- Area: 169
- Dimensions: 13 x 13
Bedroom 2
- Level: Main
- Area: 120
- Dimensions: 12 x 10
Bedroom 3
- Level: Main
- Area: 110
- Dimensions: 11 x 10
Kitchen
- Level: Main
- Area: 99
- Dimensions: 11 x 9
Living room
- Level: Main
- Area: 224
- Dimensions: 16 x 14
Heating
- Natural Gas
Cooling
- Central Air
Appliances
- Included: Gas Water Heater, Tank Water Heater, Dishwasher, Disposal, Microwave, Oven/Range Freestanding, Refrigerator
Features
- Den/Office, Formal Dining, Family Room, Great Room, Double Vanity, Breakfast Bar, Pantry, Kitchen Island, Laminate Counters, Number of Baths Main Level: 2
- Flooring: Carpet
- Has basement: No
- Has fireplace: No
Interior area
- Total structure area: 1,444
- Total interior livable area: 1,444 sqft
- Finished area above ground: 1,444
- Finished area below ground: 0
Property
Parking
- Total spaces: 2
- Parking features: Attached, Driveway
- Attached garage spaces: 2
- Has uncovered spaces: Yes
Features
- Levels: One
- Fencing: Full,Wood
Lot
- Size: 6,098 Square Feet
- Features: Standard Lot 6000-9999 SF, Sidewalks, Full Sprinkler System, Pressurized Irrigation Sprinkler System
Details
- Parcel number: R3410167000
Construction
Type & style
- Home type: SingleFamily
- Property subtype: Single Family Residence
Materials
- Frame, Vinyl Siding
- Foundation: Crawl Space
- Roof: Architectural Style
Condition
- Year built: 2021
Utilities & green energy
- Electric: Solar Panel - Financed
- Water: Community Service
- Utilities for property: Sewer Connected
Community & HOA
Community
- Subdivision: Virginia Park
HOA
- Has HOA: Yes
- HOA fee: $110 annually
Location
- Region: Caldwell
Financial & listing details
- Price per square foot: $262/sqft
- Tax assessed value: $363,400
- Annual tax amount: $1,782
- Date on market: 10/7/2026
- Listing terms: Cash,Conventional,FHA,VA Loan
- Ownership: Fee Simple,Fractional Ownership: No
- Road surface type: Paved
Estimated market value
$378,000
$359,000 - $397,000
$2,045/mo
Price history
Price history is unavailable.
Public tax history
| Year | Property taxes | Tax assessment |
|---|---|---|
| 2025 | $1,782 +4% | $363,400 +6.2% |
| 2024 | $1,714 +3.3% | $342,200 +4.4% |
| 2023 | $1,660 -19.7% | $327,800 -12.4% |
| 2022 | $2,066 +154.7% | $374,200 +494% |
| 2021 | $811 | $63,000 |
Find assessor info on the county website
Monthly payment
Est. payment
Payment breakdown
Explore the cost of this home by adjusting the details. Changes won't be saved.Climate risks
Neighborhood: 83605
Nearby schools
Schools provided by the listing agent
- Elementary: Skyway
- Middle: Summitvue
- High: Ridgevue
- District: Vallivue School District #139
Source: IMLS. This data may not be complete. We recommend contacting the local school district to confirm school assignments for this home.
- $395,8003 bd2 ba1.6k sqft11591 Stockbridge Way, Caldwell, ID 83605Off Market

- $413,7004 bd2 ba1.9k sqft20374 Stockbridge Way, Caldwell, ID 83605Off Market
- $427,5004 bd2 ba1.5k sqft20326 Stockbridge Way, Caldwell, ID 83605Off Market
- $382,7003 bd2 ba1.4k sqft11784 Richmond St, Caldwell, ID 83605Off Market
Similar homes
- $365,0004 bd2 ba1.5k sqft20535 Hancock Ave, Caldwell, ID 83605Active
 MLS ID #99002629, Nick Staub, Silvercreek Realty Group. IMLS
 - $339,9003 bd2 ba1.1k sqft11927 Colonial Dr, Caldwell, ID 83605Active
 MLS ID #99000998, Jennifer Clark, Boise Premier Real Estate. IMLS
 - $399,9003 bd2 ba1.5k sqft19690 Cumberland Way, Caldwell, ID 83605Active
 MLS ID #98998623, Chelsey Fabian, Silvercreek Realty Group. IMLS
 - $350,0003 bd2 ba1.2k sqft3119 Windward St, Caldwell, ID 83605Active
 MLS ID #98998948, Kim Leatherman, Keller Williams Realty Boise. IMLS
