Welcome to this inviting home offering a blend of classic character, comfortable living spaces, and flexible areas to make your own. A paved driveway leads to the detached two-car garage, while the grassy backyard provides space to relax, play, or entertain. Central air conditioning and forced-air heating add year-round comfort.
Inside, the welcoming living room features hardwood floors, graceful arched doorways, and a large picture window that fills the space with natural light. The adjoining eat-in kitchen offers white cabinetry, a tile backsplash, and stainless steel appliances, creating a bright and functional space for everyday meals.
The main level includes comfortable bedrooms with hardwood flooring and sliding closet doors. A full bath features classic white tile wainscoting and a shower/tub combination.
Upstairs, the finished level provides valuable additional space with warm wood paneling and built-in storage. This versatile area could serve as a home office, hobby room, playroom, or additional living space. The partially finished lower level offers an open recreation room with tile flooring, providing even more room to spread out. A laundry area with utility sink and a second full bath with shower stall complete the lower level.
With its hardwood floors, flexible finished spaces, two full bathrooms, detached two-car garage, and private backyard, this welcoming home offers plenty of space and possibilities for its next owner.
Active
$149,900
4357 Ingleside Rd, Warrensville Heights, OH 44128
3beds
1,993sqft
Single Family Residence
Built in 1953
5,401 Square Feet Lot
$-- Zestimate®
$75/sqft
$-- HOA
What's special
Detached two-car garageComfortable bedroomsLarge picture windowStainless steel appliancesWhite cabinetryPaved drivewayGraceful arched doorways
- 3 days
- 204
- 24
Zillow last checked:
Listing updated:
Listed by:
Terry Young 216-400-5224 Terryyoung@theyoungteam.com,
Keller Williams Greater Metropolitan
Source: MLS Now,MLS#: 5239887 Originating MLS: Akron Cleveland Association of REALTORS
Originating MLS: Akron Cleveland Association of REALTORSFacts & features
Interior
Bedrooms & bathrooms
- Bedrooms: 3
- Bathrooms: 2
- Full bathrooms: 2
- Main level bathrooms: 1
- Main level bedrooms: 2
Heating
- Forced Air, Gas
Cooling
- Central Air
Features
- Basement: Unfinished
- Has fireplace: No
Interior area
- Total structure area: 1,993
- Total interior livable area: 1,993 sqft
- Finished area above ground: 1,210
- Finished area below ground: 783
Property
Parking
- Total spaces: 2
- Parking features: Detached, Garage
- Garage spaces: 2
Features
- Levels: Three Or More,Two
- Stories: 2
Lot
- Size: 5,401 Square Feet
Details
- Parcel number: 76201058
- Special conditions: Standard
Construction
Type & style
- Home type: SingleFamily
- Architectural style: Cape Cod
- Property subtype: Single Family Residence
Materials
- Aluminum Siding, Vinyl Siding
- Roof: Asphalt,Shingle
Condition
- Year built: 1953
Utilities & green energy
- Sewer: Septic Tank
- Water: Public
Community & HOA
Community
- Features: Public Transportation
HOA
- Has HOA: No
Location
- Region: Warrensville Heights
Financial & listing details
- Price per square foot: $75/sqft
- Tax assessed value: $45,000
- Annual tax amount: $1,000
- Date on market: 9/4/2026
Estimated market value
Not available
Estimated sales range
Not available
Not available
Price history
| Date | Event | Price |
|---|---|---|
| 9/4/2026 | Listed for sale | $149,900+233.1%$75/sqft |
Source:  MLS Now #5239887 Report a problem MLS Now #5239887 Report a problem | ||
| 8/4/2026 | Listing removed | $1,450$1/sqft |
Source: Zillow Rentals Report a problem | ||
| 7/21/2026 | Listed for rent | $1,450$1/sqft |
Source: Zillow Rentals Report a problem | ||
| 5/22/2023 | Sold | $45,000-40%$23/sqft |
Source: MLS Now #4434918 Report a problem | ||
| 3/11/2023 | Pending sale | $75,000$38/sqft |
Source: MLS Now #4434918 Report a problem | ||
| 3/4/2023 | Price change | $75,000-23.1%$38/sqft |
Source: MLS Now #4434918 Report a problem | ||
| 1/30/2023 | Listed for sale | $97,500$49/sqft |
Source: MLS Now #4434918 Report a problem | ||
| 10/12/2022 | Pending sale | $97,500$49/sqft |
Source:  RE/MAX International #4382624 Report a problem RE/MAX International #4382624 Report a problem | ||
| 10/12/2022 | Contingent | $97,500$49/sqft |
Source: MLS Now #4382624 Report a problem | ||
| 6/16/2022 | Listed for sale | $97,500$49/sqft |
Source: MLS Now #4382624 Report a problem | ||
Public tax history
| Year | Property taxes | Tax assessment |
|---|---|---|
| 2025 | $900 -8.9% | $15,750 |
| 2024 | $988 -48.1% | $15,750 -33.7% |
| 2023 | $1,902 -0.8% | $23,770 |
| 2022 | $1,918 +1.7% | $23,770 |
| 2021 | $1,886 +2.7% | $23,770 +16.9% |
| 2020 | $1,836 +2.4% | $20,340 |
| 2019 | $1,794 -6% | $20,340 |
| 2018 | $1,909 +7.8% | $20,340 +9.4% |
| 2017 | $1,771 +2.2% | $18,590 |
| 2016 | $1,733 | $18,590 |
| 2015 | $1,733 +47.9% | $18,590 -14.1% |
| 2014 | $1,172 +1.2% | $21,640 |
| 2013 | $1,158 +5.3% | $21,640 |
| 2012 | $1,100 +0.8% | $21,640 -7.8% |
| 2011 | $1,092 +895.6% | $23,460 |
| 2010 | $110 -90% | $23,460 |
| 2009 | $1,101 -1.9% | $23,460 -4% |
| 2008 | $1,123 +0.5% | $24,440 |
| 2007 | $1,117 -33.8% | $24,440 |
| 2006 | $1,688 -5.9% | $24,440 +0% |
| 2005 | $1,793 +1.7% | $24,430 |
| 2004 | $1,763 +20.9% | $24,430 |
| 2003 | $1,459 +5.2% | $24,430 +9.1% |
| 2002 | $1,386 -44% | $22,400 |
| 2001 | $2,477 | $22,400 |
| 2000 | $2,477 | $22,400 |
Find assessor info on the county website
Monthly payment
Est. payment
Payment breakdown
Explore the cost of this home by adjusting the details. Changes won't be saved.Climate risks
Neighborhood: 44128
Nearby schools
Schools provided by the listing agent
- District: Warrensville Heights - 1831
Source: MLS Now. This data may not be complete. We recommend contacting the local school district to confirm school assignments for this home.
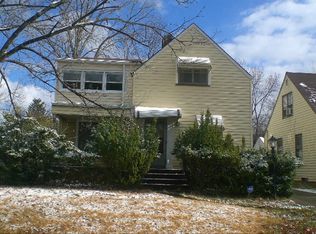
- $149,0003 bd2 ba1.7k sqft4353 Ingleside Rd, Warrensville heights, OH 44128Off Market
- $7,600-- bd-- ba-- sqft4353 Ingleside Rd, Warrensville heights, OH 44128Off Market
- $129,3002 bd1 ba1.3k sqft4361 Ingleside Rd, Warrensville Heights, OH 44128Off Market
- $126,9002 bd1 ba1.2k sqft4365 Ingleside Rd, Warrensville Heights, OH 44128Off Market
Similar homes
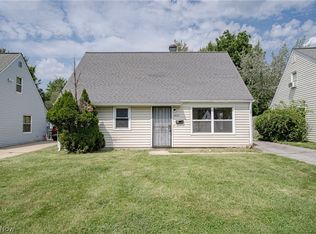
- $129,9954 bd1 ba1.1k sqft20211 Longbrook Rd, Warrensville Heights, OH 44128For Sale
 MLS ID #5242230, Terry Young, Keller Williams Greater Metropolitan. MLS Now
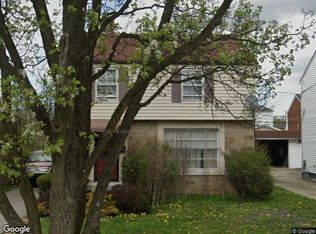
 - $--3 bd2 ba1.1k sqft15601 Biltmore Ave, Cleveland, OH 44128Auction
 Xome
Xome - $140,0003 bd2 ba2k sqft16721 Harvard Ave, Cleveland, OH 44128For Sale
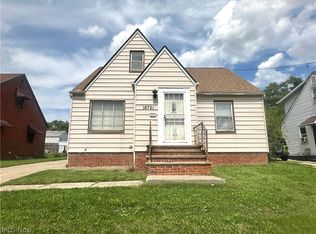 MLS ID #5238075, Jonothon Murchison, Keller Williams Greater Metropolitan. MLS Now
 - $140,0003 bd1 ba1.9k sqft15805 Grant Ave, Maple Heights, OH 44137For Sale
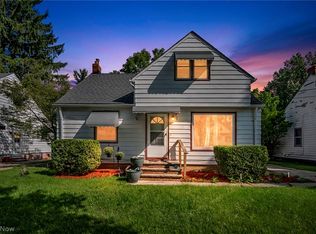 MLS ID #5239209, Christopher A Frederick, Coldwell Banker Schmidt Realty. MLS Now
