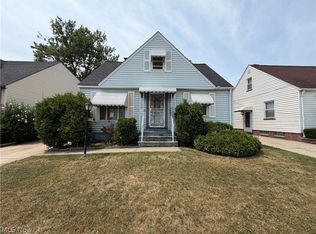
Welcome home to this beautifully remodeled and move-in ready property in the heart of Warrensville Heights! This stunning home has been thoughtfully updated throughout, featuring a completely renovated kitchen with elegant granite countertops, modern cabinetry, and updated finishes. New flooring flows throughout the home, creating a fresh and contemporary feel. The second level has been enhanced with the addition of a spacious third bedroom and a full bathroom, providing added comfort and functionality. The partially finished basement offers additional living space perfect for a recreation room, home office, fitness area, or entertaining. Conveniently located near shopping, dining, parks, schools, and major highways, this home is a must-see. Schedule your private showing today!
Active
$169,900
4473 Glenview Rd, Warrensville Heights, OH 44128
3beds
2,195sqft
:
Get pre-qualified$1,323/mo
Single Family Residence
Built in 1947
5,201 Square Feet Lot
$-- Zestimate®
$77/sqft
$-- HOA
What's special
- 4 days |
- 340 |
- 30 |
Zillow last checked:
Listing updated:
Listed by:
Nafeesa Blackwell 216-288-7177 nblackwell@kw.com,
Keller Williams Greater Metropolitan
Source: MLS Now,MLS#: 5218718 Originating MLS: Akron Cleveland Association of REALTORS
Originating MLS: Akron Cleveland Association of REALTORSFacts & features
Interior
Bedrooms & bathrooms
- Bedrooms: 3
- Bathrooms: 2
- Full bathrooms: 2
- Main level bathrooms: 1
- Main level bedrooms: 2
Heating
- Forced Air, Gas
Cooling
- Ceiling Fan(s)
Appliances
- Included: Dishwasher, Microwave, Range, Refrigerator
- Laundry: In Basement
Features
- Basement: Finished,Partially Finished
- Has fireplace: No
Interior area
- Total structure area: 2,195
- Total interior livable area: 2,195 sqft
- Finished area above ground: 1,317
- Finished area below ground: 878
Video & virtual tour
Property
Parking
- Total spaces: 2
- Parking features: Driveway, Detached, Garage
- Garage spaces: 2
Features
- Levels: One and One Half,Two
- Stories: 2
- Fencing: Back Yard
Lot
- Size: 5,201 Square Feet
- Dimensions: 40 x 130
Details
- Parcel number: 76202039
- Special conditions: Standard
Construction
Type & style
- Home type: SingleFamily
- Architectural style: Bungalow
- Property subtype: Single Family Residence
Materials
- Vinyl Siding
- Roof: Asphalt,Fiberglass
Condition
- Updated/Remodeled
- Year built: 1947
Details
- Warranty included: Yes
Utilities & green energy
- Sewer: Public Sewer
- Water: Public
Community & HOA
Community
- Subdivision: City
HOA
- Has HOA: No
Location
- Region: Warrensville Heights
Financial & listing details
- Price per square foot: $77/sqft
- Tax assessed value: $92,000
- Annual tax amount: $1,901
- Date on market: 7/24/2026
- Cumulative days on market: 5 days
- Listing terms: Cash,Conventional,FHA,VA Loan
Estimated market value
Not available
Estimated sales range
Not available
Not available
Price history
| Date | Event | Price |
|---|---|---|
| 7/24/2026 | Listed for sale | $169,900+183.2%$77/sqft |
Source:  MLS Now #5218718 Report a problem MLS Now #5218718 Report a problem | ||
| 11/21/2025 | Sold | $60,000+0.2%$27/sqft |
Source: MLS Now #5166962 Report a problem | ||
| 10/30/2025 | Pending sale | $59,900$27/sqft |
Source: MLS Now #5166962 Report a problem | ||
| 10/24/2025 | Listed for sale | $59,900-11.3%$27/sqft |
Source: MLS Now #5166962 Report a problem | ||
| 9/20/1996 | Sold | $67,500$31/sqft |
Source: Public Record Report a problem | ||
Public tax history
| Year | Property taxes | Tax assessment |
|---|---|---|
| 2025 | $1,801 -9.1% | $32,200 |
| 2024 | $1,980 +23.1% | $32,200 +57% |
| 2023 | $1,609 -0.7% | $20,510 |
| 2022 | $1,620 +1.8% | $20,510 |
| 2021 | $1,591 +2.8% | $20,510 +16.9% |
| 2020 | $1,548 +0% | $17,540 |
| 2019 | $1,547 -4.6% | $17,540 |
| 2018 | $1,622 -8.7% | $17,540 -8.4% |
| 2017 | $1,777 +2.2% | $19,150 |
| 2016 | $1,739 | $19,150 |
| 2015 | $1,739 -10.9% | $19,150 -14% |
| 2014 | $1,952 +1.2% | $22,270 |
| 2013 | $1,928 +5.5% | $22,270 |
| 2012 | $1,828 +798.2% | $22,270 -22.4% |
| 2011 | $203 -90% | $28,700 |
| 2010 | $2,044 -0.4% | $28,700 |
| 2009 | $2,053 +0.2% | $28,700 -4% |
| 2008 | $2,048 +0.5% | $29,890 |
| 2007 | $2,038 -0.2% | $29,890 |
| 2006 | $2,042 -4.3% | $29,890 +2% |
| 2005 | $2,133 +1.6% | $29,300 |
| 2004 | $2,099 +20% | $29,300 |
| 2003 | $1,749 +5.2% | $29,300 +9% |
| 2002 | $1,663 -44% | $26,880 |
| 2001 | $2,973 | $26,880 |
| 2000 | $2,973 | $26,880 |
Find assessor info on the county website
Monthly payment
Est. payment
Payment breakdown
Explore the cost of this home by adjusting the details. Changes won't be saved.Climate risks
Neighborhood: 44128
Nearby schools
GreatSchools rating
- NAWarrensville Heights Early Learning CenterGrades: PK-KDistance: 1.3 mi
- 5/10Warrensville Heights Middle SchoolGrades: 6-8Distance: 2 mi
- 6/10Warrensville Heights High SchoolGrades: 9-12Distance: 1.2 mi
Schools provided by the listing agent
- District: Warrensville Heights - 1831
Source: MLS Now. This data may not be complete. We recommend contacting the local school district to confirm school assignments for this home.
- $93,4003 bd1 ba1.2k sqft4469 Glenview Rd, Warrensville Heights, OH 44128Off Market
- $92,0003 bd1 ba1k sqft4477 Glenview Rd, Warrensville Heights, OH 44128Off Market
- $109,6003 bd1 ba1.2k sqft4465 Glenview Rd, Warrensville Heights, OH 44128Off Market
- $100,7004 bd1 ba1.4k sqft4481 Glenview Rd, Warrensville Heights, OH 44128Off Market
- $113,4003 bd1 ba1.2k sqft4461 Glenview Rd, Warrensville Heights, OH 44128Off Market
- $151,1004 bd2 ba1.3k sqft4485 Glenview Rd, Warrensville Heights, OH 44128Off Market
- $92,2003 bd1 ba1k sqft4472 Parkton Dr, Warrensville Heights, OH 44128Off Market
- $127,5004 bd1 ba1.1k sqft4476 Parkton Dr, Warrensville Heights, OH 44128Off Market
A local agent can set up tours, give advice and negotiate with sellers.
Similar homes
- $164,9003 bd1 ba2k sqft114 Avalon Dr, Bedford, OH 44146For Sale
 MLS ID #5222933, Sonya J Williams, Prettyman & Associates. MLS Now
 - $118,0003 bd1 ba1.1k sqft4120 E 150th St, Cleveland, OH 44128For Sale
 MLS ID #5229703, Mark A Colucci, Keller Williams Citywide. MLS Now
 - $112,0003 bd1 ba1.1k sqft4106 E 150th St, Cleveland, OH 44128For Sale
 MLS ID #5229698, Mark A Colucci, Keller Williams Citywide. MLS Now
 - $180,0005 bd3 ba2k sqft3593 E 131st St, Cleveland, OH 44120For Sale
 MLS ID #5229266, Dashawn Green, LPT Realty. MLS Now
 - $174,0006 bd2 ba2k sqft8108 Grand Division Ave, Garfield Heights, OH 44125For SaleMLS ID #5222125, Leilani M Bowersock, Coldwell Banker Schmidt Realty. MLS Now
- $107,5003 bd1 ba1.4k sqft16909 Harvard Ave, Cleveland, OH 44128For SaleMLS ID #5182163, Leilani M Bowersock, Coldwell Banker Schmidt Realty. MLS Now
- $159,9003 bd3 ba1.4k sqft3105 Searsdale Ave, Cleveland, OH 44109For SaleMLS ID #5224097, Rose Sternik, $2100$ Realty Sellers Choice,. MLS Now
- $110,0003 bd2 ba1.8k sqft18305 Knoll Dr, Maple Heights, OH 44137For SaleMLS ID #5225055, Angela M Foster, Classic Realty Group, Inc.. MLS Now
- $165,0004 bd2 ba2.5k sqft1694 E 90th St, Cleveland, OH 44106For SaleMLS ID #5207040, Nicholas J Huscroft, Chosen Real Estate Group. MLS Now
- $179,9003 bd2 ba1.8k sqft24201 Yosemite Dr, Euclid, OH 44117For SaleMLS ID #5219492, Joslin Griffin, RE/MAX Market Solutions. MLS Now
- $149,9993 bd2 ba1.9k sqft1925 Ridgehill Rd, Cleveland, OH 44121For SaleMLS ID #5210768, Charisse L Green, Land & Shelter Realty. MLS Now
- $199,9003 bd2 ba1.2k sqft6303 Morningside Dr, Parma, OH 44129For SaleMLS ID #5229436, Zolinda White, Century 21 Homestar. MLS Now
- $181,0003 bd2 ba2.1k sqft1703 E 300th St, Wickliffe, OH 44092For SaleMLS ID #5225670, Danh Nguyen, Century 21 Homestar. MLS Now
- $180,0004 bd3 ba1.5k sqft3272 W 48th St, Cleveland, OH 44102For SaleMLS ID #5226728, Justin Bellian, HomeSmart Real Estate Momentum LLC. MLS Now
- $85,0003 bd1 ba1.2k sqft4107 E 146th St, Cleveland, OH 44128For SaleMLS ID #5208121, Chase Westphal, RE/MAX Above & Beyond. MLS Now
- $95,0004 bd1 ba1.1k sqft4368 E 156th St, Cleveland, OH 44128For SaleMLS ID #5192421, Leilani M Bowersock, Coldwell Banker Schmidt Realty. MLS Now
- $108,9003 bd1 ba2.1k sqft3437 E 105th St, Cleveland, OH 44104For SaleMLS ID #5228476, Christopher Trivisonno, Keller Williams Living. MLS Now
- $140,0003 bd2 ba1.5k sqft4017 Eastway Rd, South Euclid, OH 44121For SaleMLS ID #5195435, Maureen A Wlodarczyk, Keller Williams Living. MLS Now
- $99,9004 bd2 ba1.3k sqft9418 Easton Ave, Cleveland, OH 44104For SaleMLS ID #5228368, John D. Watson, Progressive Urban Real Estate Co. MLS Now
- $189,9006 bd3 ba2.4k sqft7320 Covert Ave, Cleveland, OH 44105For SaleMLS ID #5226281, Louie Biasiotta, JAMM Real Estate Co.. MLS Now
