This gorgeous end-unit townhome features more than 2800 sq. ft of finished living space on 3 levels. Located in popular Clark's Rest, and only four years young (and still under builder's warranty), this move-in ready home includes nice upgrades throughout, 4 bedrooms, 3.5 baths, a spacious 2-car garage / w epoxy floor, and all the great CR community amenities! An attractive stacked-stone facade and landscaping lead up to the entry steps and portico. The front door opens on an open family room and kitchen to one side, and formal dining room and library on the other. Upgrades include attractive luxury vinyl plank flooring through the main level (carpet in the library area) - Maple cabinets, Granite counters, stainless appliances, tile backsplash, and butler's pantry are highlights in the extended kitchen/ w peninsula island and breakfast nook - ceramic floors & tile tub/shower surrounds for the primary bath - a spacious, low-maintenance composite deck that's right off the kitchen, making outdoor entertaining easy - surround sound in the basement rec room w/ additional insulation and sub woofer - and HDMI wiring in the walls. 3 bedrooms, 2 baths and laundry on the upper level. The primary bedroom suite has a huge walk-in closet and bath with double sinks, soaking tub and tiled shower. The finished basement features a rec room, another full bath and an office/4th bedroom with window well egress. Convenient main level powder room. Central "elevator" closets on each floor provide ample storage storage, and if needed, would make a residential elevator installation a breeze. Community amenities include the clubhouse, pool, basketball, walking trails, tennis courts, and playground. Walk or bike to downtown Leonardtown, as it's just minutes away! Close to dining, shopping, the library, and main commuter routes, this beautiful home is an opportunity to enjoy all that SOMD has to offer. Don't miss your opportunity, request a showing today!
Coming soon 08/21
$470,000
41614 Briarwood Cir, Leonardtown, MD 20650
4beds
2,816sqft
Townhouse
Built in 2022
4,791 Square Feet Lot
$492,700 Zestimate®
$167/sqft
$50/mo HOA
What's special
- 2 days |
- 95 |
- 3 |
Zillow last checked:
Listing updated:
Listed by:
Andy Shemeta 717-855-5659,
CENTURY 21 New Millennium 3018622169,
Listing Team: The Stachelczyk Shemeta Deighan Team
Source: Bright MLS,MLS#: MDSM2033206
Facts & features
Interior
Bedrooms & bathrooms
- Bedrooms: 4
- Bathrooms: 4
- Full bathrooms: 3
- 1/2 bathrooms: 1
- Main level bathrooms: 1
Rooms
- Room types: Living Room, Dining Room, Primary Bedroom, Bedroom 2, Bedroom 3, Bedroom 4, Kitchen, Library, Bathroom 2, Bathroom 3, Bonus Room, Primary Bathroom
Primary bedroom
- Features: Attached Bathroom, Flooring - Carpet, Walk-In Closet(s)
- Level: Upper
Bedroom 2
- Features: Ceiling Fan(s)
- Level: Upper
Bedroom 3
- Features: Ceiling Fan(s)
- Level: Upper
Bedroom 4
- Features: Flooring - Carpet
- Level: Lower
Primary bathroom
- Features: Flooring - Ceramic Tile, Soaking Tub, Bathroom - Stall Shower
- Level: Upper
Bathroom 2
- Features: Bathroom - Tub Shower, Flooring - Luxury Vinyl Plank
- Level: Upper
Bathroom 3
- Features: Bathroom - Stall Shower, Flooring - Luxury Vinyl Plank
- Level: Lower
Bonus room
- Features: Flooring - Carpet
- Level: Lower
Dining room
- Features: Chair Rail, Crown Molding
- Level: Main
Kitchen
- Features: Granite Counters, Breakfast Nook, Pantry
- Level: Main
Library
- Features: Flooring - Carpet, Ceiling Fan(s)
- Level: Main
Living room
- Features: Ceiling Fan(s), Flooring - Luxury Vinyl Plank
- Level: Main
Heating
- Heat Pump, Electric
Cooling
- Central Air, Electric
Appliances
- Included: Disposal, ENERGY STAR Qualified Dishwasher, ENERGY STAR Qualified Refrigerator, Energy Efficient Appliances, Ice Maker, Microwave, Oven/Range - Electric, Refrigerator, Stainless Steel Appliance(s), Water Heater, Electric Water Heater
- Laundry: Hookup, Upper Level
Features
- Breakfast Area, Butlers Pantry, Chair Railings, Crown Molding, Dining Area, Family Room Off Kitchen, Floor Plan - Traditional, Formal/Separate Dining Room, Kitchen - Galley, Pantry, Recessed Lighting, Upgraded Countertops, Wainscotting, Walk-In Closet(s), 9'+ Ceilings, Dry Wall
- Flooring: Carpet, Ceramic Tile, Luxury Vinyl, Vinyl, Wood
- Doors: Insulated, Six Panel, Sliding Glass
- Windows: Double Pane Windows, Energy Efficient, Insulated Windows, Low Emissivity Windows
- Basement: Drainage System,Finished,Concrete,Rear Entrance,Walk-Out Access
- Has fireplace: No
Interior area
- Total structure area: 2,816
- Total interior livable area: 2,816 sqft
- Finished area above ground: 2,192
- Finished area below ground: 624
Property
Parking
- Total spaces: 4
- Parking features: Garage Faces Rear, Garage Door Opener, Inside Entrance, Concrete, Attached, Driveway
- Attached garage spaces: 2
- Uncovered spaces: 2
Accessibility
- Accessibility features: None
Features
- Levels: Three
- Stories: 3
- Patio & porch: Deck
- Pool features: Community
- Has view: Yes
- View description: Trees/Woods
Lot
- Size: 4,791 Square Feet
- Dimensions: 95.00 x 55.00
Details
- Additional structures: Above Grade, Below Grade
- Parcel number: 1903181216
- Zoning: PUD-M
- Special conditions: Standard
Construction
Type & style
- Home type: Townhouse
- Architectural style: Colonial
- Property subtype: Townhouse
Materials
- Advanced Framing, Batts Insulation, Blown-In Insulation, Concrete, Vinyl Siding
- Foundation: Concrete Perimeter, Slab
- Roof: Fiberglass
Condition
- Excellent
- New construction: No
- Year built: 2022
Details
- Builder model: Callaway #1
- Builder name: Marrick Homes
Utilities & green energy
- Electric: 200+ Amp Service
- Sewer: Public Sewer
- Water: Public
Community & HOA
Community
- Features: Pool
- Security: Carbon Monoxide Detector(s), Fire Alarm, Smoke Detector(s), Fire Sprinkler System
- Subdivision: Clark's Rest
HOA
- Has HOA: Yes
- Amenities included: Basketball Court, Clubhouse, Common Grounds, Jogging Path, Pool, Tennis Court(s), Tot Lots/Playground, Volleyball Courts
- Services included: Common Area Maintenance, Pool(s), Recreation Facility
- HOA fee: $600 annually
Location
- Region: Leonardtown
Financial & listing details
- Price per square foot: $167/sqft
- Tax assessed value: $477,933
- Annual tax amount: $5,012
- Date on market: 8/21/2026
- Listing agreement: Exclusive Right To Sell
- Ownership: Fee Simple
Estimated market value
$492,700
$468,000 - $517,000
$2,675/mo
Price history
| Date | Event | Price |
|---|---|---|
| 2/28/2023 | Sold | $439,900$156/sqft |
Source:  Bright MLS #MDSM2010628 Report a problem Bright MLS #MDSM2010628 Report a problem | ||
| 12/23/2022 | Pending sale | $439,900$156/sqft |
Source: Bright MLS #MDSM2010628 Report a problem | ||
| 12/10/2022 | Price change | $439,900-3.7%$156/sqft |
Source: Bright MLS #MDSM2010628 Report a problem | ||
| 11/21/2022 | Listed for sale | $456,900$162/sqft |
Source: Bright MLS #MDSM2010628 Report a problem | ||
| 11/9/2022 | Listing removed | $456,900$162/sqft |
Source: Bright MLS #MDSM2005250 Report a problem | ||
| 9/10/2022 | Contingent | $456,900$162/sqft |
Source: Bright MLS #MDSM2005250 Report a problem | ||
| 8/29/2022 | Listed for sale | $456,900$162/sqft |
Source: Bright MLS #MDSM2005250 Report a problem | ||
| 8/22/2022 | Contingent | $456,900+4%$162/sqft |
Source: Bright MLS #MDSM2005250 Report a problem | ||
| 2/12/2022 | Pending sale | $439,220$156/sqft |
Source: Bright MLS #MDSM2005250 Report a problem | ||
Public tax history
| Year | Property taxes | Tax assessment |
|---|---|---|
| 2025 | $105 -97.8% | $464,000 +4.1% |
| 2024 | $4,815 +4.2% | $445,833 +4.2% |
| 2023 | $4,619 +346.6% | $427,667 +349.2% |
| 2022 | $1,034 +1.8% | $95,200 +1.8% |
| 2021 | $1,016 | $93,533 |
Find assessor info on the county website
Monthly payment
Est. payment
Payment breakdown
Explore the cost of this home by adjusting the details. Changes won't be saved.Climate risks
Neighborhood: 20650
Nearby schools
GreatSchools rating
- 7/10Leonardtown Elementary SchoolGrades: PK-5Distance: 0.9 mi
- 8/10Leonardtown Middle SchoolGrades: 6-8Distance: 2.9 mi
- 5/10Leonardtown High SchoolGrades: 9-12Distance: 3.3 mi
Schools provided by the listing agent
- Elementary: Leonardtown
- Middle: Leonardtown
- High: Leonardtown
- District: St. Mary's County Public Schools
Source: Bright MLS. This data may not be complete. We recommend contacting the local school district to confirm school assignments for this home.
- $437,4003 bd2 ba2k sqft41608 Briarwood Cir, Leonardtown, MD 20650Off Market
- $442,800-- bd3 ba1.9k sqft41602 Briarwood Cir, Leonardtown, MD 20650Off Market
- $437,6003 bd2 ba2k sqft41596 Briarwood Cir, Leonardtown, MD 20650Off Market
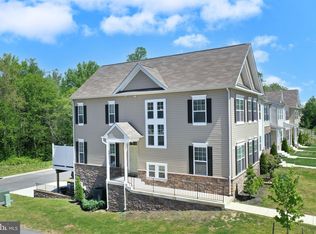
- $519,0004 bd4 ba2.8k sqft23433 Grovewood Ct, Leonardtown, MD 20650Sold
- $437,100-- bd3 ba1.9k sqft41590 Briarwood Cir, Leonardtown, MD 20650Off Market
- $437,9003 bd2 ba2k sqft23439 Grovewood Ct, Leonardtown, MD 20650Off Market
- $554,7545 bd3 ba2k sqft23424 Lindsay Dr, Leonardtown, MD 20650Sold
- $475,0004 bd4 ba2.8k sqft41584 Briarwood Cir, Leonardtown, MD 20650Sold
A local agent can set up tours, give advice and negotiate with sellers.
A local lender can help you make sure your offer is ready when you are.
Similar homes
- $454,9004 bd4 ba2.5k sqftLOT 157 23640 Dragonfly Ln, Leonardtown, MD 20650New Construction

 MLS ID #MDSM2031226, Laura Hefley, RE/MAX One. Bright MLS
 - $454,9004 bd4 ba2.5k sqftLOT 156 23634 Dragonfly Ln, Leonardtown, MD 20650New Construction
 MLS ID #MDSM2031220, Laura Hefley, RE/MAX One. Bright MLS
 - $449,9004 bd4 ba2.6k sqftLOT 140 23659 Dragonfly Ln, Leonardtown, MD 20650New Construction
 MLS ID #MDSM2031072, Laura Hefley, RE/MAX One. Bright MLS
 - $624,9904 bd4 ba2.5k sqft40611 Merion Ct, Leonardtown, MD 20650For Sale
 MLS ID #MDSM2033146, Kalee Kelly, Infinitas Realty Group. Bright MLS
 - $485,0004 bd3 ba2.7k sqft40659 Klear Ct, Leonardtown, MD 20650For SaleMLS ID #MDSM2032108, Christopher Blondin, Baldus Real Estate, Inc.. Bright MLS
- from $479,9004 bd4 ba2.9k sqftOakley D1 Plan, Meadows at Town Run II, Leonardtown, MD 20650New ConstructionQuality Built Homes
- from $449,9004 bd4 ba2.5k sqftMadison D1 Plan, Meadows at Town Run II, Leonardtown, MD 20650New ConstructionQuality Built Homes
- from $449,9004 bd4 ba2.6k sqftMadison D2 Plan, Meadows at Town Run II, Leonardtown, MD 20650New ConstructionQuality Built Homes
- $465,0003 bd3 ba2.6k sqft25082 Pinto Dr, Hollywood, MD 20636For SaleMLS ID #MDSM2033196, Jessica Raley, CENTURY 21 New Millennium. Bright MLS
- $389,9004 bd4 ba2.1k sqft23192 Mountain Laurel Ln, California, MD 20619For SaleMLS ID #MDSM2033200, Cheryl Bare, CENTURY 21 New Millennium. Bright MLS
- $380,0004 bd4 ba2k sqft23159 Foxglove Way, California, MD 20619For SaleMLS ID #MDSM2032572, Laura Hefley, RE/MAX One. Bright MLS
- from $449,9004 bd4 ba2.5k sqftMadison D3 Plan, Meadows at Town Run II, Leonardtown, MD 20650New ConstructionQuality Built Homes
- $645,0004 bd4 ba3.3k sqft41462 Culpepper Way, Leonardtown, MD 20650For SaleMLS ID #MDSM2031988, Heather Foster, RE/MAX One. Bright MLS
- $420,0004 bd3 ba2.2k sqft44334 Ivy Stone Ln, California, MD 20619For SaleMLS ID #MDSM2032480, Heather Foster, RE/MAX One. Bright MLS
- $--4 bd2 ba1.6k sqft41318 Medleys Neck Rd, Leonardtown, MD 20650AuctionXome
- from $489,9004 bd4 ba3k sqftCumberland D1 Plan, Meadows at Town Run II, Leonardtown, MD 20650New ConstructionQuality Built Homes
- $599,9004 bd4 ba3.6k sqft41444 Osborne Ln, Leonardtown, MD 20650For SaleMLS ID #MDSM2032140, Tracey Summers, CENTURY 21 New Millennium. Bright MLS
- $695,0005 bd4 ba4k sqft23214 Dairy Barn Dr, Leonardtown, MD 20650For SaleMLS ID #MDSM2032818, Wanda White, CENTURY 21 New Millennium. Bright MLS
- $575,0004 bd3 ba2.7k sqft22010 Society Hill Rd, Leonardtown, MD 20650For SaleMLS ID #MDSM2032698, Fran Slade, Compass. Bright MLS
- $359,7774 bd2 ba2.4k sqft40743 Magee Dr, Leonardtown, MD 20650For SaleMLS ID #MDSM2032856, Liam Coonahan, Real of Pennsylvania. Bright MLS
