Welcome home to this beautiful, nearly new ranch-style home in desirable Holder Farms! Just four years old and tucked away on a quiet cul-de-sac, this 3 bedroom, 2 full bathrooms offers the perfect blend of modern comfort, privacy, and peaceful surroundings.
Inside, you'll find an inviting, easy-flow floor plan designed for comfortable one-level living. The living area feautures a gas fireplace, while the kitchen is equipped with high-end LG stainless steel appliance, making it as functional as it is stylish. Step outside to your own private retreat. The privacy-fenced backyard is surrounded by trees and nature, providing a peaceful setting with plenty of room to relax and enjoy the outdoors. Sip your morning coffee on the patio, unwind after a long day, or fire up the grill and entertain family and friends.
With its cul-de-sac location, natural surroundings, fenced backyard, modern amenities, and only four years of age, this Holder Farms home offers the privacy and tranquility you've been looking for while still providing the convenience of a newer home.
Move in ready and waiting for its next owner- come experience the peaceful lifestyle this special home has to offer!
For sale
$389,900
6523 Long Horn St, Birchwood, TN 37308
3beds
1,600sqft
Single Family Residence
Built in 2022
0.73 Acres Lot
$384,300 Zestimate®
$244/sqft
$-- HOA
What's special
Gas fireplacePrivacy-fenced backyardPrivate retreatInviting easy-flow floor planQuiet cul-de-sac
- 1 day |
- 91 |
- 4 |
Zillow last checked:
Listing updated:
Listed by:
Angel Clark 423-505-4835,
Bender Realty 423-472-2173
Source: Greater Chattanooga Realtors,MLS#: 1540782
Facts & features
Interior
Bedrooms & bathrooms
- Bedrooms: 3
- Bathrooms: 2
- Full bathrooms: 2
Primary bedroom
- Level: First
Bedroom
- Level: First
Bedroom
- Level: First
Primary bathroom
- Level: First
Bathroom
- Level: First
Dining room
- Level: First
Kitchen
- Level: First
Laundry
- Level: First
Living room
- Level: First
Heating
- Central, Electric
Cooling
- Central Air, Ceiling Fan(s), Electric
Appliances
- Included: Dishwasher, Electric Range, Electric Water Heater, Microwave, Plumbed For Ice Maker, Refrigerator, Stainless Steel Appliance(s)
- Laundry: Electric Dryer Hookup, Inside, Laundry Room, Main Level
Features
- Breakfast Bar, Ceiling Fan(s), Chandelier, Double Vanity, Eat-in Kitchen, Granite Counters, High Speed Internet, Kitchen Island, Open Floorplan, Primary Downstairs, Walk-In Closet(s), Separate Shower, Tub/shower Combo, Separate Dining Room
- Flooring: Luxury Vinyl
- Windows: Blinds, Insulated Windows, Vinyl Frames
- Basement: None
- Number of fireplaces: 1
- Fireplace features: Living Room, Propane
Interior area
- Total structure area: 1,600
- Total interior livable area: 1,600 sqft
- Finished area above ground: 1,600
Property
Parking
- Total spaces: 2
- Parking features: Driveway, Garage, Garage Faces Front
- Attached garage spaces: 2
Features
- Levels: One
- Stories: 1
- Patio & porch: Front Porch, Rear Porch, Porch - Covered
- Exterior features: Rain Gutters
- Pool features: None
- Spa features: None
- Fencing: Back Yard,Fenced,Privacy
- Has view: Yes
Lot
- Size: 0.73 Acres
- Dimensions: 128 x 250
- Features: Back Yard, Cul-De-Sac, Few Trees, Front Yard, Gentle Sloping, Landscaped
Details
- Additional structures: None
- Parcel number: 051n A 066
- Special conditions: Standard
- Other equipment: None
Construction
Type & style
- Home type: SingleFamily
- Architectural style: Ranch
- Property subtype: Single Family Residence
Materials
- Vinyl Siding
- Foundation: Slab
- Roof: Shingle
Condition
- New construction: No
- Year built: 2022
Utilities & green energy
- Sewer: Septic Tank
- Water: Public
- Utilities for property: Cable Available, Electricity Available, Electricity Connected, Natural Gas Not Available, Phone Available, Propane, Sewer Available, Sewer Connected, Underground Utilities, Water Available, Water Connected
Community & HOA
Community
- Features: Curbs
- Security: Smoke Detector(s)
- Subdivision: Holder Farm
HOA
- Has HOA: No
Location
- Region: Birchwood
Financial & listing details
- Price per square foot: $244/sqft
- Tax assessed value: $342,000
- Annual tax amount: $1,304
- Date on market: 8/14/2026
- Listing terms: Cash,Conventional,FHA,USDA Loan,VA Loan
- Road surface type: Paved
Estimated market value
$384,300
$365,000 - $404,000
$2,094/mo
Price history
| Date | Event | Price |
|---|---|---|
| 8/14/2026 | Listed for sale | $389,900+11.4%$244/sqft |
Source:  RealTracs MLS as distributed by MLS GRID #3512708 Report a problem RealTracs MLS as distributed by MLS GRID #3512708 Report a problem | ||
| 12/19/2022 | Sold | $349,900$219/sqft |
Source: RealTracs MLS as distributed by MLS GRID #3234403 Report a problem | ||
| 11/2/2022 | Listed for sale | $349,900$219/sqft |
Source:  RCAR #20228073 Report a problem RCAR #20228073 Report a problem | ||
Public tax history
| Year | Property taxes | Tax assessment |
|---|---|---|
| 2025 | $1,305 +18.1% | $85,500 +74.6% |
| 2024 | $1,105 +0.8% | $48,975 |
| 2023 | $1,096 +459.7% | $48,975 +459.7% |
| 2022 | $196 | $8,750 |
| 2021 | $196 -19.1% | $8,750 |
| 2020 | $242 | -- |
Find assessor info on the county website
Monthly payment
Est. payment
Payment breakdown
Explore the cost of this home by adjusting the details. Changes won't be saved.Climate risks
Neighborhood: 37308
Getting around
0 / 100
Car-DependentNearby schools
GreatSchools rating
- 5/10Snow Hill Elementary SchoolGrades: PK-5Distance: 6.7 mi
- 7/10Hunter Middle SchoolGrades: 6-8Distance: 11.6 mi
- 3/10Central High SchoolGrades: 9-12Distance: 12.7 mi
Schools provided by the listing agent
- Elementary: Snow Hill Elementary
- Middle: Hunter Middle
- High: Central High School
Source: Greater Chattanooga Realtors. This data may not be complete. We recommend contacting the local school district to confirm school assignments for this home.
- $410,0003 bd2 ba1.6k sqft6517 Long Horn St, Birchwood, TN 37308For Sale

- $406,100-- bd-- ba1.7k sqft6531 Long Horn St, Birchwood, TN 37308Off Market
- $275,0003 bd2 ba1.4k sqft6537 Long Horn St LOT 134, Birchwood, TN 37308Pending
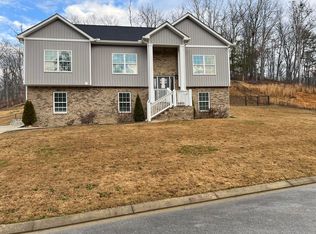
- $375,8703 bd2 ba1.7k sqft6537 Long Horn St, Birchwood, TN 37308Sold
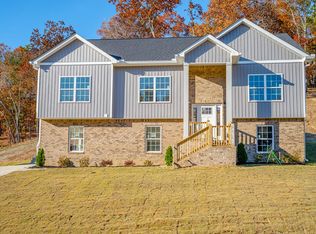
- $412,300-- bd-- ba1.7k sqft6511 Long Horn St, Birchwood, TN 37308Off Market
- $45,0001 acre6545 Long Horn St, Birchwood, TN 37308Off Market
- $--1 acre6528 Long Horn St, Birchwood, TN 37308Off Market
- $429,100-- bd-- ba2.8k sqft6536 Long Horn St, Birchwood, TN 37308Off Market
A local agent can set up tours, give advice and negotiate with sellers.
A local lender can help you make sure your offer is ready when you are.
Similar homes
- $410,0003 bd2 ba1.6k sqft6517 Long Horn St, Birchwood, TN 37308For SaleMLS ID #1540781, Angel Clark. Greater Chattanooga Realtors
- $380,0004 bd2 ba2.2k sqft6720 Grazing Ln, Birchwood, TN 37308For Sale
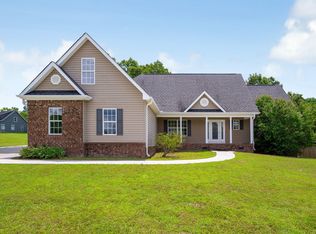 MLS ID #1538602, Lori Montieth. Greater Chattanooga Realtors
 - $385,0003 bd3 ba2.2k sqft12263 Bull Run, Birchwood, TN 37308For Sale
 MLS ID #1516991, Darren Miller. Greater Chattanooga Realtors
 - $419,0003 bd3 ba2.2k sqft6583 Long Horn St, Birchwood, TN 37308New Construction
 MLS ID #1529168, Kelly K Jooma. Greater Chattanooga Realtors
 - $354,0003 bd3 ba1.7k sqft2009 Short Leaf Ln, Soddy Daisy, TN 37379For SaleMLS ID #1540902, Steven Koleno. Greater Chattanooga Realtors
- $359,0003 bd2 ba1.7k sqft8837 River Cove Dr, Harrison, TN 37341For SaleMLS ID #1540353, Rachel C Bruner. Greater Chattanooga Realtors
- $379,9003 bd3 ba2.3k sqft2323 Lyons Ln, Soddy Daisy, TN 37379For SaleMLS ID #1540764, Whitney Harvey. Greater Chattanooga Realtors
- $409,0002 bd2 ba1.4k sqft6300 Davis Hill Rd, Harrison, TN 37341For SaleMLS ID #1529649, Daniel Anderson. Greater Chattanooga Realtors
- $550,0003 bd3 ba2.2k sqft4805 Johnson Rd, Birchwood, TN 37308For SaleMLS ID #1540723, Paul Avratin. Greater Chattanooga Realtors
- $385,0003 bd2 ba2.1k sqft7598 Gawain Path, Ooltewah, TN 37363For SaleMLS ID #1537181, Donna L Darnes. Greater Chattanooga Realtors
- $375,0003 bd2 ba1.8k sqft9739 Falcon Crest Dr, Ooltewah, TN 37363For SaleMLS ID #1538817, Grace Edrington. Greater Chattanooga Realtors
- $399,9993 bd3 ba1.6k sqft7287 Ron Rd, Ooltewah, TN 37363For SaleMLS ID #1534929, Yelonda Woodard. Greater Chattanooga Realtors
- $365,0003 bd2 ba2k sqft7325 Asteroid Ln, Harrison, TN 37341For SaleMLS ID #1539616, Nathan Torgerson. Greater Chattanooga Realtors
- $329,9003 bd2 ba1.3k sqft908 Clay Hill Dr, Soddy Daisy, TN 37379For SaleMLS ID #1540875, Katrina Morrow. Greater Chattanooga Realtors
- $425,0004 bd3 ba2.3k sqft6211 Stoney River Dr, Harrison, TN 37341For SaleMLS ID #1539538, Grace Edrington. Greater Chattanooga Realtors
- $370,0003 bd2 ba1.3k sqft7128 Condra Dr, Harrison, TN 37341For SaleMLS ID #1539872, Mary H Sanders. Greater Chattanooga Realtors
- $420,0003 bd2 ba1.9k sqft10807 Thatcher Crest Dr, Soddy Daisy, TN 37379For SaleMLS ID #1540059, Laura Allen. Greater Chattanooga Realtors
- $412,0003 bd2 ba1.4k sqft9923 Highway 58, Ooltewah, TN 37363For SaleMLS ID #1534045, Karen S Sharp. Greater Chattanooga Realtors
- $364,0003 bd2 ba1.6k sqft10721 Dallas Hollow Rd, Soddy Daisy, TN 37379For SaleMLS ID #1537875, Gail E Elsea. Greater Chattanooga Realtors
- $350,0003 bd2 ba1.4k sqft7402 Tiercel Dr, Ooltewah, TN 37363For SaleMLS ID #1537084, Sabrena Smedley. Greater Chattanooga Realtors
