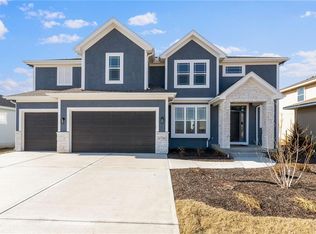
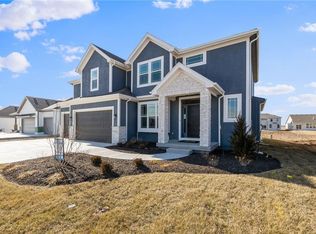
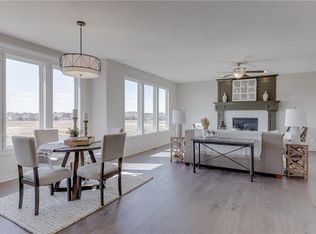
As of 8/10/26 they are framing. Corner lot, with a walkout lower level on a Cul-de-sac location. We are so excited to have Calyn Homes build the popular award winning Tahoe 2-story with an extended storage 3rd Car Garage in Stonebridge Pointe! This great family home welcomes you with soaring ceiling in the entry hall. The home offers 4 bedrooms, and 3.5 baths. Huge master bedroom has a spa like master bath and spacious walk-in closet Upgrades include Great room bookcase, Gourmet kitchen, built-in cabinet in pantry (which does not include beverage fridge),wood floor in office, wood floor in the office, ship lap at master bath window, and 2nd garage door opener (1 is std) Home has a walkout basement with 3/4 bath stub which will be ideal to finish now or at a later date. Outside you can enjoy the covered deck with steps to the yard! Stonebridge Pointe is a Rodrock community with terrific amenities including 4 pools, 2 clubhouses (1 gym), trails, playgrounds, pickleball courts and park. 1238 Acre Heritage Park is 2.2 miles away with a Lake, Dog Park, Sports Parks, Golf Trails and so much more. Garmin International Headquarters 2.0 miles away. 1-35 and 151st Street 2.4 miles for easy highway access and Olathe Medical Center Pavilion Hospital is 4.6 miles. Our Rodrock Development "Mom's Council" and Social Committee are quite active. 2020 National Blue Ribbon award winning Prairie Creek Elementary and 3 Year Old Woodland Spring Middle School are in the community 0.2 miles. Photos are of another home. Taxes and mileage are estimated. Please check with community manager for additional included features. Taxes are estimated. Photos are of a past model, home is under construction and still at a stage where decor selections can be made.
Active
$655,450
17415 W 164th Ter, Olathe, KS 66062
4beds
2,405sqft
Single Family Residence
Built in 2026
0.27 Acres Lot
$-- Zestimate®
$273/sqft
$71/mo HOA
What's special
Built-in cabinet in pantryWood floor in officeCorner lotCul-de-sac locationHuge master bedroomGourmet kitchenSpa like master bath
- 4 days |
- 115 |
- 10 |
Zillow last checked:
Listing updated:
Listed by:
Leslie Young 913-238-2487,
Rodrock & Associates Realtors,
Mike Slaven 913-568-8689,
Rodrock & Associates Realtors
Source: Heartland MLS as distributed by MLS GRID,MLS#: 2635959
Facts & features
Interior
Bedrooms & bathrooms
- Bedrooms: 4
- Bathrooms: 4
- Full bathrooms: 3
- 1/2 bathrooms: 1
Primary bedroom
- Level: Second
Bedroom 2
- Level: Second
Bedroom 3
- Level: Second
Bedroom 4
- Level: Second
Primary bathroom
- Level: Second
Bathroom 2
- Level: Second
Bathroom 3
- Level: Second
Breakfast room
- Level: First
Dining room
- Level: First
Great room
- Level: First
Half bath
- Level: First
Kitchen
- Level: First
Laundry
- Level: Second
Heating
- Natural Gas
Cooling
- Electric
Appliances
- Included: Cooktop, Dishwasher, Disposal, Microwave
- Laundry: Bedroom Level, Sink
Features
- Ceiling Fan(s), Custom Cabinets, Kitchen Island, Walk-In Closet(s)
- Flooring: Carpet, Other, Tile
- Windows: Thermal Windows
- Basement: Concrete,Bath/Stubbed,Sump Pump,Walk-Out Access
- Number of fireplaces: 1
- Fireplace features: Great Room
Interior area
- Total structure area: 2,405
- Total interior livable area: 2,405 sqft
- Finished area above ground: 2,405
- Finished area below ground: 0
Property
Parking
- Total spaces: 3
- Parking features: Attached, Garage Door Opener
- Attached garage spaces: 3
Lot
- Size: 0.27 Acres
- Features: City Limits, Cul-De-Sac
Details
- Parcel number: DP722700000021
- Other equipment: Back Flow Device
Construction
Type & style
- Home type: SingleFamily
- Architectural style: Traditional
- Property subtype: Single Family Residence
Materials
- Frame, Stone Trim
- Roof: Composition
Condition
- Under Construction
- New construction: Yes
- Year built: 2026
Details
- Builder model: Tahoe
- Builder name: Calyn
Utilities & green energy
- Sewer: Public Sewer
- Water: City/Public - Verify
Green energy
- Energy efficient items: HVAC, Doors, Windows
Community & HOA
Community
- Security: Smoke Detector(s)
- Subdivision: Stonebridge Pointe
HOA
- Has HOA: Yes
- Amenities included: Clubhouse, Exercise Room, Pickleball Court(s), Play Area, Pool, Trail(s)
- HOA fee: $850 annually
- HOA name: Stonebridge
Location
- Region: Olathe
Financial & listing details
- Price per square foot: $273/sqft
- Tax assessed value: $111,680
- Annual tax amount: $9,250
- Date on market: 8/11/2026
- Listing terms: Cash,Conventional,FHA,VA Loan
- Ownership: Private
- Road surface type: Paved
Estimated market value
Not available
Estimated sales range
Not available
Not available
Price history
| Date | Event | Price |
|---|---|---|
| 8/11/2026 | Listed for sale | $655,450$273/sqft |
Source:  Heartland MLS as distributed by MLS GRID #2635959 Report a problem Heartland MLS as distributed by MLS GRID #2635959 Report a problem | ||
Public tax history
| Year | Property taxes | Tax assessment |
|---|---|---|
| 2025 | $2,180 +0.2% | $13,402 |
| 2024 | $2,176 +14% | $13,402 +20% |
| 2023 | $1,909 +26.8% | $11,172 +42.9% |
| 2022 | $1,505 | $7,820 |
| 2021 | -- | $7,820 |
Find assessor info on the county website
Monthly payment
Est. payment
Payment breakdown
Explore the cost of this home by adjusting the details. Changes won't be saved.Climate risks
Neighborhood: Coffee Creek Meadows
Nearby schools
GreatSchools rating
- 8/10Prairie Creek Elementary SchoolGrades: PK-5Distance: 0.2 mi
- 8/100954 - Woodland Spring Middle SchoolGrades: 6-8Distance: 0.2 mi
- 8/10Spring Hill High SchoolGrades: 9-12Distance: 4 mi
Schools provided by the listing agent
- Elementary: Prairie Creek
- Middle: Woodland Spring
- High: Spring Hill
Source: Heartland MLS as distributed by MLS GRID. This data may not be complete. We recommend contacting the local school district to confirm school assignments for this home.
- $--4 bd4 ba2.4k sqft17158 W 164th Ter, Olathe, KS 66062Sold
- $--4 bd4 ba2.4k sqft17237 W 164th Ter, Olathe, KS 66062Sold
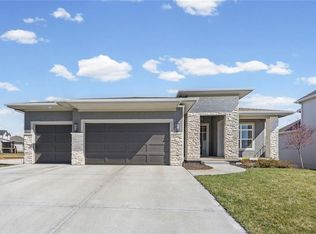
- $--5 bd3 ba3k sqft17166 W 164th Ter, Olathe, KS 66062Sold
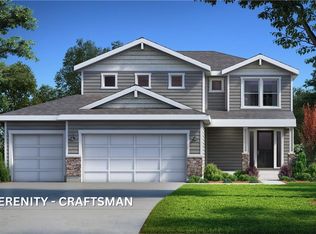
- $579,9504 bd3 ba2k sqft17174 W 164th Ter, Olathe, KS 66062New Construction
- $667,7104 bd4 ba2.4k sqft17132 W 164th Ter, Olathe, KS 66062New Construction
- $--5 bd4 ba2.7k sqft17157 W 164th Ter, Olathe, KS 66062Sold
- $598,300-- bd-- ba-- sqft17149 W 164th Ter, Olathe, KS 66062Off Market
- $598,300-- bd-- ba-- sqft17141 W 164th Ter, Olathe, KS 66062Off Market
A local agent can set up tours, give advice and negotiate with sellers.
Similar homes
- $639,9505 bd4 ba2.7k sqft16410 S Elmridge St, Olathe, KS 66062New Construction
 MLS ID #2633834, Mike Slaven, Rodrock & Associates Realtors. Heartland MLS as distributed by MLS GRID
 - $667,7104 bd4 ba2.4k sqft17132 W 164th Ter, Olathe, KS 66062New Construction
 Heartland MLS as distributed by MLS GRID
 - $635,3004 bd4 ba2.4k sqft17470 W 169th Ter, Olathe, KS 66062New Construction
 Heartland MLS as distributed by MLS GRID
 - $617,3004 bd4 ba2.4k sqft17446 W 169th Pl, Olathe, KS 66062New ConstructionHeartland MLS as distributed by MLS GRID
- $656,4824 bd3 ba2.8k sqft17135 S Barstow St, Olathe, KS 66062New ConstructionHeartland MLS as distributed by MLS GRID
- $520,0003 bd3 ba2.5k sqft17048 W 168th Pl, Olathe, KS 66062For SaleMLS ID #2634105, Rick Bowers, BHG Kansas City Homes. Heartland MLS as distributed by MLS GRID
- $629,5005 bd3 ba2.8k sqft17766 S Myrna Dr, Olathe, KS 66062For SaleMLS ID #2629339, Collette Fultz, NextHome Gadwood Group. Heartland MLS as distributed by MLS GRID
- $685,9004 bd3 ba2.8k sqft16964 S Cheshire St, Olathe, KS 66062New ConstructionMLS ID #2613522, Ed Stephenson, Rodrock & Associates Realtors. Heartland MLS as distributed by MLS GRID
- $545,0004 bd3 ba2.6k sqft17096 W 168th Pl, Olathe, KS 66062For SaleMLS ID #2626176, Amber Dollard, Lynch Real Estate. Heartland MLS as distributed by MLS GRID
- $720,6004 bd4 ba3.1k sqft16890 S Illusion St, Olathe, KS 66062New ConstructionMLS ID #2632950, Ann Ring, Weichert, Realtors Welch & Co.. Heartland MLS as distributed by MLS GRID
- $599,1504 bd3 ba2.6k sqft17053 W 168th Pl, Olathe, KS 66062New ConstructionHeartland MLS as distributed by MLS GRID
- $693,0854 bd4 ba3.1k sqft17359 W 169th Ter, Olathe, KS 66062New ConstructionMLS ID #2511527, Adam Hein, Weichert, Realtors Welch & Co.. Heartland MLS as distributed by MLS GRID
- $639,9005 bd3 ba2.6k sqft17713 S Brockway St, Olathe, KS 66062New ConstructionMLS ID #2544696, Ray Hill, Nottingham Realty. Heartland MLS as distributed by MLS GRID
- from $585,0004 bd4 ba2.4k sqftTahoe Plan, Boulder Creek, Olathe, KS 66062New ConstructionGRATA Development
- $687,9004 bd3 ba2.8k sqft17744 S Brockway St, Olathe, KS 66062New ConstructionMLS ID #2603331, Ray Hill, Nottingham Realty. Heartland MLS as distributed by MLS GRID
- $734,6704 bd3 ba2.8k sqft16763 S Twilight Ln, Olathe, KS 66062New ConstructionHeartland MLS as distributed by MLS GRID
- $575,0004 bd3 ba2.2k sqft17359 S Kaw St, Olathe, KS 66062For SaleMLS ID #2630362, Melanie Johnson, ReeceNichols - Leawood. Heartland MLS as distributed by MLS GRID
- $533,5705 bd3 ba2.5k sqft18275 W 166th Ter, Olathe, KS 66062New ConstructionHeartland MLS as distributed by MLS GRID
- $538,5004 bd3 ba2k sqft16977 S Mahaffie St, Olathe, KS 66062New ConstructionMLS ID #2627104, Melissa Irish, ReeceNichols -Johnson County W. Heartland MLS as distributed by MLS GRID
- $499,8884 bd3 ba2.2k sqft18251 W 166th Ter, Olathe, KS 66062New ConstructionHeartland MLS as distributed by MLS GRID
