
Video - https://iframe.videodelivery.net/18198e3e57b20344d963e905e72f8c83
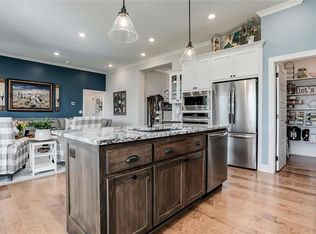
Debuting the Pikewood plan by award-winning Summit Homes in sought-after Southpointe! This like-new reverse 1.5-story craftsman sits on a beautiful 0.32-acre walkout lot and has been thoughtfully upgraded throughout. The chef's kitchen features a huge island, gas cooktop, custom wood vent hood, and upgraded Frigidaire Pro stainless appliances, plus reverse osmosis filtration at the sink and whole-house water filtration. Main level offers a private primary suite, a second bedroom with private bath, wood floors, tall beamed ceilings, and a gorgeous stone fireplace. The finished walkout lower level impresses with a wet bar, spacious rec room, and two additional bedrooms sharing a Jack-and-Jill bath. Step outside to a large walkout patio and an upper-level covered patio with outdoor fireplace, fan, and TV hookup — perfect for entertaining. Additional highlights include raised garden beds, a large sandbox, and an Irrigreen smart sprinkler system. This smart home is loaded with tech: Vivint security with cameras and sensors, Ecobee thermostat, MyQ belt-drive garage openers with camera (plus exterior camera opener), Ultraloq smartphone-controlled exterior locks, and Leviton switches in the entry. Practical upgrades include dual sump pumps with backup batteries, AT&T 5GB fiber on-property, garage ceiling-mount shelving, and a garage/pantry door. 3-car attached garage, irrigation, radon mitigation system. Southpointe HOA includes clubhouse, pool, and play area. Move-in ready, schedule your showing today!
Virtual Tour - https://mls.ricoh360.com/2010a868-bf24-4e4f-a283-f06f027acc6a
Active
$789,995
13403 W 181st Ter, Overland Park, KS 66013
5beds
3,408sqft
Single Family Residence
Built in 2022
0.32 Acres Lot
$-- Zestimate®
$232/sqft
$79/mo HOA
What's special
- 1 day |
- 66 |
- 4 |
Zillow last checked:
Listing updated:
Listed by:
Wagner Heitner 913-405-9024,
Worth Clark Realty
Source: Heartland MLS as distributed by MLS GRID,MLS#: 2638211
Facts & features
Interior
Bedrooms & bathrooms
- Bedrooms: 5
- Bathrooms: 4
- Full bathrooms: 3
- 1/2 bathrooms: 1
Primary bedroom
- Features: Carpet, Ceiling Fan(s)
- Level: First
- Area: 268 Square Feet
- Dimensions: 15 x 18
Bedroom 2
- Features: Carpet, Walk-In Closet(s)
- Level: First
- Area: 150 Square Feet
- Dimensions: 11 x 14
Bedroom 3
- Features: Wood Floor
- Level: First
- Area: 118 Square Feet
- Dimensions: 10 x 12
Bedroom 4
- Features: Carpet, Walk-In Closet(s)
- Level: Lower
- Area: 150 Square Feet
- Dimensions: 11 x 14
Bedroom 5
- Features: Carpet, Walk-In Closet(s)
- Level: Lower
- Area: 150 Square Feet
- Dimensions: 11 x 13
Primary bathroom
- Features: Ceramic Tiles, Double Vanity, Quartz Counter, Separate Shower And Tub
- Level: First
- Area: 163 Square Feet
- Dimensions: 11 x 15
Bathroom 2
- Features: Ceramic Tiles, Quartz Counter, Shower Over Tub
- Level: First
Bathroom 3
- Features: Ceramic Tiles, Granite Counters, Shower Over Tub
- Level: Lower
Dining room
- Features: Wood Floor
- Level: First
- Area: 160 Square Feet
- Dimensions: 13 x 14
Great room
- Features: Fireplace, Wood Floor
- Level: First
- Area: 312 Square Feet
- Dimensions: 15 x 19
Kitchen
- Features: Kitchen Island, Pantry, Quartz Counter, Wood Floor
- Level: First
- Area: 240 Square Feet
- Dimensions: 16 x 19
Recreation room
- Features: Carpet, Wet Bar
- Level: Lower
- Area: 563 Square Feet
- Dimensions: 23 x 25
Heating
- Forced Air
Cooling
- Electric
Appliances
- Included: Cooktop, Dishwasher, Disposal, Exhaust Fan, Humidifier, Microwave, Gas Range, Stainless Steel Appliance(s)
- Laundry: Electric Dryer Hookup, Main Level
Features
- Custom Cabinets, Kitchen Island, Painted Cabinets, Pantry, Smart Thermostat, Stained Cabinets, Walk-In Closet(s), Wet Bar
- Flooring: Carpet, Tile, Wood
- Basement: Finished,Radon Mitigation System,Sump Pump,Walk-Out Access
- Number of fireplaces: 2
- Fireplace features: Electric, Gas, Great Room, Other
Interior area
- Total structure area: 3,408
- Total interior livable area: 3,408 sqft
- Finished area above ground: 2,235
- Finished area below ground: 1,173
Video & virtual tour
Property
Parking
- Total spaces: 3
- Parking features: Attached, Basement, Electric Vehicle Charging Station(s)
- Attached garage spaces: 3
Features
- Patio & porch: Porch
Lot
- Size: 0.32 Acres
- Dimensions: 14127.76
- Features: City Lot
Details
- Parcel number: NP804200000059
Construction
Type & style
- Home type: SingleFamily
- Architectural style: Craftsman
- Property subtype: Single Family Residence
Materials
- Lap Siding, Stone Trim
- Roof: Composition
Condition
- Year built: 2022
Details
- Builder model: Pikewood- Craftsman
- Builder name: Summit Homes
Utilities & green energy
- Sewer: Public Sewer
- Water: Public
Green energy
- Energy efficient items: Appliances, Insulation, Lighting, Doors, Thermostat, Water Heater, Windows
- Water conservation: Low-Flow Fixtures
Community & HOA
Community
- Security: Fire Alarm, Security System, Smoke Detector(s)
- Subdivision: Southpointe
HOA
- Has HOA: Yes
- Amenities included: Clubhouse, Play Area, Pool
- Services included: Curbside Recycle, Street, Trash
- HOA fee: $950 annually
- HOA name: Young Property Management
Location
- Region: Overland Park
Financial & listing details
- Price per square foot: $232/sqft
- Tax assessed value: $778,900
- Annual tax amount: $10,500
- Date on market: 8/21/2026
- Listing terms: Cash,Conventional,FHA,USDA Loan,VA Loan
- Ownership: Private
Estimated market value
Not available
Estimated sales range
Not available
Not available
Price history
| Date | Event | Price |
|---|---|---|
| 8/22/2026 | Listed for sale | $789,995-0.1%$232/sqft |
Source:  Heartland MLS as distributed by MLS GRID #2638211 Report a problem Heartland MLS as distributed by MLS GRID #2638211 Report a problem | ||
| 11/4/2022 | Sold | -- |
Source: Heartland MLS as distributed by MLS GRID #2385805 Report a problem | ||
| 9/23/2022 | Pending sale | $790,950$232/sqft |
Source: Heartland MLS as distributed by MLS GRID #2385805 Report a problem | ||
| 8/12/2022 | Price change | $790,950+0.1%$232/sqft |
Source: Heartland MLS as distributed by MLS GRID #2385805 Report a problem | ||
| 6/4/2022 | Listed for sale | $789,950$232/sqft |
Source: Heartland MLS as distributed by MLS GRID #2385805 Report a problem | ||
Public tax history
| Year | Property taxes | Tax assessment |
|---|---|---|
| 2025 | $10,503 -4% | $89,574 -4.1% |
| 2024 | $10,938 +8% | $93,426 +9.2% |
| 2023 | $10,127 +610.1% | $85,560 +618.5% |
| 2022 | $1,426 | $11,908 +42.9% |
| 2021 | -- | $8,335 |
Find assessor info on the county website
Monthly payment
Est. payment
Payment breakdown
Explore the cost of this home by adjusting the details. Changes won't be saved.Climate risks
Neighborhood: 66013
Nearby schools
GreatSchools rating
- 9/10Timber Sage Elementary SchoolGrades: PK-5Distance: 1.8 mi
- 9/10Forest Spring Middle SchoolGrades: 6-8Distance: 3.5 mi
- 8/10Spring Hill High SchoolGrades: 9-12Distance: 3.5 mi
Schools provided by the listing agent
- Elementary: Timber Sage
- Middle: Woodland Spring
- High: Spring Hill
Source: Heartland MLS as distributed by MLS GRID. This data may not be complete. We recommend contacting the local school district to confirm school assignments for this home.
- $--4 bd3 ba2.8k sqft13411 W 181st Ter, Overland Park, KS 66221Sold

- $--4 bd3 ba2.9k sqft13321 W 181st Pl, Overland Park, KS 66013Sold

- $--6 bd5 ba4.1k sqft13419 W 181st Ter, Overland Park, KS 66013Sold
- $--4 bd3 ba2.8k sqft13317 W 181st Pl, Overland Park, KS 66013Sold
- $536,5004 bd3 ba1.4k sqft13402 W 181st Ter, Overland Park, KS 66013Off Market
- $--4 bd3 ba2.4k sqft13358 W 181st Ter, Overland Park, KS 66013Sold
- $508,3003 bd2 ba1.8k sqft13422 W 181st Ct, Bucyrus, KS 66013Off Market
- $788,0007 bd5 ba3.1k sqft13414 W 181st Ct, Overland Park, KS 66013Off Market
A local agent can set up tours, give advice and negotiate with sellers.
A local lender can help you make sure your offer is ready when you are.
Similar homes
- $769,9505 bd4 ba3.3k sqft17424 Parkhill St, Overland Park, KS 66221New Construction
 MLS ID #2638262, Bill Gerue, Weichert, Realtors Welch & Co.. Heartland MLS as distributed by MLS GRID
 - $719,9995 bd4 ba3k sqft12000 W 184th St, Overland Park, KS 66013For Sale
 MLS ID #2630746, Shannon Brimacombe, Compass Realty Group. Heartland MLS as distributed by MLS GRID
 - $784,9505 bd4 ba3k sqft13010 W 174th Ter, Overland Park, KS 66221New Construction
 MLS ID #2634935, Bill Gerue, Weichert, Realtors Welch & Co.. Heartland MLS as distributed by MLS GRID
 - $825,0004 bd4 ba3k sqft18304 Monrovia St, Overland Park, KS 66013For Sale
 MLS ID #2624431, Julie Kardis, ReeceNichols - Leawood. Heartland MLS as distributed by MLS GRID
 - $832,3544 bd5 ba3k sqft18273 Century St, Overland Park, KS 66013New ConstructionMLS ID #2564500, Rob Lacio, ReeceNichols - Overland Park. Heartland MLS as distributed by MLS GRID
- $800,0004 bd3 ba3.4k sqft12901 W 172nd St, Overland Park, KS 66221For SaleMLS ID #2634188, Ken Rosberg, Rosberg Realty. Heartland MLS as distributed by MLS GRID
- $817,0005 bd4 ba3.5k sqft17404 Parkhill St, Overland Park, KS 66221New ConstructionMLS ID #2634719, Bill Gerue, Weichert, Realtors Welch & Co.. Heartland MLS as distributed by MLS GRID
- $775,0005 bd4 ba2.9k sqft12413 W 184th St, Overland Park, KS 66013New ConstructionMLS ID #2621160, Jenni Reecht, Weichert, Realtors Welch & Co.. Heartland MLS as distributed by MLS GRID
- $855,5894 bd5 ba3k sqft18221 Oakmont St, Overland Park, KS 66013New ConstructionMLS ID #2564438, Rob Lacio, ReeceNichols - Overland Park. Heartland MLS as distributed by MLS GRID
- $799,9505 bd4 ba2.6k sqft12506 W 184th Ter, Overland Park, KS 66013New ConstructionMLS ID #2607082, Jenni Reecht, Weichert, Realtors Welch & Co.. Heartland MLS as distributed by MLS GRID
- $950,0006 bd5 ba4.4k sqft10702 W 171st Ter, Overland Park, KS 66221For SaleMLS ID #2637655, Rick Binkley, Compass Realty Group. Heartland MLS as distributed by MLS GRID
- $875,0005 bd4 ba3k sqft12502 183rd Ter, Overland Park, KS 66013New ConstructionMLS ID #2621134, Jenni Reecht, Weichert, Realtors Welch & Co.. Heartland MLS as distributed by MLS GRID
- $886,3075 bd4 ba3k sqft12411 W 182nd Ct, Overland Park, KS 66013New ConstructionMLS ID #2475482, Rob Lacio, ReeceNichols - Overland Park. Heartland MLS as distributed by MLS GRID
- $674,9505 bd4 ba2.6k sqft13304 W 179th St, Overland Park, KS 66013New ConstructionMLS ID #2632380, Nicole Johnson, ReeceNichols - Lees Summit. Heartland MLS as distributed by MLS GRID
- $762,7794 bd3 ba3k sqft12713 W 174th St, Overland Park, KS 66221New ConstructionHeartland MLS as distributed by MLS GRID
- $850,0005 bd4 ba2.9k sqft12403 W 183rd Ter, Overland Park, KS 66013New ConstructionMLS ID #2621120, Jenni Reecht, Weichert, Realtors Welch & Co.. Heartland MLS as distributed by MLS GRID
- $879,9506 bd5 ba4.9k sqft12211 W 183rd Ter, Overland Park, KS 66013For SaleMLS ID #2628194, Eddie Davis, Orenda Real Estate Services. Heartland MLS as distributed by MLS GRID
- $797,7504 bd5 ba3.4k sqft12405 W 184th St, Overland Park, KS 66013New ConstructionMLS ID #2523440, Jenni Reecht, Weichert, Realtors Welch & Co.. Heartland MLS as distributed by MLS GRID
- $844,9505 bd5 ba3.2k sqft12206 W 184th St, Overland Park, KS 66013New ConstructionMLS ID #2625835, Cary Kauffman, Weichert, Realtors Welch & Co.. Heartland MLS as distributed by MLS GRID
- $775,0005 bd4 ba2.7k sqft18409 Caenen St, Overland Park, KS 66013New ConstructionMLS ID #2570648, Jenni Reecht, Weichert, Realtors Welch & Co.. Heartland MLS as distributed by MLS GRID
