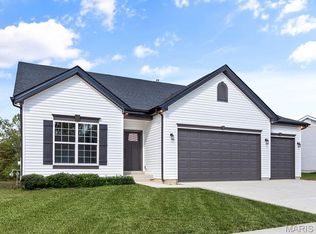
This stunning Consort-built home in sought-after Windswept Farms (Rockwood School District) delivers the perfect mix of modern updates, impressive details, and everyday functionality. Originally built as a model home, it showcases soaring 11-foot ceilings, an expansive island, cozy gas fireplace, an open and inviting floor plan, and thoughtful, upgraded finishes throughout.
The full-sized unfinished walk-out lower level offers tons of potential for future living space, a home gym, playroom, or whatever fits your lifestyle, and is roughed in for a bathroom.
Outside, enjoy the newer deck with a covered patio underneath, creating the perfect setup for morning coffee, summer BBQs, entertaining friends, or simply relaxing in the fully fenced backyard.
And the oversized 3-car garage? Plenty of room for vehicles, bikes, storage, and all the toys that come with living life to the fullest.
Stylish, spacious, updated, and located in one of Eureka’s most desirable communities—this is the kind of home that makes you want to move right in and start making memories.
Coming soon
Listed by: Coldwell Banker Realty - Gundaker • McKenzie A Dapron • 314-660-7662
$495,000
1319 Bloomfield Dr, Eureka, MO 63025
3beds
1,870sqft
Single Family Residence
Built in 2020
8,276 Square Feet Lot
$503,400 Zestimate®
$265/sqft
$31/mo HOA
What's special
- 3 days |
- 167 |
- 6 |
Zillow last checked:
Listing updated:
Listed by:
McKenzie A Dapron 314-660-7662,
Coldwell Banker Realty - Gundaker
Source: MARIS,MLS#: 26051559 Originating MLS: St. Louis Association of REALTORS
Originating MLS: St. Louis Association of REALTORSFacts & features
Interior
Bedrooms & bathrooms
- Bedrooms: 3
- Bathrooms: 2
- Full bathrooms: 2
- Main level bathrooms: 2
- Main level bedrooms: 3
Heating
- Forced Air, Natural Gas
Cooling
- Ceiling Fan(s), Central Air
Appliances
- Included: Stainless Steel Appliance(s), Dishwasher, Microwave, Gas Oven, Free-Standing Refrigerator
- Laundry: Main Level
Features
- Ceiling Fan(s), Double Vanity, High Ceilings, Kitchen Island, Open Floorplan, Pantry, Separate Shower, Soaking Tub
- Windows: ENERGY STAR Qualified Windows, Tilt-In Windows
- Basement: Concrete,Sump Pump,Walk-Out Access
- Number of fireplaces: 1
- Fireplace features: Gas, Living Room
Interior area
- Total structure area: 1,870
- Total interior livable area: 1,870 sqft
- Finished area above ground: 1,870
Property
Parking
- Total spaces: 3
- Parking features: Garage - Attached
- Attached garage spaces: 3
Features
- Levels: One
- Fencing: Back Yard,Fenced
Lot
- Size: 8,276 Square Feet
- Features: Back Yard
Details
- Parcel number: 041.012.00000188
- Special conditions: Standard
Construction
Type & style
- Home type: SingleFamily
- Architectural style: Ranch,Traditional
- Property subtype: Single Family Residence
Materials
- Brick Veneer, Frame, Stone Veneer, Vinyl Siding
- Foundation: Concrete Perimeter
- Roof: Architectural Shingle
Condition
- Year built: 2020
Details
- Warranty included: Yes
Utilities & green energy
- Electric: 220 Volts
- Sewer: Public Sewer
- Water: Public
- Utilities for property: Electricity Connected, Natural Gas Connected, Sewer Connected, Underground Utilities, Water Available
Community & HOA
Community
- Subdivision: Windswept Farms One
HOA
- Has HOA: Yes
- Amenities included: None
- Services included: Maintenance Grounds, Common Area Maintenance
- HOA fee: $375 annually
- HOA name: Westward
Location
- Region: Eureka
Financial & listing details
- Price per square foot: $265/sqft
- Tax assessed value: $458,300
- Annual tax amount: $6,285
- Date on market: 8/12/2026
- Listing terms: Cash,Conventional,FHA,VA Loan
- Electric utility on property: Yes
Estimated market value
$503,400
$478,000 - $529,000
$2,850/mo
Price history
Price history is unavailable.
Public tax history
| Year | Property taxes | Tax assessment |
|---|---|---|
| 2025 | $6,285 +5.8% | $87,100 +8.9% |
| 2024 | $5,941 -0.1% | $80,000 |
| 2023 | $5,945 +0.2% | $80,000 +6.7% |
| 2022 | $5,933 +0.7% | $75,000 |
| 2021 | $5,890 +42.8% | $75,000 +54.3% |
| 2020 | $4,123 +1263.8% | $48,600 +1178.9% |
| 2019 | $302 | $3,800 |
Find assessor info on the county website
Monthly payment
Est. payment
Payment breakdown
Explore the cost of this home by adjusting the details. Changes won't be saved.Climate risks
Neighborhood: 63025
Nearby schools
GreatSchools rating
- 8/10Geggie Elementary SchoolGrades: K-5Distance: 1.5 mi
- 7/10LaSalle Springs Middle SchoolGrades: 6-8Distance: 5.3 mi
- 8/10Eureka Sr. High SchoolGrades: 9-12Distance: 2.8 mi
Schools provided by the listing agent
- Elementary: Geggie Elem.
- Middle: Lasalle Springs Middle
- High: Eureka Sr. High
Source: MARIS. This data may not be complete. We recommend contacting the local school district to confirm school assignments for this home.
- $--3 bd2 ba2.2k sqft1323 Bloomfield Dr, Eureka, MO 63025Sold

- $627,100-- bd-- ba2.2k sqft1315 Bloomfield Dr, Eureka, MO 63025Off Market
- $564,300-- bd-- ba1.6k sqft1327 Bloomfield Dr, Eureka, MO 63025Off Market
- $--3 bd3 ba1.6k sqft2475 Windswept Farms Dr, Eureka, MO 63025Sold
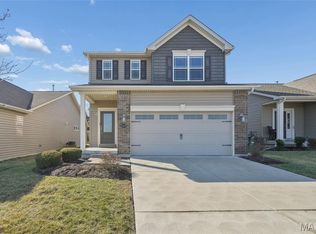
- $385,900-- bd-- ba1.4k sqft2479 Windswept Farms Dr, Eureka, MO 63025Off Market
- $370,300-- bd-- ba1.3k sqft2471 Windswept Farms Dr, Eureka, MO 63025Off Market
- $510,900-- bd-- ba2.2k sqft1311 Bloomfield Dr, Eureka, MO 63025Off Market
- $379,5003 bd3 ba1.6k sqft2483 Windswept Farms Dr, Eureka, MO 63025Off Market
A local agent can set up tours, give advice and negotiate with sellers.
A local lender can help you make sure your offer is ready when you are.
Similar homes
- $425,0003 bd3 ba1.6k sqft5229 Eagle Wing Ct, Eureka, MO 63025For Sale
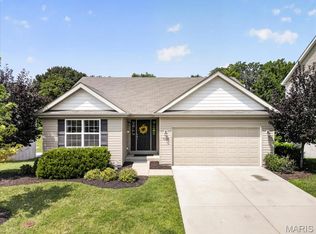
 MLS ID #26051243, JT Monschein, Compass Realty Group. MARIS
 - $470,0003 bd3 ba2.2k sqft2487 Windswept Farms Dr, Eureka, MO 63025For Sale
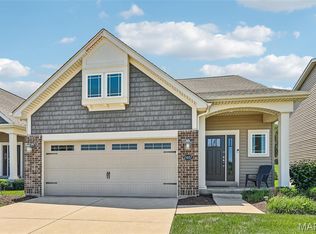 MLS ID #26033853, Orlando Argueta, Elevate Realty, LLC. MARIS
 - $489,3073 bd2 ba1.9k sqftMaple Expanded, Eureka, MO 63025New Construction
 MARIS
MARIS - $391,9003 bd2 ba1.9k sqft2 Maple Expanded At Windswept, Eureka, MO 63025New Construction
 MLS ID #26003004, Pamela Chyba, ListWithFreedom.com Inc. MARIS
 - $449,9003 bd2 ba1.7k sqft2547 Chukka Dr, Eureka, MO 63025New ConstructionMARIS
- $349,9003 bd2 ba1.5k sqft2 Hickory At Windswept Farms, Eureka, MO 63025New ConstructionMLS ID #26003012, Pamela Chyba, ListWithFreedom.com Inc. MARIS
- $382,9004 bd3 ba2.5k sqft2 Hermitage Ii At Windswept Farm, Eureka, MO 63025New ConstructionMLS ID #26003039, Pamela Chyba, ListWithFreedom.com Inc. MARIS
- $349,9003 bd3 ba1.6k sqft404 N 5th St, Pacific, MO 63069For SaleMLS ID #26051104, Dustin Walsh, Realty Executives Premiere. MARIS
- $335,0002 bd2 ba1.5k sqft1002 Shire Ln, Eureka, MO 63025For SaleMLS ID #26049426, Craig Bentrup, Patriot - REALTORS. MARIS
- $373,7004 bd3 ba2.4k sqft180 Cedargate Dr, Dittmer, MO 63023For SaleMLS ID #26051119, Victoria A Conell, R Towne Real Estate, LLC. MARIS
- $529,9003 bd3 ba2.6k sqft1304 Legacy Pointe Ln, Fenton, MO 63026For SaleMLS ID #26050784, Peter Lu, EXP Realty, LLC. MARIS
- $499,9004 bd3 ba2.1k sqft1657 Westlake Ct, Pacific, MO 63069For SaleMLS ID #26030510, Brandon C Pallarito, Realty Executives Premiere. MARIS
- $369,9003 bd3 ba1.7k sqftMcBride Homes, Eureka, MO 63025New ConstructionMARIS
- $379,0003 bd3 ba2k sqft1529 Hanna Rd, Valley Park, MO 63088For SaleMLS ID #26050976, Alex R Knebel, Knebel Realty. MARIS
- $699,0004 bd3 ba2.5k sqft344 Steeple Ln, Chesterfield, MO 63005For SaleMLS ID #26051068, Carl W Day, DayJr Realty Advisors. MARIS
- $475,0004 bd3 ba2.7k sqft638 Old Ballwin Rd, Ballwin, MO 63021For SaleMLS ID #26040079, Lisa Schauwecker, Berkshire Hathaway HomeServices Select Properties. MARIS
- $399,9003 bd3 ba2.4k sqft5864 Wellington Farm Dr, Saint Charles, MO 63304For SaleMLS ID #26050360, Donna M Redd, EXP Realty, LLC. MARIS
- $--3 bd3 ba1.6k sqft5628 Briarwood Estates Dr, Saint Louis, MO 63129AuctionAuction.com 2
- $359,9003 bd2 ba1.5k sqft611 Louisbourg Dr, Hillsboro, MO 63050For SaleMLS ID #26049703, Susan E Wright, Wright Living Real Estate, LLC. MARIS
- $400,0003 bd3 ba1.9k sqft1094 Harness Dr, Saint Charles, MO 63304For SaleMLS ID #26040724, Tricia D Wilson, ReeceNichols Real Estate. MARIS
