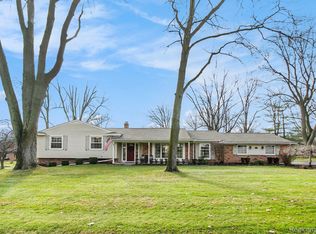
**OFFER DEADLINE SUNDAY JULY 19 @ 3PM** Welcome home to this EXCEPTIONAL OAKLAND TOWNSHIP RANCH, nestled on a scenic oversized .56 ACRE LOT! Offering 2071 sq ft and 4 bedrooms, this home features a fantastic functional layout designed for comfortable everyday living & effortless entertaining. TASTEFULLY UPDATED kitchen with beautiful cabinetry, granite countertops, double oven & stainless appliances. Comfortable family room with gas fireplace plus spacious living room & dining room. HARDWOOD FLOORING throughout most of main floor. You’ll love the gorgeous 3-SEASON SUNROOM, providing the perfect place to relax & enjoy peaceful views of the backyard throughout the seasons. Primary suite includes remodeled ensuite bath with double sinks & step-in shower. Convenient MAIN FLOOR LAUNDRY with built-in drop zone as you enter from garage. The recently FINISHED BASEMENT (2019) provides fantastic additional living space, with LVP flooring, contemporary electric fireplace flanked by built-in shelving, plus large storage area. Enjoy the outdoors on the pergola-covered front porch with composite decking, or relax on the large back patio overlooking the scenic backyard. Additional updates include: New septic system 2022, brand new electric panel and main line 2026, furnace & AC 2022, roof 2014. several windows replaced in 2019, brand new glass block basement windows 2026, plus fresh paint. Ideally located with easy access into Stony Creek Metropark & just minutes to Downtown Rochester’s shops, restaurants & entertainment. Award-winning ROCHESTER COMMUNITY SCHOOLS (Hugger, Hart & Stoney Creek). Don’t miss your opportunity to make this beautiful move-in ready ranch your own!
Pending
$550,000
337 Beechview Dr S, Rochester, MI 48306
4beds
2,771sqft
:
Get pre-qualified$3,498/mo
Single Family Residence
Built in 1967
0.56 Acres Lot
$563,500 Zestimate®
$198/sqft
$5/mo HOA
What's special
- 14 days |
- 118 |
- 4 |
Zillow last checked:
Listing updated:
Listed by:
Barbara Zarantonello 248-891-7724,
Berkshire Hathaway HomeServices Kee Realty 248-651-1200
Source: Realcomp II,MLS#: 20261047336
Facts & features
Interior
Bedrooms & bathrooms
- Bedrooms: 4
- Bathrooms: 3
- Full bathrooms: 2
- 1/2 bathrooms: 1
Primary bedroom
- Level: Entry
- Area: 168
- Dimensions: 14 X 12
Bedroom
- Level: Entry
- Area: 130
- Dimensions: 13 X 10
Bedroom
- Level: Entry
- Area: 130
- Dimensions: 13 X 10
Bedroom
- Level: Entry
- Area: 120
- Dimensions: 12 X 10
Primary bathroom
- Level: Entry
Other
- Level: Entry
Other
- Level: Entry
Dining room
- Level: Entry
- Area: 110
- Dimensions: 11 X 10
Family room
- Level: Entry
- Area: 342
- Dimensions: 19 X 18
Game room
- Level: Basement
- Area: 528
- Dimensions: 24 X 22
Kitchen
- Level: Entry
- Area: 121
- Dimensions: 11 X 11
Laundry
- Level: Entry
- Area: 60
- Dimensions: 10 X 6
Living room
- Level: Entry
- Area: 247
- Dimensions: 19 X 13
Other
- Level: Entry
- Area: 121
- Dimensions: 11 X 11
Heating
- Forced Air, Natural Gas
Cooling
- Ceiling Fans, Central Air
Appliances
- Included: Dishwasher, Double Oven, Dryer, Free Standing Gas Range, Free Standing Refrigerator, Microwave, Stainless Steel Appliances, Washer, Water Softener Owned
- Laundry: Laundry Room
Features
- Jetted Tub, Programmable Thermostat
- Basement: Finished,Walk Up Access
- Has fireplace: Yes
- Fireplace features: Basement, Electric, Gas, Great Room
Interior area
- Total interior livable area: 2,771 sqft
- Finished area above ground: 2,071
- Finished area below ground: 700
Property
Parking
- Total spaces: 2
- Parking features: Two Car Garage, Attached, Garage Door Opener
- Attached garage spaces: 2
Features
- Levels: One
- Stories: 1
- Entry location: GroundLevelwSteps
- Patio & porch: Patio, Porch
- Pool features: None
Lot
- Size: 0.56 Acres
- Dimensions: 129 x 238 x 117 x 186
Details
- Parcel number: 1035351039
- Special conditions: Short Sale No,Standard
Construction
Type & style
- Home type: SingleFamily
- Architectural style: Ranch
- Property subtype: Single Family Residence
Materials
- Brick
- Foundation: Basement, Block, Crawl Space, Sump Pump
- Roof: Asphalt
Condition
- New construction: No
- Year built: 1967
- Major remodel year: 2022
Utilities & green energy
- Sewer: Septic Tank
- Water: Community
Community & HOA
Community
- Subdivision: OAKLAND VALLEYNO 6
HOA
- Has HOA: Yes
- HOA fee: $65 annually
Location
- Region: Rochester
Financial & listing details
- Price per square foot: $198/sqft
- Tax assessed value: $208,430
- Annual tax amount: $5,144
- Date on market: 7/17/2026
- Cumulative days on market: 14 days
- Listing agreement: Exclusive Right To Sell
- Listing terms: Cash,Conventional,FHA,Va Loan
Estimated market value
Zestimate®
$563,500
Estimated sales range
$535,000 - $592,000
Rent Zestimate®
$3,420/mo
Price history
| Date | Event | Price |
|---|---|---|
| 7/30/2026 | Pending sale | $550,000$198/sqft |
Source: | ||
| 7/17/2026 | Listed for sale | $550,000+10%$198/sqft |
Source: | ||
| 5/6/2022 | Sold | $500,000+5.3%$180/sqft |
Source: | ||
| 4/12/2022 | Pending sale | $475,000$171/sqft |
Source: | ||
| 4/7/2022 | Listed for sale | $475,000+16.4%$171/sqft |
Source: | ||
| 12/16/2020 | Sold | $408,000+38.3%$147/sqft |
Source: Public Record Report a problem | ||
| 12/3/2015 | Sold | $295,000-4.8%$106/sqft |
Source: Public Record Report a problem | ||
| 9/25/2015 | Price change | $309,900-3.1%$112/sqft |
Source: Max Broock, REALTORS-Birmingham #215087315 Report a problem | ||
| 9/19/2015 | Price change | $319,900-1.5%$115/sqft |
Source: Max Broock, REALTORS-Birmingham #215087315 Report a problem | ||
| 9/3/2015 | Price change | $324,900-3%$117/sqft |
Source: Max Broock, REALTORS-Birmingham #215087315 Report a problem | ||
| 8/16/2015 | Listed for sale | $334,900+68.7%$121/sqft |
Source: Max Broock, REALTORS-Birmingham #215087315 Report a problem | ||
| 10/2/2014 | Sold | $198,500-5%$72/sqft |
Source: Public Record Report a problem | ||
| 8/16/2014 | Listed for sale | $209,000$75/sqft |
Source: Hall & Hunter-Birmingham #214084361 Report a problem | ||
Public tax history
| Year | Property taxes | Tax assessment |
|---|---|---|
| 2025 | $4,985 +5% | $225,090 +4.6% |
| 2024 | $4,746 -34.1% | $215,150 +11.7% |
| 2023 | $7,205 +4.4% | $192,550 +15.6% |
| 2022 | $6,898 +80.3% | $166,630 +2.2% |
| 2021 | $3,825 | $163,050 +0.7% |
| 2020 | -- | $161,870 +2.8% |
| 2019 | $3,783 +1.1% | $157,400 +4.5% |
| 2018 | $3,741 +0.5% | $150,560 +2.5% |
| 2017 | $3,721 | $146,890 +8.6% |
| 2016 | $3,721 | $135,310 +5.3% |
| 2015 | -- | $128,450 +10.8% |
| 2014 | -- | $115,980 +16.4% |
| 2011 | -- | $99,680 -1.1% |
| 2010 | $2,922 -12.5% | $100,780 -17.9% |
| 2009 | $3,339 +110.3% | $122,800 -50.6% |
| 2005 | $1,588 | $248,650 +76.8% |
| 2003 | -- | $140,630 +11.3% |
| 2002 | -- | $126,360 |
Find assessor info on the county website
Monthly payment
Est. payment
Payment breakdown
Explore the cost of this home by adjusting the details. Changes won't be saved.Climate risks
Neighborhood: 48306
Nearby schools
GreatSchools rating
- 9/10Hugger Elementary SchoolGrades: PK-5Distance: 1 mi
- 9/10Hart Middle SchoolGrades: PK,6-12Distance: 1 mi
- 9/10Stoney Creek High SchoolGrades: 6-12Distance: 1.1 mi
- $481,4004 bd3 ba2.6k sqft353 Beechview Dr S, Rochester, MI 48306Off Market
Save - $474,6004 bd2 ba2.2k sqft301 Beechview Dr S, Rochester, MI 48306Off Market
Save - $583,4004 bd2 ba2.9k sqft5869 Oakland Valley Dr, Rochester, MI 48306Off Market
Save - $407,6004 bd3 ba2k sqft300 Reddingwood Dr, Rochester, MI 48306Sold
Save 
- $552,5004 bd3 ba2.4k sqft334 Beechview Dr S, Rochester, MI 48306Sold
Save - $417,6003 bd2 ba1.8k sqft284 Reddingwood Dr, Rochester, MI 48306Off Market
Save - $555,3004 bd3 ba2.8k sqft350 Beechview Dr S, Rochester, MI 48306Off Market
Save - $473,7004 bd2 ba2.5k sqft369 Beechview Dr S, Rochester, MI 48306Off Market
Save
A local agent can set up tours, give advice and negotiate with sellers.
Contact agent