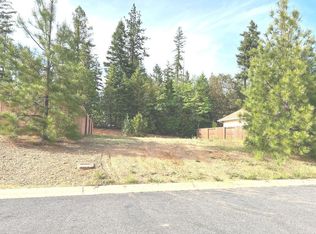
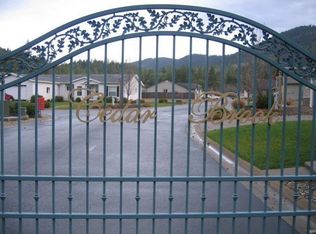
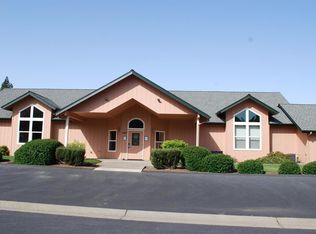
This gorgeous home is a MUST See...built on the hill top with stunning views. This single level 3 bedroom, 2 bath home offers an open floor plan with vaulted ceilings, modern updated kitchen with pantry, plenty of storage for all your collectables and an emergency generator just in case. The primary suite includes a double vanity sink, jetted tub, and walk-in closet. One of the three, spacious bedrooms can be used as an office. The front & back yard are professionally landscaped. The back yard is fully fenced and backed by forested BLM land. There is also an RV & trailer parking lot for your toys. This community offers a club house with a kitchen, pool table, lounge area, tables/chairs, pool and tennis court. The Clubhouse has craft days, potlucks, quilting, water aerobics, chair aerobics, summer parties, Holiday gatherings, Super bowl party, the fun is endless! You can even reserve the clubhouse for your own personal events. This is a very active and fun 55+ senior community!
Closed
Zillow last checked:
Listing updated:
Bought with:
Beyond Real Estate Brokers
Source: Oregon Datashare,MLS#: 220221514
Price history
| Date | Event | Price |
|---|---|---|
| 8/10/2026 | Sold | $299,000$210/sqft |
Source:  Oregon Datashare #220221514 Report a problem Oregon Datashare #220221514 Report a problem | ||
| 7/1/2026 | Pending sale | $299,000$210/sqft |
Source: Oregon Datashare #220221514 Report a problem | ||
| 7/1/2026 | Price change | $299,000-8.3%$210/sqft |
Source: Oregon Datashare #220221514 Report a problem | ||
| 5/16/2026 | Listed for sale | $326,000+5.2%$229/sqft |
Source: Oregon Datashare #220221514 Report a problem | ||
| 2/28/2022 | Sold | $310,000+4033.3%$218/sqft |
Source: Public Record Report a problem | ||
| 3/10/2016 | Sold | $7,500$5/sqft |
Source: Public Record Report a problem | ||
| 5/25/2012 | Listing removed | $7,500$5/sqft |
Source: REALTY EXECUTIVES Southern Oregon #52919215 Report a problem | ||
| 12/14/2011 | Price change | $7,500-25%$5/sqft |
Source: REALTY EXECUTIVES Southern Oregon #52919215 Report a problem | ||
| 11/9/2011 | Price change | $9,999-47.4%$7/sqft |
Source: REALTY EXECUTIVES Southern Oregon #52919215 Report a problem | ||
| 6/27/2011 | Price change | $19,000-5%$13/sqft |
Source: REALTY EXECUTIVES Southern Oregon #52919215 Report a problem | ||
| 2/18/2011 | Listed for sale | $20,000$14/sqft |
Source: Realty Executives Southern Oregon #52919215 Report a problem | ||


Get pre-qualified for a loan
At Zillow Home Loans, we can pre-qualify you in as little as 5 minutes with no impact to your credit score.An equal housing lender. NMLS #10287.
