Skip main navigation
For sale
  • $165,000

    337 Country Club Rd #8, Red Lion, PA 17356

    2beds
    960sqft
    : 
    $1,326/mo
    Get pre-qualified
    Townhouse
    Built in 1995
    -- sqft lot
    $162,100 Zestimate®
    $172/sqft
    $162/mo HOA

    What's special

    Bright main living levelComfortable livingWooded backdropTwo comfortable bedrooms
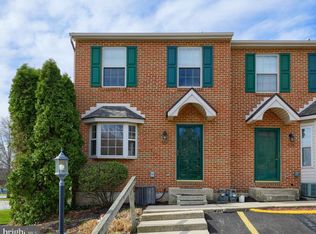
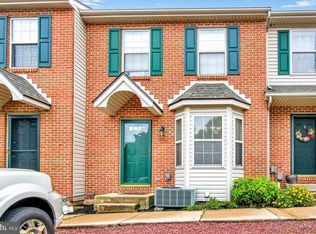
    Enjoy easy, low-maintenance living in this well-kept 2-bedroom, 1½-bath condo in the Red Lion Area School District! The entry level features an exceptionally spacious one-car garage with plenty of room for parking, storage, a workshop area, or all three—providing valuable bonus space in place of a traditional basement. There is also ample overflow parking for guests. Upstairs, the bright main living level offers a comfortable living room highlighted by a large triple window that fills the space with natural light. The kitchen features plenty of cabinetry, an electric range with range hood, dishwasher, pantry, and a combination of wood and luxury vinyl plank flooring. Step outside from the kitchen onto your private rear balcony overlooking a wooded backdrop—a peaceful spot for morning coffee or unwinding at the end of the day. A convenient main-level laundry and powder room add to the ease of everyday living. Upstairs you’ll find two comfortable bedrooms and a full bath. A new water heater provides another welcome update. The location makes everyday life especially convenient. Shopping, grocery stores, restaurants, and services are just minutes away, with easy access to the Route 24/Cape Horn Road corridor and nearby Red Lion and Dallastown amenities. Enjoy the convenience of nearby grocery shopping, dining, and retail while still coming home to a quieter setting with wooded views from your own balcony. For commuters, Route 24 provides convenient access toward York and Route 30, while I-83 offers connections north toward Harrisburg and south toward the Maryland line and Baltimore area. Whether you’re purchasing your first home, downsizing, or simply looking for a low-maintenance lifestyle, this well-cared-for Red Lion condo combines comfortable living, exceptional garage and storage space, a wooded backdrop, and a location that keeps everyday conveniences within easy reach.
    1 day
    |
    125
    |
    7
    |

    Zillow last checked:

    Listing updated:

    Listed by:

    Elisa Schwenk 410-409-9001,

    House Broker Realty LLC 7177579999

    Source: Bright MLS,MLS#: PAYK2109644MLS Logo

      Facts & features

      Interior

      Bedrooms & bathrooms
      • Bedrooms: 2
      • Bathrooms: 2
      • Full bathrooms: 1
      • 1/2 bathrooms: 1
      Rooms
      • Room types: Living Room, Bedroom 2, Kitchen, Bedroom 1, Storage Room, Full Bath, Half Bath
      Bedroom 1
      • Features: Flooring - Carpet
      • Level: Upper
      • Area: 150 Square Feet
      • Dimensions: 15 X 10
      Bedroom 2
      • Features: Ceiling Fan(s), Flooring - Carpet
      • Level: Upper
      • Area: 39 Square Feet
      • Dimensions: 3 X 13
      Other
      • Features: Flooring - Tile/Brick
      • Level: Upper
      Half bath
      • Level: Upper
      Kitchen
      • Features: Flooring - Laminated
      • Level: Upper
      • Area: 176 Square Feet
      • Dimensions: 16 X 11
      Living room
      • Features: Flooring - Laminated
      • Level: Upper
      • Area: 160 Square Feet
      • Dimensions: 16 X 10
      Storage room
      • Level: Main
      • Area: 60 Square Feet
      • Dimensions: 6 X 10
      Heating
      • Forced Air, Natural Gas
      Cooling
      • Central Air, Electric
      Appliances
      • Included: Oven/Range - Electric, Gas Water Heater
      • Laundry: Upper Level
      Features
      • Ceiling Fan(s)
      • Flooring: Carpet
      • Basement: Full
      • Has fireplace: No
      Interior area
      • Total structure area: 960
      • Total interior livable area: 960 sqft
      • Finished area above ground: 960
      • Finished area below ground: 0

      Property

      Parking
      • Total spaces: 1
      • Parking features: Garage Faces Front, Driveway, Attached
      • Attached garage spaces: 1
      • Has uncovered spaces: Yes
      Accessibility
      • Accessibility features: None
      Features
      • Levels: Two
      • Stories: 2
      • Pool features: None
      Details
      • Additional structures: Above Grade, Below Grade
      • Parcel number: 8200004018100C0026
      • Zoning: CONDOMINIUM
      • Special conditions: Standard

      Construction

      Type & style
      • Home type: Townhouse
      • Architectural style: Other
      • Property subtype: Townhouse
      Materials
      • Vinyl Siding, Aluminum Siding
      • Foundation: Block
      • Roof: Architectural Shingle
      Condition
      • New construction: No
      • Year built: 1995

      Utilities & green energy

      • Electric: 200+ Amp Service
      • Sewer: Public Sewer
      • Water: Public
      • Utilities for property: Cable Connected, Phone

      Community & HOA

      Community
      • Condo and coop fee: $162 monthly
      • Subdivision: Country Club Commons
      HOA
      • Has HOA: No
      • Amenities included: None
      • Services included: None
      Location
      • Region: Red Lion
      • Municipality: RED LION BORO

      Financial & listing details

      • Price per square foot: $172/sqft
      • Tax assessed value: $67,630
      • Annual tax amount: $2,563
      • Date on market: 8/21/2026
      • Listing agreement: Exclusive Right To Sell
      • Listing terms: Cash,Conventional,FHA,USDA Loan,VA Loan
      • Ownership: Condominium

        Estimated market value

        $162,100

        $154,000 - $170,000

        $1,487/mo

        Price history

        DateEventPrice
        8/21/2026Listed for sale$165,000+41%$172/sqft
        Source: Bright MLS #PAYK2109644 Report a problem
        7/30/2020Sold$117,000-6.4%$122/sqft
        Source: BHHS Homesale Realty #PAYK137938_17356_8 Report a problem
        6/5/2020Pending sale$125,000$130/sqft
        Source: Berkshire Hathaway HomeServices Homesale Realty #PAYK137938 Report a problem
        5/22/2020Listed for sale$125,000$130/sqft
        Source: Berkshire Hathaway HomeServices Homesale Realty #PAYK137938 Report a problem

        Public tax history

        Tax history is unavailable.

        Monthly payment

        Est. payment

        Payment breakdown

        Explore the cost of this home by adjusting the details. Changes won't be saved.
        All calculations are estimates and provided by Zillow, Inc. for informational purposes only. Actual amounts may vary.
        HOA fees may include property taxes on listings classified as Co-Ops. Contact the listing agent and/or owner for fee details.
        See how much you could borrow to make a competitive offer.

        Climate risks

        Neighborhood: 17356

        Getting around

        63 / 100
        Somewhat Walkable
        26 / 100
        Somewhat Bikeable

        Nearby schools

        GreatSchools rating
        Schools provided by the listing agent
        • High: Red Lion Area Senior
        • District: Red Lion Area

        Source: Bright MLS. This data may not be complete. We recommend contacting the local school district to confirm school assignments for this home.

        A local agent can set up tours, give advice and negotiate with sellers.

        A local lender can help you make sure your offer is ready when you are.

        Browse local experts

        Similar homes