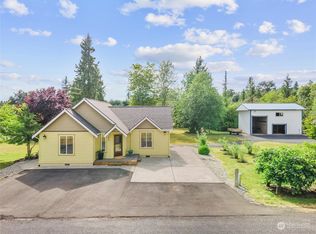
PRICED TO SELL!!! MOTIVATED SELLER!!! MUST SEE!!! - BEAUTIFUL 5.93acres has a lot to offer. The spacious open floor plan is very effective. There's a built in bar for entertaining, kitchen island with seating, and walk in pantry. Full laundry room w/ utility sink. 3 bedrooms, full main bathroom and a .75 bathroom off primary bedroom. Energy Star Certified. Outback there is a detached deck with stairs and a ramp that has a view of the built in koi pond and trails to walk for enjoyment and venturing. There's room for gardening, relaxing in privacy, and large get togethers to BBQ. Plum tree and raspberries. Lots of room for parking. Canopy to park an RV or boat. Insulated 36x40 garage/shop has 12x40 lean to, work benches, shelves and can easily fit 4 vehicles. Also there's a 8x40 storage container and 10x10 pump house. The 500 gallon propane tank feeds the forced air, hot water tank, and cook stove. The night sky here is amazing. BOM from contingent status, buyers house didn't sell. Back on market, no fault of seller. Buyer's lending failed.
Sold
Zillow last checked:
Listing updated:
Bought with:
Michael Stover, 100288
Emerald Real Estate Group Inc.
Jesse Michael Stover, 24033633
Emerald Real Estate Group Inc.
Source: NWMLS as distributed by MLS GRID,MLS#: 2503518
Price history
| Date | Event | Price |
|---|---|---|
| 10/19/2026 | Sold | $460,000-2.1%$355/sqft |
Source:  NWMLS as distributed by MLS GRID #2503518 Report a problem NWMLS as distributed by MLS GRID #2503518 Report a problem | ||
| 9/19/2026 | Pending sale | $469,999$363/sqft |
Source: NWMLS as distributed by MLS GRID #2503518 Report a problem | ||
| 9/12/2026 | Price change | $469,999-1.1%$363/sqft |
Source: NWMLS as distributed by MLS GRID #2503518 Report a problem | ||
| 8/25/2026 | Listed for sale | $475,000$367/sqft |
Source: NWMLS as distributed by MLS GRID #2503518 Report a problem | ||
| 8/2/2026 | Pending sale | $475,000$367/sqft |
Source: NWMLS as distributed by MLS GRID #2503518 Report a problem | ||
| 7/28/2026 | Price change | $475,000-0.8%$367/sqft |
Source: NWMLS as distributed by MLS GRID #2503518 Report a problem | ||
| 7/13/2026 | Price change | $479,000-2.2%$370/sqft |
Source: NWMLS as distributed by MLS GRID #2503518 Report a problem | ||
| 5/30/2026 | Price change | $489,900-1%$378/sqft |
Source: NWMLS as distributed by MLS GRID #2503518 Report a problem | ||
| 5/17/2026 | Price change | $494,900-1%$382/sqft |
Source: NWMLS as distributed by MLS GRID #2503518 Report a problem | ||
| 4/29/2026 | Price change | $499,900-8.9%$386/sqft |
Source: NWMLS as distributed by MLS GRID #2503518 Report a problem | ||
| 4/8/2026 | Listed for sale | $549,000+1120%$424/sqft |
Source: NWMLS as distributed by MLS GRID #2503518 Report a problem | ||
| 6/1/2016 | Sold | $45,000+28.6%$35/sqft |
Source: NWMLS as distributed by MLS GRID #928149 Report a problem | ||
| 12/11/2015 | Sold | $35,000$27/sqft |
Source: Public Record Report a problem | ||