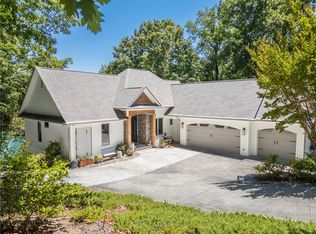
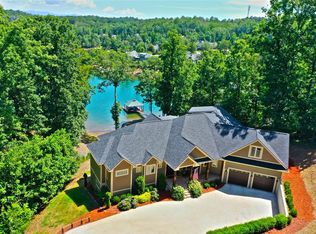
Back To Market at No Fault of Seller… Don’t overlook this fabulous, quality built home! Experience refined lakeside living in this exceptional custom-built retreat, where luxury and family-friendly effortlessly comfort come together. The light-filled main level welcomes you with soaring vaulted ceilings, expansive casement windows, and seamless indoor-outdoor flow. At the heart of the home, the inviting living area frames a stunning hand-laid river rock fireplace, perfectly positioned to be admired from the elegant eat-in kitchen. Designed for both everyday living and entertaining, the chef’s kitchen showcases rich black walnut cabinetry, an artisan craftsman vent hood, and premium finishes throughout. Enjoy natural gas cooking, abundant counter space with convenient roll-out drawers, a built-in buffet, and an oversized walk-in pantry—ideal for busy families and hosting alike. Just beyond, a private home office sits behind striking double glass historic doors, offering a quiet and sophisticated workspace. The main-level primary suite is a true sanctuary, featuring a dramatic cathedral ceiling and three walls of windows that invite serene views inside. The spa-inspired bath elevates daily routines with heated tile floors, ambient lighting, an oversized tile shower, and beautifully crafted mahogany cabinetry. The expansive custom closet offers exceptional organization and storage. The terrace level extends the home’s versatility with a spacious recreation area complete with a living space, recreation area, and kitchenette—all overlooking it's tranquil lakeside setting. Three generously sized guest rooms, two upscale full baths, and thoughtful extras like a beverage refrigerator and ice maker on this level offers a special retreat for family and guests. Outdoors, enjoy low-maintenance luxury with ipe decking, stone-accented porches, sleek cable railing, and a screened-in porch designed for effortless entertaining—all set against the backdrop of Lake Keowee. The nearly one-acre property includes a private covered slip dock with a 6,000-pound boat lift, offering immediate access to life on the water. Built with intricate detail and long lasting quality, the home features 2x6 construction, spray foam insulation, and a 50-year architectural roof, along with a timeless primarily brick exterior. With no annual HOA fees and rental-friendly potential, this property is as practical as it is luxurious. Ideally located just minutes from everyday conveniences, a short boat ride to lakeside dining, and within easy reach of Clemson University, this is a rare opportunity to enjoy upscale lake living tailored for both waterfront Lake Keowee relaxation and lifetime family memories. New terrace level full bath added 2026. Prior contract June 2026, Buyer terminated due to personal reasons. Home Inspection completed June 2026 and list of seller remedied items available. Contact Agent for report copy.
For sale
$2,150,000
337 Knox Campground Rd, Seneca, SC 29672
4beds
4,726sqft
Single Family Residence
Built in 2012
0.9 Acres Lot
$2,028,800 Zestimate®
$455/sqft
$-- HOA
What's special
Premium finishes throughoutStone-accented porchesSerene views insideNatural gas cookingAbundant counter spaceArtisan craftsman vent hoodRich black walnut cabinetry
- 98 days |
- 830 |
- 45 |
Zillow last checked:
Listing updated:
Listed by:
Melanie Fink 864-940-5766,
Howard Hanna Allen Tate - Melanie Fink & Assoc
Source: WUMLS,MLS#: 20299016 Originating MLS: Western Upstate Association of Realtors
Originating MLS: Western Upstate Association of RealtorsLoading...
Facts & features
Interior
Bedrooms & bathrooms
- Bedrooms: 4
- Bathrooms: 4
- Full bathrooms: 3
- 1/2 bathrooms: 1
- Main level bathrooms: 1
- Main level bedrooms: 1
Rooms
- Room types: Keeping Room, Laundry, Library, Living Room, Media Room, Office, Other, Recreation
Primary bedroom
- Level: Main
- Dimensions: 21'6 x 19'2
Bedroom 2
- Level: Lower
- Dimensions: 16' x 12'2
Bedroom 3
- Level: Lower
- Dimensions: 13'7 x 12'5
Bedroom 4
- Level: Lower
- Dimensions: 14'4 x 19'4
Primary bathroom
- Level: Main
- Dimensions: 15' x 14'
Other
- Level: Main
- Dimensions: 15'5 x 9'3
Other
- Level: Lower
- Dimensions: 20'9 x 18'4
Kitchen
- Features: Eat-in Kitchen
- Level: Main
- Dimensions: 17' x 15'3
Laundry
- Level: Main
- Dimensions: 7'6 x 9'6
Living room
- Level: Main
- Dimensions: 19' x 20'
Office
- Level: Main
- Dimensions: 15'5 x 14'8
Other
- Level: Main
- Dimensions: LakesideDeck - 15'7 x 20'
Recreation
- Level: Lower
- Dimensions: 57' x 20'
Screened porch
- Level: Main
- Dimensions: 14'8 x 12'9
Heating
- Multiple Heating Units, Natural Gas, Zoned
Cooling
- Central Air, Electric, Zoned
Appliances
- Included: Built-In Oven, Dryer, Dishwasher, Gas Cooktop, Disposal, Gas Water Heater, Ice Maker, Microwave, Refrigerator, Wine Cooler, Washer, PlumbedForIce Maker
- Laundry: Washer Hookup, Electric Dryer Hookup, Sink
Features
- Wet Bar, Ceiling Fan(s), Central Vacuum, Dressing Area, Dual Sinks, French Door(s)/Atrium Door(s), Fireplace, Granite Counters, Garden Tub/Roman Tub, High Ceilings, Heated Floor, Bath in Primary Bedroom, Main Level Primary, Other, Sitting Area in Primary, See Remarks, Smooth Ceilings, Separate Shower, Cable TV, Walk-In Closet(s), Walk-In Shower
- Flooring: Carpet, Hardwood, Tile
- Doors: French Doors
- Windows: Insulated Windows, Palladian Window(s)
- Basement: Daylight,Full,Finished,Heated,Interior Entry,Other,See Remarks,Walk-Out Access
- Has fireplace: Yes
- Fireplace features: Gas, Gas Log, Option
Interior area
- Total structure area: 4,726
- Total interior livable area: 4,726 sqft
Video & virtual tour
Property
Parking
- Parking features: None, Circular Driveway, Driveway
Accessibility
- Accessibility features: Low Threshold Shower
Features
- Levels: Two
- Stories: 2
- Patio & porch: Deck, Front Porch, Patio, Porch, Screened
- Exterior features: Deck, Porch, Patio
- Has view: Yes
- View description: Water
- Has water view: Yes
- Water view: Water
- Waterfront features: Boat Dock/Slip, Water Access, Waterfront
- Body of water: Keowee
- Frontage length: 138.63' +/-
Lot
- Size: 0.9 Acres
- Features: Outside City Limits, Subdivision, Trees, Views, Waterfront
Details
- Parcel number: 1500001382
Construction
Type & style
- Home type: SingleFamily
- Architectural style: Craftsman
- Property subtype: Single Family Residence
Materials
- Brick, Cement Siding
- Foundation: Slab, Basement
- Roof: Architectural,Shingle
Condition
- Year built: 2012
Details
- Builder name: Coogan Custom Homes
Utilities & green energy
- Sewer: Septic Tank
- Water: Public
- Utilities for property: Electricity Available, Natural Gas Available, Septic Available, Water Available, Cable Available, Underground Utilities
Community & HOA
Community
- Features: Short Term Rental Allowed
- Security: Security System Owned, Radon Mitigation System, Smoke Detector(s)
- Subdivision: Knox Pointe
HOA
- Has HOA: No
- Services included: None
Location
- Region: Seneca
Financial & listing details
- Price per square foot: $455/sqft
- Tax assessed value: $585,089
- Annual tax amount: $5,029
- Date on market: 3/27/2026
- Cumulative days on market: 102 days
- Listing agreement: Exclusive Right To Sell
Estimated market value
$2,028,800
$1.93M - $2.13M
$5,994/mo
Price history
| Date | Event | Price |
|---|---|---|
| 6/13/2026 | Listed for sale | $2,150,000$455/sqft |
Source:  WUMLS #20299016 Report a problem WUMLS #20299016 Report a problem | ||
| 6/4/2026 | Contingent | $2,150,000$455/sqft |
Source: WUMLS #20299016 Report a problem | ||
| 3/30/2026 | Listed for sale | $2,150,000$455/sqft |
Source: WUMLS #20299016 Report a problem | ||
| 12/1/2025 | Listing removed | $2,150,000$455/sqft |
Source:  Greater Greenville AOR #1561428 Report a problem Greater Greenville AOR #1561428 Report a problem | ||
| 6/23/2025 | Listed for sale | $2,150,000$455/sqft |
Source: WUMLS #20289229 Report a problem | ||
| 6/9/2025 | Listing removed | $2,150,000$455/sqft |
Source: WUMLS #20283334 Report a problem | ||
| 4/9/2025 | Price change | $2,150,000-6.3%$455/sqft |
Source: WUMLS #20283334 Report a problem | ||
| 2/10/2025 | Listed for sale | $2,295,000+610.5%$486/sqft |
Source: WUMLS #20283334 Report a problem | ||
| 6/26/2007 | Sold | $323,000$68/sqft |
Source: Public Record Report a problem | ||
Public tax history
| Year | Property taxes | Tax assessment |
|---|---|---|
| 2025 | $5,029 | $23,400 |
| 2024 | $5,029 | $23,400 |
| 2023 | $5,029 | $23,400 |
| 2022 | -- | -- |
| 2021 | -- | -- |
| 2020 | -- | $568,480 |
| 2019 | -- | $568,480 |
| 2018 | -- | -- |
| 2017 | -- | -- |
| 2016 | -- | -- |
| 2015 | -- | -- |
| 2014 | -- | $36,000 |
| 2013 | -- | -- |
| 2012 | -- | -- |
| 2011 | -- | -- |
| 2010 | -- | -- |
Find assessor info on the county website
Monthly payment
Est. payment$--/mo
Payment breakdown
Explore the cost of this home by adjusting the details. Changes won't be saved.All calculations are estimates and provided by Zillow, Inc. for informational purposes only. Actual amounts may vary.
HOA fees may include property taxes on listings classified as Co-Ops. Contact the listing agent and/or owner for fee details.
Mortgage interest rates are dependent on a number of factors, including credit score, down payment, and repayment length. Interest rate data provided by Zillow Group Marketplace, Inc. as of 1/1/1970 from various mortgage lenders with which we have lead or other similar arrangements; the Estimated Payment is an average of those rates.
See how much you could borrow to make a competitive offer.
Climate risks
Neighborhood: 29672
Nearby schools
GreatSchools rating
- 8/10Keowee Elementary SchoolGrades: PK-5Distance: 1.7 mi
- 7/10Walhalla Middle SchoolGrades: 6-8Distance: 7.2 mi
- 5/10Walhalla High SchoolGrades: 9-12Distance: 6.8 mi
Schools provided by the listing agent
- Elementary: Keowee Elem
- Middle: Walhalla Middle
- High: Walhalla High
Source: WUMLS. This data may not be complete. We recommend contacting the local school district to confirm school assignments for this home.
A local agent can set up tours, give advice and negotiate with sellers.
A local lender can help you make sure your offer is ready when you are.


- South Carolina
- Oconee County
- Seneca
- 29672
- 337 Knox Campground Rd
Nearby cities
Nearby zip codes
Other Seneca Topics
