Skip main navigation
Sold
  • Price Unknown

    337 Milky Way Rd, Bruceville, TX 76630

    3beds
    1,889sqft
    Single Family Residence
    Built in 2015
    0.5 Acres Lot
    $334,800 Zestimate®
    $--/sqft
    $2,206 Estimated rent

    Home value

    $334,800

    $318,000 - $352,000

    $2,206/mo

    Zestimate® history
    Loading
    Loading...

    Owner options

    List your home for rent

    $2,206/mo

    Rent Zestimate®

    Find your next renter with Zillow Rental Manager. Plus, with online applications, you can quickly screen prospective tenants – for free.

    Learn more

    $2,206/mo

    Rent Zestimate®

    Refinance and save

    Refinancing to a lower rate could help reduce your monthly payments and save thousands over the life of the loan.

    See today's rates

    Explore your selling options

    Work with a Zillow partner agent

    Leverage their expertise and Zillow's premium Showcase listings to get your home seen by more buyers.

    Get started

    List with your own agent

    Get your home in front of millions of buyers by listing it on Zillow.

    Learn how to do it

    Sell it yourself

    Take full control of how buyers see your home on Zillow by listing For Sale by Owner (FSBO).

    List your home

    What's special

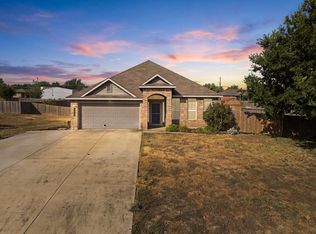
    Welcome to your perfect blend of space, flexibility, and country charm in highly sought-after Lorena ISD! This beautifully designed 3-bedroom, 2-bath home offers more than meets the eye, featuring two versatile flex spaces ready to fit your lifestyle—whether you envision a formal dining room, home office, playroom, second living area, or even a private workout retreat. Situated on an oversized lot, you’ll love the wide-open feel and peaceful surroundings while still enjoying the comfort of a neighborhood with other families nearby. It’s the best of both worlds—quiet country vibes without sacrificing convenience. You’re just a short drive from schools, shopping, and local dining. With room to grow, space to entertain, and endless possibilities to make it your own, this home is ready to fit the way you live.

    Zillow last checked:

    Listing updated:

    Listed by:

    Amanda Lloyd 0752908,

    The Agency Waco 254-300-4034

    Bought with:

    Abby Selman, 0629315

    RE/MAX First Realty III

    Source: NTREIS,MLS#: 21243662

    Facts & features

    Interior

    Bedrooms & bathrooms
    • Bedrooms: 3
    • Bathrooms: 2
    • Full bathrooms: 2
    Primary bedroom
    • Features: Ceiling Fan(s), En Suite Bathroom
    • Level: First
    • Dimensions: 0 x 0
    Bedroom
    • Features: Ceiling Fan(s)
    • Level: First
    • Dimensions: 0 x 0
    Bedroom
    • Features: Ceiling Fan(s)
    • Level: First
    • Dimensions: 0 x 0
    Primary bathroom
    • Level: First
    • Dimensions: 0 x 0
    Dining room
    • Level: First
    • Dimensions: 0 x 0
    Family room
    • Level: First
    • Dimensions: 0 x 0
    Other
    • Level: First
    • Dimensions: 0 x 0
    Living room
    • Level: First
    • Dimensions: 0 x 0
    Heating
    • Central, Electric, Heat Pump
    Cooling
    • Central Air, Ceiling Fan(s), Electric, Heat Pump
    Appliances
    • Included: Dishwasher, Electric Range, Electric Water Heater, Disposal, Microwave
    • Laundry: Laundry in Utility Room
    Features
    • Double Vanity, Granite Counters, Pantry, Walk-In Closet(s)
    • Flooring: Carpet, Linoleum, Vinyl
    • Windows: Window Coverings
    • Has basement: No
    • Has fireplace: No
    • Fireplace features: None
    Interior area
    • Total interior livable area: 1,889 sqft

    Property

    Parking
    • Total spaces: 2
    • Parking features: Garage, Garage Door Opener
    • Attached garage spaces: 2
    Features
    • Levels: One
    • Stories: 1
    • Patio & porch: Rear Porch
    • Exterior features: Rain Gutters
    • Pool features: None
    • Fencing: Back Yard,Fenced,Privacy,Wood
    Lot
    • Size: 0.5 Acres
    Details
    • Parcel number: 300008080002160

    Construction

    Type & style
    • Home type: SingleFamily
    • Architectural style: Detached
    • Property subtype: Single Family Residence
    Materials
    • Foundation: Slab
    • Roof: Shingle
    Condition
    • Year built: 2015

    Utilities & green energy

    • Sewer: Aerobic Septic
    • Water: Public
    • Utilities for property: Electricity Available, Electricity Connected, Septic Available, Water Available

    Community & HOA

    Community
    • Subdivision: Bethany View Estate Pt 3 Ph 1
    HOA
    • Has HOA: No
    Location
    • Region: Bruceville

    Financial & listing details

    • Annual tax amount: $5,393
    • Date on market: 4/18/2026
    • Cumulative days on market: 45 days
    • Listing terms: Cash,Conventional,FHA,VA Loan

    Price history

    DateEventPrice
    6/23/2026Sold--
    Source: NTREIS #21243662 Report a problem
    6/10/2026Pending sale$338,000$179/sqft
    Source: NTREIS #21243662 Report a problem
    6/3/2026Contingent$338,000$179/sqft
    Source: NTREIS #21243662 Report a problem
    5/28/2026Price change$338,000-0.6%$179/sqft
    Source: NTREIS #21243662 Report a problem
    4/18/2026Listed for sale$340,000+15.3%$180/sqft
    Source: NTREIS #21243662 Report a problem
    10/11/2025Listing removed$2,250$1/sqft
    Source: Zillow Rentals Report a problem
    10/10/2025Listed for rent$2,250$1/sqft
    Source: Zillow Rentals Report a problem
    6/14/2022Sold--
    Source: Central Texas MLS #465435 Report a problem
    4/11/2022Sold--
    Source: NTREIS #206411 Report a problem
    3/21/2022Pending sale$295,000$156/sqft
    Source: NTREIS #20007385 Report a problem
    3/10/2022Listed for sale$295,000$156/sqft
    Source: Central Texas MLS #465435 Report a problem

    Public tax history

    Tax history is unavailable.

    Neighborhood: 76630

    Nearby schools

    GreatSchools rating
    Schools provided by the listing agent
    • Elementary: Lorena
    • Middle: Lorena
    • High: Lorena
    • District: Lorena ISD

    Source: NTREIS. This data may not be complete. We recommend contacting the local school district to confirm school assignments for this home.