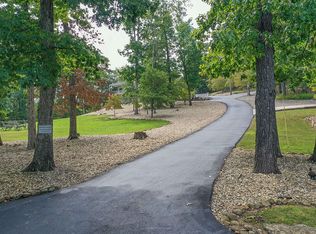
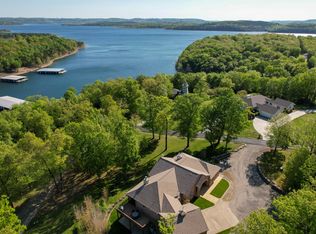
Rare lakefront property in Buck Run Estates on Table Rock Lake, centrally located at the tip of Point 5 on DD Highway. This 3.15-acre property features a remodeled 4-bedroom, 3.5-bath walkout basement home with approx. 4800 sq ft, plus a unique four-story lighthouse guest house with an additional 1,300 sq ft. Property has been permitted for a private dock in red-line zone per USACE Shoreline Management Plan. A 10x28 community dock slip and locker is included with sale. An additional slip with lift - $65,000 and jet ski platform - $1,000 available for sale separately.The main home offers two living areas, a large bunk room, sunroom, and 12x37 double decks overlooking Table Rock Lake with expansive sunrise, golden hour and evening Branson skyline views. The updated kitchen features GE Cafe appliances, granite countertops, custom cabinets, and two pantries. The spacious master suite includes deck access, hardwood floors, fireplace, soaking tub, custom shower, dual vanities, and walk-in closet. The basement offers a family room, gym, gaming area, and bunk room. Parking and storage include 2 car garage, John Deere room is 23Lx11.5W, w/ 12ft. ceilings and a 632 sq. ft. climate controlled storage/workshop area with double doors with electricity and a work bench w/sink. Recent updates include refinished hardwood floors, new lighting, plumbing, interior/ exterior doors, newer roof, James Hardie siding, and newer decks.The lighthouse guest house offers panoramic lake views and sleeps 6-7 guests with a full kitchen, living area, two baths, walkout basement, mini-splits, and newer siding and roof. Lighthouse is functional with beacon light and access to the top for incredible lake views.Outdoor features include courtyard, irrigation, firepit area, grilling area w/plumbed gas line, easy dock access with parking and ADA concrete ramp with gentle slope to the dock. Don't miss your chance to experience one of Table Rock Lake's most distinctive waterfront properties!
Pending
$1,695,000
337 Morgan Trail, Branson West, MO 65737
4beds
5,290sqft
Est.: Get pre-qualified
Single Family Residence
Built in 2000
3.15 Acres Lot
$1,665,600 Zestimate®
$320/sqft
$269/mo HOA
What's special
- 6 days |
- 228 |
- 29 |
Likely to sell faster than
Zillow last checked:
Listing updated:
Listed by:
Suelina O Carter 417-818-6751,
Murney Associates - Primrose
Source: SOMOMLS as distributed by MLS GRID,MLS#: 60324606
Facts & features
Interior
Bedrooms & bathrooms
- Bedrooms: 4
- Bathrooms: 6
- Full bathrooms: 5
- 1/2 bathrooms: 1
Rooms
- Room types: Bedroom, Bonus Room, Sun Room, Pantry, Hobby Room, Exercise Room, Living Areas (3+), Recreation Room, Workshop, Living Room, Family Room, Master Bedroom
Heating
- Baseboard, Mini-Splits, Central, Fireplace(s), Electric, Propane
Cooling
- Attic Fan, Ceiling Fan(s), Central Air
Appliances
- Included: Disposal, Propane Cooktop, Free-Standing Propane Oven, Propane Water Heater, Convection Oven, Dryer, Washer, Water Softener Owned, Refrigerator, Microwave, Electric Water Heater
- Laundry: Main Level, W/D Hookup
Features
- High Speed Internet, Granite Counters, Soaking Tub, Solid Surface Counters, Laminate Counters, Cathedral Ceiling(s), Walk-In Closet(s), Walk-in Shower
- Flooring: Carpet, Luxury Vinyl, Tile, Laminate, Hardwood
- Doors: Storm Door(s)
- Basement: Concrete,Exterior Entry,Storage Space,Interior Entry,Finished,Walk-Out Access,Full
- Attic: Access Only:No Stairs
- Has fireplace: Yes
- Fireplace features: Family Room, Two or More, See Through, Living Room
Interior area
- Total structure area: 6,091
- Total interior livable area: 5,290 sqft
- Finished area above ground: 3,390
- Finished area below ground: 1,900
Property
Parking
- Total spaces: 3
- Parking features: Additional Parking, Workshop in Garage, Storage, Garage Faces Side, Garage Door Opener, Driveway, Circular Driveway, Boat
- Attached garage spaces: 3
- Has uncovered spaces: Yes
Features
- Levels: One,Two
- Stories: 2
- Patio & porch: Patio, Front Porch, Covered, Deck
- Has view: Yes
- View description: Lake
- Has water view: Yes
- Water view: Lake
Lot
- Size: 3.15 Acres
Details
- Additional structures: Second Residence
- Parcel number: 134.019000000016.003
Construction
Type & style
- Home type: SingleFamily
- Architectural style: Cape Cod,Ranch,Cottage,Traditional
- Property subtype: Single Family Residence
Condition
- Year built: 2000
Utilities & green energy
- Sewer: Septic Tank
- Water: Shared Well
Green energy
- Energy efficient items: Appliances, High Efficiency - 90%+, Thermostat
Community & HOA
Community
- Security: Smoke Detector(s)
- Subdivision: Buck Run Estates
HOA
- HOA fee: $3,226 annually
Location
- Region: Reeds Spring
Financial & listing details
- Price per square foot: $320/sqft
- Annual tax amount: $3,449
- Date on market: 5/24/2026
Estimated market value
$1,665,600
$1.58M - $1.75M
$4,638/mo
Price history
| Date | Event | Price |
|---|---|---|
| 5/27/2026 | Pending sale | $1,695,000$320/sqft |
Source: | ||
| 5/24/2026 | Listed for sale | $1,695,000+142.5%$320/sqft |
Source: | ||
| 6/19/2019 | Sold | -- |
Source: Agent Provided Report a problem | ||
| 6/10/2019 | Pending sale | $699,000$132/sqft |
Source: ReeceNichols - Branson West #60119830 Report a problem | ||
| 5/21/2019 | Price change | $699,000-12.6%$132/sqft |
Source: ReeceNichols - Branson West #60119830 Report a problem | ||
| 1/31/2019 | Price change | $799,900-5.9%$151/sqft |
Source: ReeceNichols - Branson West #60119830 Report a problem | ||
| 9/23/2018 | Listed for sale | $850,000-39.2%$161/sqft |
Source: ReeceNichols - Branson West #60119830 Report a problem | ||
| 6/16/2014 | Listing removed | $1,399,000$264/sqft |
Source: United Country Report a problem | ||
| 7/30/2013 | Listed for sale | $1,399,000$264/sqft |
Source: United Country Report a problem | ||
Public tax history
Tax history is unavailable.
Monthly payment
Est. payment$--/mo
Payment breakdown
Explore the cost of this home by adjusting the details. Changes won't be saved.
All calculations are estimates and provided by Zillow, Inc. for informational purposes only. Actual amounts may vary.
HOA fees may include property taxes on listings classified as Co-Ops. Contact the listing agent and/or owner for fee details.
Mortgage interest rates are dependent on a number of factors, including credit score, down payment, and repayment length. Interest rate data provided by Zillow Group Marketplace, Inc. as of 1/1/1970 from various mortgage lenders with which we have lead or other similar arrangements; the Estimated Payment is an average of those rates.
See how much you could borrow to make a competitive offer.
Climate risks
Neighborhood: 65737
Getting around
0 / 100
Car-DependentNearby schools
GreatSchools rating
- NAReeds Spring Primary SchoolGrades: PK-1Distance: 9.8 mi
- 3/10Reeds Spring Middle SchoolGrades: 7-8Distance: 9.5 mi
- 5/10Reeds Spring High SchoolGrades: 9-12Distance: 9.3 mi
Schools provided by the listing agent
- Elementary: Reeds Spring
- Middle: Reeds Spring
- High: Reeds Spring
Source: SOMOMLS as distributed by MLS GRID. This data may not be complete. We recommend contacting the local school district to confirm school assignments for this home.
A local agent can set up tours, give advice and negotiate with sellers.
- Missouri
- Stone County
- Branson West
- 65737
- 337 Morgan Trail