Skip main navigation
Active
  • Listed by: Roger Clarkson Realtor
    $539,000

    337 Mount Support Road #406, Lebanon, NH 03766

    2beds
    1,569sqft
    : Get pre-qualified
    Townhouse
    Built in 2010
    4 Acres Lot
    $519,600 Zestimate®
    $344/sqft
    $-- HOA

    What's special

    Private and welcoming settingBeautifully designed kitchenSouth-facing end unitHardwood floorsLaundry areaThree-quarter bathroomPrivate east-facing deck
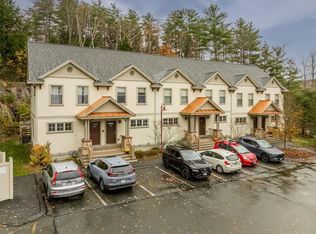
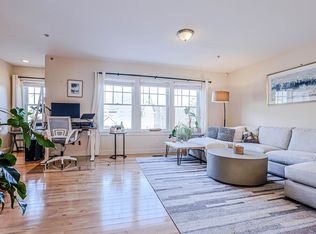
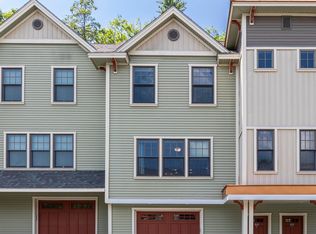
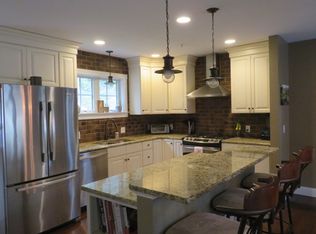
    Come see this amazing Quarry Hill unit that stands apart from the rest of the townhomes in the community. This desirable south-facing end unit overlooks a spacious side lawn accented gardens, creating a private and welcoming setting with more windows and natural light! The home features thoughtful upgrades and custom finishes, resulting in a warm and distinctive living space. The sun-filled main level stretches from east to west and showcases hardwood floors, custom Crown Point cabinetry, and a beautifully designed kitchen. An open-concept layout seamlessly connects the kitchen, dining, and living areas, while large windows invite abundant natural light throughout the day. Just off the living room, a private east-facing deck provides the perfect spot to enjoy morning coffee or relax outdoors. Upstairs, the second-floor primary suite offers comfort and privacy, while the top floor includes a second bedroom and full bath. The finished lower level adds exceptional flexibility with a laundry area, a three-quarter bathroom, and additional finished space ideal for a media room, home office, gym, recreation area, or guest overflow. Conveniently located just minutes from DHMC, Centerra Marketplace, the RVC, and downtown Hanover and Lebanon, Quarry Hill combines low-maintenance condominium living with one of the Upper Valley’s most accessible locations. Additional highlights include two assigned parking spaces, nearby Advance Transit access, a multi-use path connecting directly to the DHMC campus, and immediate access to extensive hiking and mountain biking trails.
    22 hours
    |
    209
    |
    7
    |

    Zillow last checked:

    Listing updated:

    Listed by:

    Colby B Clarkson,

    Roger Clarkson Realtor 603-643-6004

    Source: PrimeMLS,MLS#: 5091488MLS Logo

    Tour with a local agent

      Facts & features

      Interior

      Bedrooms & bathrooms
      • Bedrooms: 2
      • Bathrooms: 3
      • Full bathrooms: 2
      • 3/4 bathrooms: 1
      Heating
      • Propane, Forced Air, Hot Air
      Cooling
      • Central Air
      Appliances
      • Included: Dishwasher, Dryer, Range Hood, Electric Range, Refrigerator, Washer, Propane Water Heater
      • Laundry: In Basement
      Features
      • Bar, Dining Area, Kitchen Island, Kitchen/Living, Living/Dining, Primary BR w/ BA, Natural Light
      • Flooring: Carpet, Hardwood, Tile
      • Windows: Screens, Double Pane Windows
      • Basement: Concrete,Concrete Floor,Daylight,Finished,Insulated,Interior Stairs,Storage Space,Walkout,Interior Access,Exterior Entry,Walk-Out Access
      Interior area
      • Total structure area: 2,800
      • Total interior livable area: 1,569 sqft
      • Finished area above ground: 1,069
      • Finished area below ground: 500

      Property

      Parking
      • Parking features: Paved
      Features
      • Levels: 3
      • Stories: 3
      • Exterior features: Deck
      Lot
      • Size: 4 Acres
      • Features: Condo Development, Other, PRD/PUD, Sidewalks, Abuts Conservation, Near Paths, Near Public Transit, Near Hospital
      Details
      • Parcel number: LBANM48B11L406
      • Zoning description: R1

      Construction

      Type & style
      • Home type: Townhouse
      • Property subtype: Townhouse
      Materials
      • Wood Frame, Vinyl Siding
      • Foundation: Poured Concrete
      • Roof: Asphalt Shingle
      Condition
      • New construction: No
      • Year built: 2010

      Utilities & green energy

      • Electric: Circuit Breakers
      • Sewer: Public Sewer
      • Utilities for property: Phone, Cable, Propane, Gas On-Site, Underground Utilities

      Community & HOA

      Community
      • Security: Carbon Monoxide Detector(s), Smoke Detector(s)
      • Subdivision: Quarry Hill
      HOA
      • Has HOA: Yes
      • Amenities included: Management Plan, Master Insurance, Common Acreage, Snow Removal, Trash Removal
      • Services included: Maintenance Grounds, Plowing, Trash, Condo Association Fee, HOA Fee
      • Additional fee info: Fee: $440
      Location
      • Region: Lebanon

      Financial & listing details

      • Price per square foot: $344/sqft
      • Tax assessed value: $343,800
      • Annual tax amount: $10,113
      • Date on market: 5/28/2026
      Get pre-qualifiedBe ready to make an offer.
      Connect with an agentGet info on this home, tour, and more.
      Calculate monthly paymentSee if you can afford this home.

        Estimated market value

        $519,600

        $494,000 - $546,000

        $2,852/mo

        Price history

        DateEventPrice
        5/28/2026Listed for sale$539,000+13.5%$344/sqft
        Source: PrimeMLS #5091488 Report a problem
        2/28/2023Sold$475,000$303/sqft
        Source: PrimeMLS #4939590 Report a problem
        1/10/2023Price change$475,000-2.1%$303/sqft
        Source: PrimeMLS #4939590 Report a problem
        12/26/2022Listed for sale$485,000+112.6%$309/sqft
        Source: PrimeMLS #4939590 Report a problem
        3/28/2013Sold$228,100$145/sqft
        Source: Public Record Report a problem

        Public tax history

        YearProperty taxesTax assessment
        2024$9,035 +8.2%$343,800
        2023$8,347 +5.4%$343,800
        2022$7,921 +11.8%$343,800 +47.4%
        2021$7,085 $233,300
        2020$7,085 $233,300
        2019$7,085 +2.2%$233,300
        2018$6,934 +2.2%$233,300
        2017$6,784 +3.4%$233,300
        2016$6,563 $233,300
        2015$6,563 +16.1%$233,300 +8.4%
        2014$5,653 +3%$215,200
        2013$5,490 +187.7%$215,200 +163.4%
        2010$1,908 $81,700

        Find assessor info on the county website

        Monthly payment

        Est. payment

          Payment breakdown

          Explore the cost of this home by adjusting the details. Changes won't be saved.
          All calculations are estimates and provided by Zillow, Inc. for informational purposes only. Actual amounts may vary.
          HOA fees may include property taxes on listings classified as Co-Ops. Contact the listing agent and/or owner for fee details.
          Mortgage interest rates are dependent on a number of factors, including credit score, down payment, and repayment length. Interest rate data provided by Zillow Group Marketplace, Inc. as of 1/1/1970 from various mortgage lenders with which we have lead or other similar arrangements; the Estimated Payment is an average of those rates.
          See how much you could borrow to make a competitive offer.

          Climate risks

          Neighborhood: 03766

          Getting around

          10 / 100
          Car-Dependent
          10 / 100
          Somewhat Bikeable

          Nearby schools

          GreatSchools rating
          Schools provided by the listing agent
          • Elementary: Mount Lebanon School
          • Middle: Lebanon Middle School
          • High: Lebanon High School
          • District: Lebanon School District

          Source: PrimeMLS. This data may not be complete. We recommend contacting the local school district to confirm school assignments for this home.

          A local agent can set up tours, give advice and negotiate with sellers.

          A local lender can help you make sure your offer is ready when you are.

          Browse local experts

          Similar homes

          Skip to the end of the carouselSkip to the beginning of the carousel