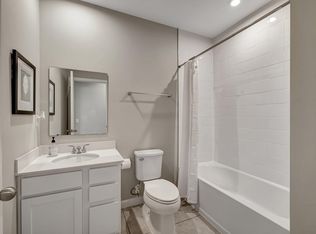
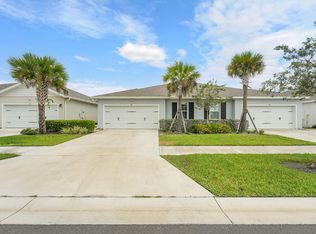
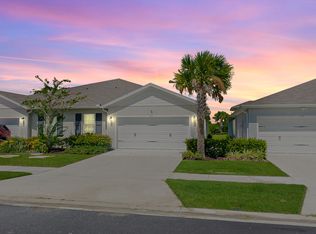
Affordable, newer, and move-in ready in Avalon Crossing! This 4-year-young villa gives you the benefits of a newer home without the new-construction wait — plus a low HOA fee. Featuring 2 bedrooms plus a versatile flex room that can be used as a 3rd bedroom, home office, den, or guest space, this home also offers 2 full bathrooms and a 2-car garage. The open-concept floor plan provides plenty of flexibility for everyday living and entertaining, while the modern kitchen features black appliances, generous counter space, and a large pantry. Enjoy the peace of mind that comes with owning a newer home and the convenience of being able to walk to the community pool. Avalon Crossing also offers a clubhouse and playground. Conveniently located just minutes from I-95 and Florida's Turnpike, with Starbucks, Walmart, shopping, dining, and everyday conveniences nearby. And when it's time to enjoy the Florida lifestyle, Downtown Fort Pierce, the waterfront, and Treasure Coast beaches are just a short drive away.
For sale
$289,900
337 Raspberry Road, Fort Pierce, FL 34981
3beds
1,529sqft
Villa
Built in 2022
4,530 Square Feet Lot
$285,600 Zestimate®
$190/sqft
$180/mo HOA
What's special
Large pantryOpen-concept floor planVersatile flex roomBlack appliancesModern kitchenGenerous counter space
- 3 days
- 106
- 1
Likely to sell faster than
Zillow last checked:
Listing updated:
Listed by:
Tamara Celeste 772-475-8878,
Sweet Life Realty Group
Source: BeachesMLS,MLS#: B26078133 Originating MLS: BeachesMLS
Originating MLS: BeachesMLSFacts & features
Interior
Bedrooms & bathrooms
- Bedrooms: 3
- Bathrooms: 2
- Full bathrooms: 2
- Main level bathrooms: 2
- Main level bedrooms: 3
Primary bedroom
- Level: Main
- Area: 202.5
- Dimensions: 15 X 13.5
Den
- Level: Main
- Area: 110
- Dimensions: 11 X 10
Dining room
- Level: Main
- Area: 63
- Dimensions: 9 X 7
Kitchen
- Level: Main
- Area: 112.5
- Dimensions: 12.5 X 9
Living room
- Level: Main
- Area: 208.5
- Dimensions: 15 X 13.9
Heating
- Central, Electric
Cooling
- Central Air
Appliances
- Included: Dryer, Dishwasher, Microwave, Range, Refrigerator, Washer
- Laundry: Laundry Room
Features
- Dual Sinks, Eat-in Kitchen, Pantry, Split Bedrooms, Separate Shower
- Flooring: Carpet, Ceramic Tile
- Has fireplace: No
Interior area
- Total structure area: 1,989
- Total interior livable area: 1,529 sqft
Video & virtual tour
Property
Parking
- Total spaces: 4
- Parking features: Attached, Driveway, Garage, Garage Door Opener
- Attached garage spaces: 2
- Has uncovered spaces: Yes
Accessibility
- Accessibility features: None
Features
- Levels: One
- Stories: 1
- Patio & porch: Patio
- Exterior features: Outdoor Living Area
- Pool features: Association
Lot
- Size: 4,530 Square Feet
- Features: < 1/4 Acre
Details
- Parcel number: 241970200770007
- Zoning: Planned De
- Special conditions: Standard,Listed As-Is
Construction
Type & style
- Home type: SingleFamily
- Architectural style: Traditional
- Property subtype: Villa
Materials
- Block
- Roof: Shingle
Condition
- Resale
- New construction: No
- Year built: 2022
Details
- Builder name: Ryan Homes
Utilities & green energy
- Sewer: Public Sewer
- Water: Public
- Utilities for property: Cable Connected, Electricity Connected, Sewer Connected, Water Connected
Community & HOA
Community
- Features: Home Owners Association
- Security: None
- Subdivision: AVALON CROSSING
HOA
- Has HOA: Yes
- Amenities included: Clubhouse, Playground, Pool
- Services included: Common Areas, Maintenance Grounds, Pool(s)
- HOA fee: $540 quarterly
- HOA name: Avalon Crossing
- HOA phone: 772-600-8900
Location
- Region: Fort Pierce
Financial & listing details
- Price per square foot: $190/sqft
- Tax assessed value: $246,900
- Annual tax amount: $4,989
- Date on market: 9/19/2026
- Cumulative days on market: 6 days
- Listing terms: Cash,Conventional,FHA,VA Loan
- Electric utility on property: Yes
Estimated market value
$285,600
$271,000 - $300,000
$2,242/mo
Price history
| Date | Event | Price |
|---|---|---|
| 9/19/2026 | Listed for sale | $289,900+14.5%$190/sqft |
Source:  BeachesMLS #B26078133 Report a problem BeachesMLS #B26078133 Report a problem | ||
| 3/15/2022 | Sold | $253,200$166/sqft |
Source: Public Record Report a problem | ||
Public tax history
| Year | Property taxes | Tax assessment |
|---|---|---|
| 2025 | $4,989 +3.3% | $246,033 +2.9% |
| 2024 | $4,828 -16.5% | $239,100 +2.8% |
| 2023 | $5,780 +1690.8% | $232,700 +2402.2% |
| 2022 | $323 +69% | $9,300 +55% |
| 2021 | $191 | $6,000 |
Find assessor info on the county website
Monthly payment
Est. payment
Payment breakdown
Explore the cost of this home by adjusting the details. Changes won't be saved.Climate risks
Neighborhood: 34981
Similar homes
- $260,0003 bd2 ba1.5k sqft839 Persimmon Place, Fort Pierce, FL 34981For Sale

 MLS ID #B26070645, Percy W Sotomayor, CENTURY 21 Tenace Realty. BeachesMLS
 - $299,9003 bd2 ba1.5k sqft845 Persimmon Place, Fort Pierce, FL 34981For Sale
 MLS ID #B26042245, Eyjo Gudmundsson, Continental Properties, Inc.. BeachesMLS
 - $309,9003 bd2 ba1.5k sqft843 Persimmon Place, Fort Pierce, FL 34981For Sale
 MLS ID #B26040744, Stacey Gimlin, EXP Realty LLC. BeachesMLS
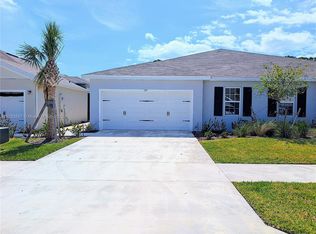
 - $309,9003 bd2 ba1.5k sqft285 Raspberry Road, Fort Pierce, FL 34981For Sale
 MLS ID #B26073881, Vanessa Leavis, Southern Key Realty. BeachesMLS
 - $270,0003 bd2 ba1.5k sqft404 ACAI LANE, FORT PIERCE, FL 34981For Sale
 MLS ID #A4647489, Troy Funk, REALTY ONE GROUP MVP. Stellar MLS
 - $329,9003 bd2 ba1.3k sqft501 CHERIMOYA Street, Fort Pierce, FL 34981For SaleMLS ID #B26073533, Thomas T Carroll, The Keyes Company. BeachesMLS
- $350,0003 bd2 ba1.8k sqft3162 DAME Road, Fort Pierce, FL 34981For SaleMLS ID #B26075403, Angeline Ragusa, Epique Realty Inc.. BeachesMLS
- $324,9003 bd2 ba1.5k sqft5528 IMAGINATION Drive, Fort Pierce, FL 34947For SaleMLS ID #B26078439, Connor McKinney, RE/MAX Gold. BeachesMLS
- $340,0003 bd2 ba1.5k sqft274 Raspberry Road, Fort Pierce, FL 34981For SaleMLS ID #B26062264, Jill R Franzen, LPT Realty, LLC. BeachesMLS
- $259,9003 bd1 ba973 sqft3324 S Jenkins Road, Fort Pierce, FL 34981For SaleMLS ID #B26068116, Joseph M Branca, Branca Realty Professionals, L. BeachesMLS
- $349,0003 bd2 ba1.3k sqft521 Cherimoya Street, Fort Pierce, FL 34981For SaleMLS ID #B26018003, Sophia M Wilson-Ward, Lifestyle International Realty. BeachesMLS
- $349,0003 bd2 ba1.3k sqft517 Cherimoya Street, Fort Pierce, FL 34981For SaleMLS ID #B26019158, Allison L Hollaway, Sunrise Shores Realty, LLC. BeachesMLS
- $360,0003 bd2 ba1.6k sqft3920 EDWARDS Road, Fort Pierce, FL 34981For SaleMLS ID #B26067683, Anna Bach, Harrison Real Estate. BeachesMLS
- $357,5903 bd2 ba1.3k sqft437 Acai Lane, Fort Pierce, FL 34981For SaleMLS ID #B26032988, Thomas J Karras, Vylla Home. BeachesMLS
- $369,9993 bd2 ba1.3k sqft103 PUMMELO Place, Fort Pierce, FL 34981For SaleMLS ID #B26071895, Jennifer Curreri, Coldwell Banker Realty. BeachesMLS
- $265,0003 bd1 ba1.2k sqft2805 Brantley Road, Fort Pierce, FL 34981For SaleMLS ID #B26030047, Frantzcito Jean Pierre, LYNQ Real Estate. BeachesMLS
- $350,0003 bd2 ba1.5k sqft3625 Sapphire Hollow Way, Fort Pierce, FL 34981New ConstructionMLS ID #B26053397, Brooke Harris, Keller Williams Realty of PSL. BeachesMLS
- $269,0003 bd2 ba1.3k sqft2120 CORTEZ Boulevard, Fort Pierce, FL 34982For SaleMLS ID #B26069073, Juselle A Poitier, Charles Rutenberg Realty FTL. BeachesMLS
- $319,9003 bd4 ba1.2k sqft2100 W Esplanade, Fort Pierce, FL 34982For SaleMLS ID #B26072944, Mark Tierney, Coldwell Banker Paradise. BeachesMLS
