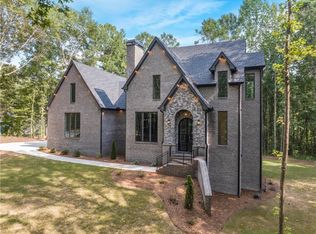
New Construction on 8.55 Acres with Private Lake Access- Commerce, GA This brand-new home sits on 8.55 private, wooded acres in Commerce, offering the perfect blend of peaceful living and modern design. Plus, access to your own lake right in the backyard. The main level features a bright, open kitchen with a large island, custom hood, and beautiful views of the trees. Tucked away is a spacious scullery with extra cabinets, a second sink, dishwasher, and beverage fridge, ideal for keeping prep and clean-up out of sight when hosting. The primary suite feels like a retreat, with a double vanity, separate dressing area, and a gorgeous stone shower that includes a freestanding tub. The walk-in closet connects directly to the laundry room for everyday ease. There’s also a cozy office with a fireplace and a welcoming foyer with a coat closet and a pamper room, a great bonus space for storage or daily routines. Upstairs, you'll find three bedrooms. One with a private bath and walk-in closet, and two connected by a Jack and Jill bathroom, designed to offer both privacy and functionality for family or guests. The fully finished, walk-out basement expands the living space with a complete second kitchen, island, and built-in wine storage. A glass wine closet is the focal point as you enter, combining design and utility in a striking way. A three-level staircase connects all floors, making the layout feel seamless and accessible. Outside, you’ll love the quiet privacy of the woods and the access to the private lake, great for light fishing, paddling, or just enjoying the view. The water stays fresh thanks to a natural stream that keeps it moving, and watercraft access is included. Bass and crappie have been caught here, making it a fun spot for casual fishing right in your own backyard. Opportunities like this don’t come often. Agent/Owner, call to schedule your showing today!
Sold for $1,200,000
$1,200,000
337 Sandy Creek Road, Commerce, GA 30529
6beds
5,591sqft
Single Family Residence
Built in 2025
8.55 Acres Lot
$1,191,200 Zestimate®
$215/sqft
$5,420 Estimated rent
Home value
$1,191,200
$1.00M - $1.43M
$5,420/mo
Zestimate® history
Loading...
Owner options
List your home for rent
$5,420/mo
Rent Zestimate®
Find your next renter with Zillow Rental Manager. Plus, with online applications, you can quickly screen prospective tenants – for free.
Learn more$5,420/mo
Rent Zestimate®
Refinance and save
$7,329/mo
Est. payment
Refinancing to a lower rate could help reduce your monthly payments and save thousands over the life of the loan.
See today's rates$7,329/mo
Est. payment
Explore your selling options
Work with a Zillow partner agent
Leverage their expertise and Zillow's premium Showcase listings to get your home seen by more buyers.
Get startedList with your own agent
Get your home in front of millions of buyers by listing it on Zillow.
Learn how to do itSell it yourself
Take full control of how buyers see your home on Zillow by listing For Sale by Owner (FSBO).
List your homeWhat's special
Zillow last checked:
Listing updated:
Listed by:
Pablo Ramirez 678-956-4560,
Virtual Properties Realty
Bought with:
Pablo Ramirez, 402440
Virtual Properties Realty
Source: Hive MLS,MLS#: CL336158 Originating MLS: Athens Area Association of REALTORS
Originating MLS: Athens Area Association of REALTORSFacts & features
Interior
Bedrooms & bathrooms
- Bedrooms: 6
- Bathrooms: 7
- Full bathrooms: 5
- 1/2 bathrooms: 2
- Main level bathrooms: 2
- Main level bedrooms: 1
Primary bedroom
- Features: Walk-In Closet(s)
- Level: Main
- Dimensions: 0 x 0
Other
- Features: Butler's Pantry
- Level: Main
- Dimensions: 0 x 0
Basement
- Features: Built-in Features
- Level: Lower
- Dimensions: 0 x 0
Heating
- Electric, Forced Air
Cooling
- Central Air, Electric
Appliances
- Included: Double Oven, Dishwasher, Electric Water Heater, Microwave, Range, Range Hood, Wine Cooler, Refrigerator
- Laundry: In Basement, Laundry Room, Upper Level
Features
- Wet Bar, Breakfast Bar, Built-in Features, Butler's Pantry, Bathtub, Ceiling Fan(s), Double Vanity, Entrance Foyer, High Ceilings, Kitchen Island, Main Level Primary, Primary Suite, Pantry, Pull Down Attic Stairs, Recessed Lighting, Tub Shower, Vanity, Vaulted Ceiling(s)
- Basement: Bathroom,Daylight,Full,Walk-Out Access
- Attic: Pull Down Stairs
- Number of fireplaces: 2
- Fireplace features: Family Room, Gas, Other
- Common walls with other units/homes: No Common Walls
Interior area
- Total interior livable area: 5,591 sqft
Property
Parking
- Total spaces: 2
- Parking features: Attached, Parking Available
- Garage spaces: 2
Features
- Patio & porch: Covered, Patio
- Has view: Yes
- View description: Lake, Panoramic, Trees/Woods
- Has water view: Yes
- Water view: Lake
- Waterfront features: Lake
Lot
- Size: 8.55 Acres
- Features: Back Yard, Private, Wooded
Details
- Parcel number: 001 021F
- Special conditions: Standard
Construction
Type & style
- Home type: SingleFamily
- Architectural style: French Provincial
- Property subtype: Single Family Residence
Materials
- Brick, Stone
- Foundation: Concrete Perimeter
- Roof: Composition
Condition
- New Construction
- New construction: Yes
- Year built: 2025
Utilities & green energy
- Sewer: Septic Tank
- Water: Public
- Utilities for property: Underground Utilities
Community & neighborhood
Community
- Community features: Lake
Location
- Region: Commerce
HOA & financial
HOA
- Has HOA: No
Other
Other facts
- Listing agreement: Exclusive Right To Sell
- Listing terms: Other
- Ownership type: Owner/Agent
- Road surface type: Asphalt, Concrete
Price history
| Date | Event | Price |
|---|---|---|
| 1/29/2026 | Sold | $1,200,000-7.6%$215/sqft |
Source:  Hive MLS #CL336158 Report a problem Hive MLS #CL336158 Report a problem | ||
| 11/11/2025 | Pending sale | $1,299,000$232/sqft |
Source: Hive MLS #CL336158 Report a problem | ||
| 10/31/2025 | Price change | $1,299,000-7.1%$232/sqft |
Source: Hive MLS #CL336158 Report a problem | ||
| 10/15/2025 | Price change | $1,399,000-3.8%$250/sqft |
Source:  Hive MLS #CL336158 Report a problem Hive MLS #CL336158 Report a problem | ||
| 8/29/2025 | Price change | $1,455,000-6.1%$260/sqft |
Source: Hive MLS #CL336158 Report a problem | ||
| 8/7/2025 | Listed for sale | $1,550,000$277/sqft |
Source: Hive MLS #CL336158 Report a problem | ||
Public tax history
Tax history is unavailable.
Neighborhood: 30529
Nearby schools
GreatSchools rating
- 7/10East Jackson Elementary SchoolGrades: PK-5Distance: 4.5 mi
- 5/10East Jackson Comprehensive High SchoolGrades: 8-12Distance: 4.4 mi
- 6/10East Jackson Middle SchoolGrades: 6-7Distance: 4.6 mi
Get a cash offer in 3 minutes
Find out how much your home could sell for in as little as 3 minutes with a no-obligation cash offer.
Estimated market value
$1,191,200
Get a cash offer in 3 minutes
Find out how much your home could sell for in as little as 3 minutes with a no-obligation cash offer.
Estimated market value
$1,191,200
- Georgia
- Jackson County
- Commerce
- 30529
- 337 Sandy Creek Road