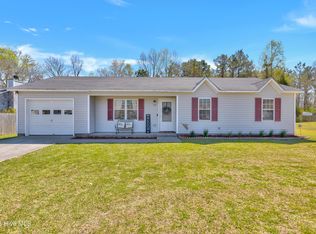
Welcome to 337 Steller Road, a charming 3-bedroom, 2-bath home situated on a spacious 0.70-acre lot in Jacksonville's Mallard Creek community. Offering approximately 1,377 heated square feet, a two-car attached garage, mature trees, and no HOA, this home combines comfortable one-level living with plenty of outdoor space.
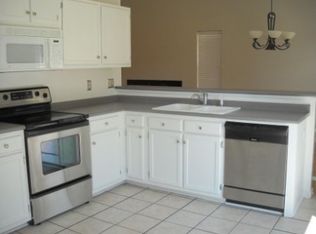
Step inside to a bright, open living area featuring vaulted ceilings, wood-look flooring, and a cozy fireplace. The adjoining dining area provides plenty of room for gatherings, while the kitchen offers generous cabinet and counter space, stainless steel appliances, updated countertops, and a convenient pass-through overlooking the main living space.
The primary bedroom is generously sized and features its own private full bath and dual closets. Two additional bedrooms and a second full bathroom provide flexible space for family, guests, or a home office.
Outside, you'll find one of this property's standout features--a large privacy-fenced backyard with plenty of room to relax, entertain, garden, or play. Enjoy evenings around the fire pit, summer days by the above-ground pool, or simply take advantage of the extra space offered by the oversized lot. A storage shed provides additional room for lawn equipment and outdoor gear.
Additional highlights include a two-car garage, paved driveway, patio, covered front entry, central air, heat pump, community water, and on-site septic.
Conveniently located with easy access to Camp Lejeune, shopping, dining, and area beaches, 337 Steller Road offers the space, location, and everyday functionality you've been looking for.
Schedule your showing and come see all this Jacksonville home has to offer!
Sold for $275,000
Zillow last checked:
Listing updated:
Bought with:
Kylee Verhoff, 334562
Anchor & Co. of Eastern North Carolina
Source: Hive MLS,MLS#: 100597841 Originating MLS: Jacksonville Board of Realtors
Originating MLS: Jacksonville Board of RealtorsPrice history
| Date | Event | Price |
|---|---|---|
| 9/28/2026 | Sold | $275,000-3.5%$200/sqft |
Source:  Hive MLS #100597841 Report a problem Hive MLS #100597841 Report a problem | ||
| 8/26/2026 | Pending sale | $285,000$207/sqft |
Source: Hive MLS #100597841 Report a problem | ||
| 8/21/2026 | Listed for sale | $285,000+25.6%$207/sqft |
Source: Hive MLS #100597841 Report a problem | ||
| 11/10/2022 | Sold | $227,000+0.9%$165/sqft |
Source: Hive MLS #100353832 Report a problem | ||
| 10/16/2022 | Pending sale | $225,000$163/sqft |
Source: Hive MLS #100353832 Report a problem | ||
| 10/14/2022 | Listed for sale | $225,000+43.3%$163/sqft |
Source: Hive MLS #100353832 Report a problem | ||
| 5/29/2020 | Sold | $157,000-0.3%$114/sqft |
Source: Public Record Report a problem | ||
| 4/20/2020 | Pending sale | $157,550$114/sqft |
Source: Coldwell Banker Sea Coast Advantage #100213862 Report a problem | ||
| 4/17/2020 | Listed for sale | $157,550+8.7%$114/sqft |
Source: Coldwell Banker Sea Coast Advantage #100213862 Report a problem | ||
| 6/18/2013 | Listing removed | $144,900$105/sqft |
Source: Keller Williams Realty #143319 Report a problem | ||
| 6/12/2013 | Price change | $144,900-0.1%$105/sqft |
Source: Keller Williams Realty #143319 Report a problem | ||
| 5/16/2013 | Listed for sale | $145,000-9.1%$105/sqft |
Source: Keller Williams Realty #143319 Report a problem | ||
| 3/1/2011 | Sold | $159,500-0.3%$116/sqft |
Source: Public Record Report a problem | ||
| 12/16/2010 | Price change | $159,900-3%$116/sqft |
Source: Coldwell Banker Sea Coast Realty #112605 Report a problem | ||
| 7/3/2010 | Listed for sale | $164,900+5.4%$120/sqft |
Source: Coldwell Banker Sea Coast Realty #112605 Report a problem | ||
| 7/4/2008 | Listing removed | $156,500$114/sqft |
Source: Point2 #92555 Report a problem | ||
| 4/20/2008 | Listed for sale | $156,500$114/sqft |
Source: Point2 Report a problem | ||
Get a cash offer in 3 minutes
Find out how much your home could sell for in as little as 3 minutes with a no-obligation cash offer.
Estimated market value
$275,100
