Skip main navigation
Active under contract
  • $440,000

    337 Sunset Rd, Columbus, GA 31904

    4beds
    --sqft
    : 
    $2,917/mo
    Get pre-qualified
    Single Family Residence
    Built in 1970
    1.89 Acres Lot
    $438,200 Zestimate®
    $--/sqft
    $-- HOA

    What's special

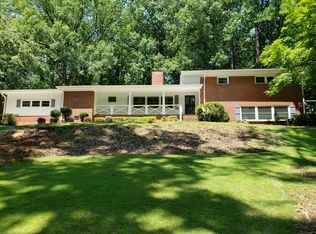
    Welcome to 337 Sunset Road, a spacious home situated on 1.89 acres with plenty of room to make it your own. The main level features an inviting den with built-in cabinetry and a cozy fireplace, along with a separate living room with a gas log fireplace, offering ample space for gathering and entertaining. The kitchen is equipped with granite countertops, double ovens, a gas cooktop, microwave, and dishwasher. A formal dining room and welcoming foyer with classic brick flooring add to the home's appeal. The finished basement expands the living space and offers endless possibilities, featuring a large open area that would be ideal for a playroom, media room, home office, workout space, or additional living area. The basement floor also features extra insulation for added comfort. The spacious primary suite offers two closets, including one cedar-lined closet, and a private bath with a shower. Additional bedrooms provide ample storage, including cedar-lined closets. The home also features a hall closet with a laundry chute, a linen closet, and a dedicated laundry room. Additional features include 9-foot ceilings, a full attic with standing room, a 2024 gas water heater, a two-car garage with storage, a storage generator located beside the garage, and an alarm system. Outside, you'll find an outbuilding, mature landscaping, and a sprinkler system. Offering generous living space, abundant storage, and a beautiful setting, this home is ready for its next chapter!
    43 days
    |
    228
    |
    7
    |

    Zillow last checked:

    Listing updated:

    Listed by:

    Tracy Dean 7062216900,

    Keller Williams River Cities

    Source: GAMLS,MLS#: 10792700MLS Logo

      Facts & features

      Interior

      Bedrooms & bathrooms
      • Bedrooms: 4
      • Bathrooms: 3
      • Full bathrooms: 2
      • 1/2 bathrooms: 1
      Rooms
      • Room types: Den
      Kitchen
      • Features: Breakfast Area
      Heating
      • Natural Gas
      Cooling
      • Ceiling Fan(s), Electric
      Appliances
      • Included: Dishwasher, Disposal, Double Oven, Microwave, Refrigerator
      • Laundry: Other
      Features
      • Double Vanity, High Ceilings, Split Foyer, Entrance Foyer
      • Flooring: Carpet, Hardwood
      • Basement: Finished
      • Number of fireplaces: 2
      • Fireplace features: Gas Log, Living Room, Other
      Interior area
      • Total structure area: 0
      • Finished area above ground: 0
      • Finished area below ground: 0
      Video & virtual tour

      Property

      Parking
      • Parking features: Detached, Garage
      • Has garage: Yes
      Features
      • Levels: Two
      • Stories: 2
      • Patio & porch: Patio
      • Exterior features: Sprinkler System
      Lot
      • Size: 1.89 Acres
      • Features: Private, Sloped
      Details
      • Additional structures: Outbuilding
      • Parcel number: 170 005 005

      Construction

      Type & style
      • Home type: SingleFamily
      • Architectural style: French Provincial
      • Property subtype: Single Family Residence
      Materials
      • Wood Siding
      • Roof: Composition
      Condition
      • Resale
      • New construction: No
      • Year built: 1970

      Utilities & green energy

      • Sewer: Public Sewer
      • Water: Public
      • Utilities for property: Cable Available

      Community & HOA

      Community
      • Features: Street Lights, Tennis Court(s)
      • Subdivision: GREEN ISLAND HILLS
      HOA
      • Has HOA: No
      • Services included: None
      Location
      • Region: Columbus

      Financial & listing details

      • Tax assessed value: $375,880
      • Date on market: 6/19/2026
      • Cumulative days on market: 43 days
      • Listing agreement: Exclusive Agency

        Estimated market value

        $438,200

        $416,000 - $460,000

        $2,359/mo

        Price history

        DateEventPrice
        6/25/2026Listed for sale$440,000
        Source: GAMLS #10792700 Report a problem
        6/24/2026Pending sale$440,000
        Source: CBORGA #232519 Report a problem
        6/19/2026Listed for sale$440,000
        Source: CBORGA #232519 Report a problem

        Public tax history

        YearProperty taxesTax assessment
        2025-- $150,352
        2024$1,214 +130.3%$150,352
        2023$527 -58.3%$150,352 +12.4%
        2022$1,265 +0.5%$133,752 +1.5%
        2021$1,259 0%$131,712
        2020$1,259 -0.5%$131,712
        2019$1,265 $131,712
        2018$1,265 $131,712
        2017$1,265 +147.7%$131,712 +109.2%
        2016$511 $62,954
        2015$511 -0.2%$62,954
        2014$512 -0.2%$62,954
        2013$513 -60.3%$62,954
        2012$1,292 -0.2%$62,954
        2011$1,295 +20.6%$62,954
        2010$1,074 -14%$62,954 +46.2%
        2009$1,249 +34.5%$43,050
        2008$929 $43,050
        2007$929 $43,050
        2006$929 $43,050
        2005$929 $43,050 -30.3%
        2004$929 $61,788
        2003-- $61,788
        2002-- $61,788
        2001-- $61,788
        2000-- $61,788
        Find assessor info on the county website

        Monthly payment

        Est. payment

        Payment breakdown

        Explore the cost of this home by adjusting the details. Changes won't be saved.
        All calculations are estimates and provided by Zillow, Inc. for informational purposes only. Actual amounts may vary.
        HOA fees may include property taxes on listings classified as Co-Ops. Contact the listing agent and/or owner for fee details.
        Mortgage interest rates are dependent on a number of factors, including credit score, down payment, and repayment length. Interest rate data provided by Zillow Group Marketplace, Inc. as of 1/1/1970 from various mortgage lenders with which we have lead or other similar arrangements; the Estimated Payment is an average of those rates.
        See how much you could borrow to make a competitive offer.

        Climate risks

        Neighborhood: 31904

        Getting around

        8 / 100
        Car-Dependent
        2 / 100
        Somewhat Bikeable

        Nearby schools

        GreatSchools rating
        Schools provided by the listing agent
        • Elementary: River Road
        • Middle: Double Churches
        • High: Northside

        Source: GAMLS. This data may not be complete. We recommend contacting the local school district to confirm school assignments for this home.

        A local agent can set up tours, give advice and negotiate with sellers.

        A local lender can help you make sure your offer is ready when you are.

        Browse local experts

        Similar homes