Charming custom split-level country home nestled on 2.1 private acres with wooded buffers on both sides. A brick walkway and beautifully landscaped grounds lead to a welcoming front porch. Step into the sun-drenched living room featuring a large bay window and gleaming hardwood floors. The updated eat-in kitchen offers granite countertops, a moveable island with seating, ample cabinetry, and a built-in corner hutch. From the kitchen, access the large screened 3-season porch-perfect for relaxing or entertaining while enjoying the peaceful surroundings. A newer Trex deck extends from the porch for additional outdoor living space. The main level also includes a formal dining room, large office, sun porch, and access to a spacious 2-car attached garage. The lower-level in-law suite offers a private entrance, full bath, kitchenette with laundry, open living area with wood-beamed ceilings and fireplace, and a generous storage closet. Upstairs you'll find the primary bedroom plus two additional bedrooms-all with hardwood floors-along with a full bath, built-in hutch, and cedar closet. Recent updates include a 400-ft deep well, generator hookup, and new roof (2021). Handy backyard shed for storage. Access driveway via a quiet state-owned old trolley line off Route 12. Convenient to Route 395, shopping, and dining. A builders home used all Mahogany for framing even plywood. seller . Stair lift has been removed. prefers closing 6/27/25 or after
Sold for $430,000
$430,000
337 Wauregan Road, Killingly, CT 06239
3beds
2,389sqft
Single Family Residence
Built in 1959
2.14 Acres Lot
$465,500 Zestimate®
$180/sqft
$2,827 Estimated rent
Home value
$465,500
Estimated sales range
Not available
$2,827/mo
Zestimate® history
Owner options
List your home for rent
$2,827/mo
Rent Zestimate®
Find your next renter with Zillow Rental Manager. Plus, with online applications, you can quickly screen prospective tenants – for free.
$2,827/mo
Rent Zestimate®
Refinance and save
$2,969/mo
Est. payment
Refinancing to a lower rate could help reduce your monthly payments and save thousands over the life of the loan.
$2,969/mo
Est. payment
Explore your selling options
Work with a Zillow partner agent
Leverage their expertise and Zillow's premium Showcase listings to get your home seen by more buyers.
Get startedList with your own agent
Get your home in front of millions of buyers by listing it on Zillow.
Learn how to do itSell it yourself
Take full control of how buyers see your home on Zillow by listing For Sale by Owner (FSBO).
List your homeWhat's special
Zillow last checked:
Listing updated:
Listed by:
Mary R. Collins 860-336-6677,
Berkshire Hathaway NE Prop. 860-928-1995
Bought with:
Sally Lapides, REB.0756195
Residential Properties Ltd.
Source: Smart MLS,MLS#: 24089180
Facts & features
Interior
Bedrooms & bathrooms
- Bedrooms: 3
- Bathrooms: 2
- Full bathrooms: 2
Rooms
- Room types: Laundry
Primary bedroom
- Features: Hardwood Floor
- Level: Upper
- Area: 193.12 Square Feet
- Dimensions: 14.2 x 13.6
Bedroom
- Features: Hardwood Floor
- Level: Upper
- Area: 120.36 Square Feet
- Dimensions: 11.8 x 10.2
Bedroom
- Features: Hardwood Floor
- Level: Upper
- Area: 95.58 Square Feet
- Dimensions: 11.8 x 8.1
Bathroom
- Level: Lower
Bathroom
- Level: Upper
Dining room
- Features: Hardwood Floor
- Level: Main
- Area: 130 Square Feet
- Dimensions: 12.5 x 10.4
Family room
- Features: Fireplace, Patio/Terrace, Hardwood Floor
- Level: Lower
- Area: 380.6 Square Feet
- Dimensions: 17.3 x 22
Kitchen
- Features: Remodeled, Breakfast Bar, Built-in Features, Granite Counters, Dining Area, Pantry
- Level: Main
- Area: 287.28 Square Feet
- Dimensions: 17.1 x 16.8
Living room
- Features: Bay/Bow Window, Hardwood Floor
- Level: Main
- Area: 277.38 Square Feet
- Dimensions: 13.8 x 20.1
Office
- Features: Wall/Wall Carpet
- Level: Main
- Area: 179.36 Square Feet
- Dimensions: 15.2 x 11.8
Other
- Features: Built-in Features, Wet Bar, Laundry Hookup, Pantry
- Level: Lower
- Area: 123.82 Square Feet
- Dimensions: 8.2 x 15.1
Sun room
- Features: Ceiling Fan(s), Wall/Wall Carpet
- Level: Main
- Area: 176.85 Square Feet
- Dimensions: 13.5 x 13.1
Heating
- Hot Water, Oil
Cooling
- Ceiling Fan(s)
Appliances
- Included: Oven/Range, Refrigerator, Dishwasher, Washer, Dryer, Water Heater
- Laundry: Lower Level
Features
- In-Law Floorplan
- Basement: Partial,Heated,Finished,Walk-Out Access,Liveable Space
- Attic: Access Via Hatch
- Number of fireplaces: 1
Interior area
- Total structure area: 2,389
- Total interior livable area: 2,389 sqft
- Finished area above ground: 1,769
- Finished area below ground: 620
Property
Parking
- Total spaces: 8
- Parking features: Attached, Paved, Off Street, Driveway
- Attached garage spaces: 2
- Has uncovered spaces: Yes
Features
- Levels: Multi/Split
- Patio & porch: Deck, Covered
- Exterior features: Rain Gutters
Lot
- Size: 2.14 Acres
- Features: Level
Details
- Additional structures: Shed(s)
- Parcel number: 1690753
- Zoning: LD
Construction
Type & style
- Home type: SingleFamily
- Architectural style: Split Level
- Property subtype: Single Family Residence
Materials
- Vinyl Siding
- Foundation: Concrete Perimeter
- Roof: Asphalt
Condition
- New construction: No
- Year built: 1959
Utilities & green energy
- Sewer: Septic Tank
- Water: Well
Community & HOA
Community
- Subdivision: Danielson
HOA
- Has HOA: No
Location
- Region: Killingly
Financial & listing details
- Price per square foot: $180/sqft
- Tax assessed value: $223,290
- Annual tax amount: $4,622
- Date on market: 4/23/2025
Price history
| Date | Event | Price |
|---|---|---|
| 6/18/2025 | Sold | $430,000+7.5%$180/sqft |
Source:  Smart MLS #24089180 Report a problem Smart MLS #24089180 Report a problem | ||
| 5/12/2025 | Pending sale | $400,000$167/sqft |
Source: Smart MLS #24089180 Report a problem | ||
| 5/5/2025 | Listed for sale | $400,000$167/sqft |
Source: Smart MLS #24089180 Report a problem | ||
Public tax history
| Year | Property taxes | Tax assessment |
|---|---|---|
| 2025 | $4,874 +5.5% | $223,290 |
| 2024 | $4,622 -1.3% | $223,290 +30.5% |
| 2023 | $4,683 +6.6% | $171,040 -0.2% |
| 2022 | $4,395 | $171,430 |
| 2021 | $4,395 +2% | $171,430 |
| 2020 | $4,310 -1.3% | $171,430 |
| 2019 | $4,365 +8.6% | $171,430 +18.7% |
| 2017 | $4,018 | $144,480 |
| 2015 | $4,018 +3% | $144,480 |
| 2014 | $3,902 +8.1% | $144,480 -15.3% |
| 2013 | $3,609 +4.9% | $170,660 |
| 2012 | $3,439 +2.6% | $170,660 |
| 2011 | $3,353 +5.6% | $170,660 |
| 2010 | $3,174 | $170,660 |
| 2009 | $3,174 +4.5% | $170,660 |
| 2008 | $3,038 -6.4% | $170,660 +37.8% |
| 2007 | $3,247 | $123,890 |
Find assessor info on the county website
Neighborhood: 06239
Nearby homes
- $409,4003 bd1 ba1.8k sqft345 Wauregan Rd, Killingly, CT 06239Off Market
- $493,0004 bd2 ba2.3k sqft10 Black Rock Ave, Killingly, CT 06239Off Market

- $331,5003 bd1 ba1.2k sqft325 Wauregan Rd, Killingly, CT 06239Off Market
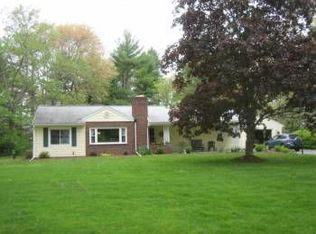
- $428,1004 bd2 ba2k sqft18 Black Rock Ave, Killingly, CT 06239Off Market
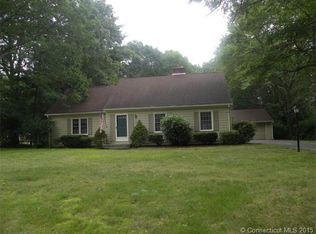
- $385,2003 bd2 ba1.4k sqft334 Wauregan Rd, Killingly, CT 06239Off Market
- $337,8002 bd1 ba1.3k sqft349 Wauregan Rd, Killingly, CT 06239Off Market
- $--3 bd2 ba1.8k sqft342 Wauregan Rd, Danielson, CT 06239Off Market
- $425,2003 bd2 ba1.8k sqft10 Foster St, Killingly, CT 06239Off Market
Nearby schools
GreatSchools rating
- 7/10Killingly Memorial SchoolGrades: 2-4Distance: 2.3 mi
- 4/10Killingly Intermediate SchoolGrades: 5-8Distance: 5 mi
- 4/10Killingly High SchoolGrades: 9-12Distance: 5.7 mi


Get pre-qualified for a loan
At Zillow Home Loans, we can pre-qualify you in as little as 5 minutes with no impact to your credit score.An equal housing lender. NMLS #10287.
Sell for more on Zillow
Get a Zillow Showcase℠ listing at no additional cost and you could sell for .
$465,500
2% more
+$9,310
With Zillow Showcase(estimated)
$474,810
- Connecticut
- Windham County
- Killingly
- 06239
- 337 Wauregan Road
Nearby cities
Nearby neighborhoods
Nearby zip codes
Other Killingly Topics
