Why wait to build when you may be able to assume this low-rate FHA loan? Turnkey living meets modern design with this newer 2 Story in Lake Cunningham Village offering 4 bedrooms, 3 baths & no construction wait. The light-filled main level features hard-surface flooring, cozy fireplace & an open layout flooded w/natural sunshine. Kitchen comes equipped w/quartz countertops, large center island, Whirlpool appliances, ample cabinet & counter space. Upper level features 4 true bedrooms, full bath, convenient 2nd-floor laundry & a generous primary suite w/private 3/4 bath and sizable walk-in closet. Unfinished lower level w/egress/daylight waiting for your finishing touches, offering plenty of potential for additional bedroom, gym, and/or rec room. Additional features include blinds throughout, video doorbell, smart thermostat, sump pump, & respectable 2-car garage with extra clearance. Nothing left to do but move in. Come see everythi
For sale
$330,000
7728 N 95th Ave, Omaha, NE 68122
4beds
1,756sqft
:
Get pre-qualified$2,411/mo
Single Family Residence
Built in 2023
5,662 Square Feet Lot
$328,300 Zestimate®
$188/sqft
$50/mo HOA
What's special
Light-filled main levelCozy fireplaceSizable walk-in closetWhirlpool appliancesHard-surface flooringBlinds throughoutLarge center island
- 4 hours |
- 56 |
- 2 |
Zillow last checked:
Listing updated:
Listed by:
Brian Schamp 402-603-5478,
Schamp Real Estate Co.
Source: GPRMLS,MLS#: 22621439
Facts & features
Interior
Bedrooms & bathrooms
- Bedrooms: 4
- Bathrooms: 3
- Full bathrooms: 1
- 3/4 bathrooms: 1
- 1/2 bathrooms: 1
- Main level bathrooms: 1
Primary bedroom
- Level: Second
Bedroom 2
- Level: Second
Bedroom 3
- Level: Second
Bedroom 4
- Level: Second
Basement
- Area: 585
Heating
- Natural Gas, Forced Air
Cooling
- Central Air
Appliances
- Included: Range, Refrigerator, Washer, Dishwasher, Dryer, Disposal
Features
- High Ceilings, Ceiling Fan(s), Drain Tile
- Flooring: Carpet, Luxury Vinyl, Plank
- Basement: Unfinished
- Number of fireplaces: 1
- Fireplace features: Direct-Vent Gas Fire
Interior area
- Total structure area: 1,756
- Total interior livable area: 1,756 sqft
- Finished area above ground: 1,756
- Finished area below ground: 0
Property
Parking
- Total spaces: 2
- Parking features: Garage - Attached
- Attached garage spaces: 2
Features
- Levels: Two
- Patio & porch: Deck
- Fencing: None
Lot
- Size: 5,662 Square Feet
- Dimensions: 72 x 105 x 38 x 113
- Features: Up to 1/4 Acre., City Lot, Subdivided, Public Sidewalk
Details
- Parcel number: 1601600548
- Other equipment: Sump Pump
Construction
Type & style
- Home type: SingleFamily
- Property subtype: Single Family Residence
Materials
- Vinyl Siding
- Foundation: Concrete Perimeter
- Roof: Composition
Condition
- Not New and NOT a Model
- New construction: No
- Year built: 2023
Utilities & green energy
- Sewer: Public Sewer
- Water: Public
- Utilities for property: Cable Available, Electricity Available, Natural Gas Available, Water Available, Sewer Available, Fiber Optic
Community & HOA
Community
- Subdivision: Cunningham Village
HOA
- Has HOA: Yes
- Services included: Common Area Maintenance
- HOA fee: $600 annually
- HOA name: Lake Cunningham Village
Location
- Region: Omaha
Financial & listing details
- Price per square foot: $188/sqft
- Tax assessed value: $308,100
- Annual tax amount: $7,155
- Date on market: 7/28/2026
- Listing terms: VA Loan,FHA,Conventional,Cash
- Ownership: Fee Simple
- Electric utility on property: Yes
Estimated market value
$328,300
$312,000 - $345,000
$2,602/mo
Price history
| Date | Event | Price |
|---|---|---|
| 7/28/2026 | Listed for sale | $330,000+0%$188/sqft |
Source:  GPRMLS #22621439 Report a problem GPRMLS #22621439 Report a problem | ||
| 7/14/2026 | Listing removed | $329,900$188/sqft |
Source: GPRMLS #22616635 Report a problem | ||
| 7/6/2026 | Price change | $329,900-0.9%$188/sqft |
Source: GPRMLS #22616635 Report a problem | ||
| 6/9/2026 | Price change | $332,990-0.6%$190/sqft |
Source: GPRMLS #22611125 Report a problem | ||
| 5/4/2026 | Price change | $334,990-1.4%$191/sqft |
Source: GPRMLS #22611125 Report a problem | ||
| 4/1/2026 | Price change | $339,9000%$194/sqft |
Source: GPRMLS #22606948 Report a problem | ||
| 3/17/2026 | Listed for sale | $340,000-1.4%$194/sqft |
Source: GPRMLS #22606948 Report a problem | ||
| 7/28/2023 | Listing removed | -- |
Source:  DR Horton Report a problem DR Horton Report a problem | ||
| 7/27/2023 | Pending sale | $344,990$196/sqft |
Source: GPRMLS #22304474 Report a problem | ||
| 7/24/2023 | Sold | $344,990$196/sqft |
Source: GPRMLS #22304474 Report a problem | ||
| 4/24/2023 | Price change | $344,990+1.5%$196/sqft |
Source: GPRMLS #22304474 Report a problem | ||
| 4/12/2023 | Price change | $339,990+1.5%$194/sqft |
Source: GPRMLS #22304474 Report a problem | ||
| 4/5/2023 | Price change | $334,990-1.5%$191/sqft |
Source: GPRMLS #22304474 Report a problem | ||
| 3/8/2023 | Listed for sale | $339,990$194/sqft |
Source: GPRMLS #22304474 Report a problem | ||
Public tax history
| Year | Property taxes | Tax assessment |
|---|---|---|
| 2025 | $6,492 -9.3% | $308,100 |
| 2024 | $7,154 +951.7% | $308,100 +1053.9% |
| 2023 | $680 +6.4% | $26,700 +8.1% |
| 2022 | $639 +1662.4% | $24,700 +1664.3% |
| 2021 | $36 -0.9% | $1,400 |
| 2020 | $37 | $1,400 |
Find assessor info on the county website
Monthly payment
Est. payment
Payment breakdown
Explore the cost of this home by adjusting the details. Changes won't be saved.Climate risks
Neighborhood: 68122
Nearby schools
GreatSchools rating
- 5/10Boyd Elementary SchoolGrades: PK-5Distance: 2.4 mi
- 3/10Alfonza W Davis Middle SchoolGrades: 6-8Distance: 2.9 mi
- 1/10Omaha Northwest Magnet High SchoolGrades: 9-12Distance: 1.5 mi
Schools provided by the listing agent
- Elementary: Boyd
- Middle: Alfonza W. Davis
- High: Northwest
- District: Omaha
Source: GPRMLS. This data may not be complete. We recommend contacting the local school district to confirm school assignments for this home.
- $354,8003 bd2 ba2.3k sqft7724 N 95th Ave, Omaha, NE 68122Off Market

- $320,9904 bd3 ba1.7k sqft7802 N 95th Ave, Omaha, NE 68122Sold

- $344,9003 bd3 ba2k sqft7720 N 95th Ave, Omaha, NE 68122Off Market

- $310,9904 bd3 ba1.7k sqft7806 N 95th Ave, Omaha, NE 68122Sold
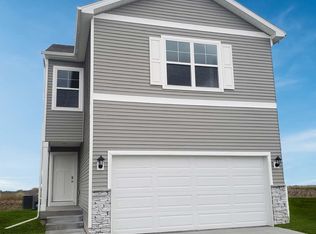
- $310,9904 bd3 ba1.7k sqft7712 N 95th Ave, Omaha, NE 68122Sold
- $22,900-- bd-- ba-- sqft7727 N 95th Ave, Omaha, NE 68122Off Market
- $352,5003 bd2 ba2.3k sqft7810 N 95th Ave, Omaha, NE 68122Off Market
- $22,900-- bd-- ba-- sqft7723 N 95th Ave, Omaha, NE 68122Off Market
A local agent can set up tours, give advice and negotiate with sellers.
A local lender can help you make sure your offer is ready when you are.
Similar homes
- $319,9003 bd2 ba1.7k sqft8414 Baker St, Omaha, NE 68122For Sale

 MLS ID #22618287, Marie O'Hara, Nebraska Realty. GPRMLS
 - $332,5003 bd3 ba2k sqft9512 Reynolds St, Omaha, NE 68122For Sale
 MLS ID #22617547, Trecia Johnson, Realty ONE Group Sterling. GPRMLS
 - $354,9004 bd4 ba2.6k sqft14480 Wyoming St, Bennington, NE 68007For Sale
 MLS ID #22621320, Marie O'Hara, Nebraska Realty. GPRMLS
 - $285,0003 bd2 ba1.4k sqft8315 Girard St, Omaha, NE 68122For Sale
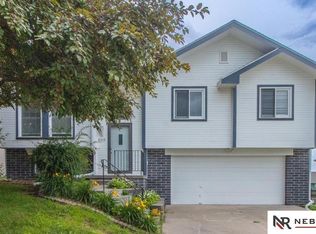 MLS ID #22617861, Paw Bway Htoo, Nebraska Realty. GPRMLS
 - $290,0003 bd2 ba1.6k sqft8814 Quest St, Omaha, NE 68122For SaleMLS ID #22618949, Kenneth Hanna, Dream Realty. GPRMLS
- $312,0004 bd3 ba1.7k sqft12729 Erskine St, Omaha, NE 68164For SaleMLS ID #22620887, Ken Landolt, Nebraska Realty. GPRMLS
- $294,5003 bd2 ba1.3k sqft8026 Newport Ave, Omaha, NE 68122For SaleMLS ID #22617916, Paw Bway Htoo, Nebraska Realty. GPRMLS
- $270,0002 bd2 ba1.8k sqft5931 Whitmore St, Omaha, NE 68152For SaleMLS ID #22621376, Dave Triplett, Nebraska Realty. GPRMLS
- $330,0004 bd3 ba1.7k sqft15069 Bedford Ave, Omaha, NE 68116For SaleMLS ID #22618985, Brent Blythe, Nebraska Realty. GPRMLS
- $310,0003 bd3 ba2.4k sqft6317 N 112th Cir, Omaha, NE 68164For SaleMLS ID #22618736, Todd Gould, Nebraska Realty. GPRMLS
- $325,0003 bd3 ba1.9k sqft4733 N 109th Cir, Omaha, NE 68164For SaleMLS ID #22616617, Michaela Neary, Better Homes and Gardens R.E.. GPRMLS
- $310,0003 bd2 ba1.7k sqft7411 N 108th Ave, Omaha, NE 68142For SaleMLS ID #22618166, Darrin Schneckloth, Better Homes and Gardens R.E.. GPRMLS
- $259,9003 bd2 ba1.2k sqft6611 N 75th St, Omaha, NE 68122For SaleMLS ID #22617868, Paw Bway Htoo, Nebraska Realty. GPRMLS
- $283,0002 bd2 ba1k sqft7809 N 94th Cir, Omaha, NE 68122New ConstructionMLS ID #22613857, Kyle Anderson, Liberty Core Real Estate. GPRMLS
- $270,0004 bd2 ba1.5k sqft14117 Virginia St, La Vista, NE 68138For SaleMLS ID #22621445, Crystal DeJesus, Nebraska Realty. GPRMLS
- $320,0003 bd3 ba1.8k sqft6451 William St, Omaha, NE 68106For SaleMLS ID #22615128, Julie David, Nebraska Realty. GPRMLS
- $329,9003 bd3 ba1.9k sqft5018 S 94th St, Omaha, NE 68127For SaleMLS ID #22618100, Billy Coburn, Better Homes and Gardens R.E.. GPRMLS
- $414,0003 bd2 ba1.8k sqft5613 N 179th St, Omaha, NE 68116For SaleMLS ID #22621448, Dale Wimer, BHHS Ambassador Real Estate. GPRMLS
- $299,0002 bd2 ba2k sqft16106 Browne St, Omaha, NE 68116For SaleMLS ID #22620540, Lisa Hubschman, BHHS Ambassador Real Estate. GPRMLS
- $230,0003 bd2 ba1.5k sqft6521 N 35th St, Omaha, NE 68112For SaleMLS ID #22621070, Darrin Schneckloth, Better Homes and Gardens R.E.. GPRMLS
