Stunning 5-Acre Property with Mountain Views! Discover the perfect blend of country living, privacy, and convenience in this beautiful 6-bedroom, 3-bathroom home just 10 minutes from Idaho Falls! Situated on 5 acres, this property offers space, comfort, and endless possibilities. Inside, enjoy abundant natural light, vaulted ceilings, a spacious kitchen with granite countertops, stylish backsplash, and vented range hood, plus LVP flooring throughout the main level, tiled bathrooms, two-tone paint, walk-in closets, a cozy gas fireplace, mudroom, and ample storage, including cold storage. The oversized 3-car garage offers extra space for vehicles and equipment. Outside, enjoy a covered back porch, RV parking pad, established lawn and trees, concrete curbing, and sprinkler system. Approximately one acre is landscaped, leaving plenty of room for a shop, corrals, or additional improvements. Property has water rights, flexible CC&Rs allowing you to bring farm animals, and NO HOA! This property offers the freedom and flexibility to create the lifestyle you been looking for. Don't miss this opportunity to make your country-living dreams a reality while remaining close to Idaho Falls amenities! Call to schedule a private showing today!
For sale
$789,000
1183 N 1275 E, Shelley, ID 83274
6beds
3,590sqft
Single Family Residence
Built in 2020
5 Acres Lot
$-- Zestimate®
$220/sqft
$-- HOA
What's special
Cozy gas fireplaceRv parking padStylish backsplashSprinkler systemVented range hoodTwo-tone paintEstablished lawn and trees
- 16 hours
- 203
- 35
Zillow last checked:
Listing updated:
Listed by:
Velinda Sida 208-360-8080,
Silvercreek Realty Group
Source: SRMLS,MLS#: 2190004
Facts & features
Interior
Bedrooms & bathrooms
- Bedrooms: 6
- Bathrooms: 3
- Full bathrooms: 3
- Main level bathrooms: 2
- Main level bedrooms: 3
Dining room
- Level: Main
Family room
- Level: Basement
Kitchen
- Level: Main
Living room
- Level: Basement,Main
Basement
- Area: 1795
Heating
- Natural Gas, Forced Air
Cooling
- Central Air
Appliances
- Included: Dishwasher, Disposal, Microwave, Vented Exhaust Fan, Electric Range, Refrigerator, Gas Water Heater, Water Softener Owned
- Laundry: Main Level, Laundry Room
Features
- Ceiling Fan(s), Vaulted Ceiling(s), Walk-In Closet(s), Formal Dining Room, Master Downstairs, Master Bath, Mud Room, Pantry, Storage
- Flooring: Luxury Vinyl, Carpet, Laminate, Tile
- Basement: Egress Windows,Finished,Full
- Number of fireplaces: 1
- Fireplace features: 1, Gas
Interior area
- Total structure area: 3,590
- Total interior livable area: 3,590 sqft
- Finished area above ground: 1,795
- Finished area below ground: 1,795
Property
Parking
- Total spaces: 3
- Parking features: 3 Stalls, Attached, Garage Door Opener, Asphalt, Concrete, RV Carport
- Attached garage spaces: 3
- Has uncovered spaces: Yes
Features
- Levels: One
- Stories: 1
- Patio & porch: 1, Covered, Deck, Porch
- Exterior features: Lighting
- Fencing: None
- Has view: Yes
- View description: Mountain(s)
Lot
- Size: 5 Acres
- Features: Livestock Permitted, Level, Rural, Low Traffic, Concrete Curbing, Established Lawn, Many Trees, Sprinkler-Auto, Sprinkler System-Partial
Details
- Parcel number: RP8256100
- Zoning description: Bingham-R-Residential
Construction
Type & style
- Home type: SingleFamily
- Architectural style: A-Frame
- Property subtype: Single Family Residence
Materials
- Frame, Primary Exterior Material: Lap Siding, Primary Exterior Material: Stone, Primary Exterior Material: Vinyl Siding
- Foundation: Concrete Perimeter
Condition
- Year built: 2020
Utilities & green energy
- Electric: Rocky Mountain Power
- Sewer: Private Sewer
- Water: Well
Community & HOA
Community
- Subdivision: Willden Estates-Bing
HOA
- Has HOA: No
Location
- Region: Shelley
Financial & listing details
- Price per square foot: $220/sqft
- Tax assessed value: $590,244
- Annual tax amount: $2,554
- Date on market: 10/24/2026
- Listing terms: Cash,Conventional,FHA
- Inclusions: Range/Oven-Electric, Range/Hood, Microwave, Refrigerator, Garbage Disposal, Dishwasher, Water Softener
- Exclusions: Seller's Personal Property
- Has irrigation water rights: Yes
Estimated market value
Not available
Estimated sales range
Not available
Not available
Price history
| Date | Event | Price |
|---|---|---|
| 10/24/2026 | Listed for sale | $789,000+1.2%$220/sqft |
Source:  SRMLS #2190004 Report a problem | ||
| 1/15/2024 | Listing removed | $780,000$217/sqft |
Source: SRMLS #2152264 Report a problem | ||
| 1/21/2023 | Listing removed | -- |
Source: SRMLS #2152264 Report a problem | ||
| 1/21/2023 | Listed for sale | $780,000$217/sqft |
Source: SRMLS #2152264 Report a problem | ||
Public tax history
| Year | Property taxes | Tax assessment |
|---|---|---|
| 2025 | $2,242 -19.3% | $590,244 +0% |
| 2024 | $2,777 -7.7% | $590,243 |
| 2023 | $3,010 -10.4% | $590,243 |
| 2022 | $3,358 -26.5% | $590,243 +32.9% |
| 2021 | $4,569 +700% | $444,000 +652.5% |
| 2020 | $571 -9% | $59,000 |
| 2019 | $627 -9.3% | $59,000 |
| 2018 | $692 +28.8% | $59,000 +31.1% |
| 2017 | $537 +3.3% | $45,000 |
| 2016 | $520 | $45,000 +734% |
| 2015 | $520 | $5,396 |
| 2014 | $520 | $5,396 |
Find assessor info on the county website
Monthly payment
Est. payment
Payment breakdown
Explore the cost of this home by adjusting the details. Changes won't be saved.Climate risks
Neighborhood: 83274
Nearby schools
Schools provided by the listing agent
- Elementary: SUNRISE ELEMENTARY-1-2 60EL
- Middle: SHELLEY/HOBBS 60JH
- High: SHELLEY 60HS
Source: SRMLS. This data may not be complete. We recommend contacting the local school district to confirm school assignments for this home.

Similar homes
- $779,0004 bd4 ba3.6k sqft772 N 1080 E, Shelley, ID 83274For Sale
 MLS ID #2189316, Connie Clawson, Silvercreek Realty Group. SRMLS
- $789,9006 bd3 ba3.6k sqft1588 N 845 E, Shelley, ID 83274ACTIVE
 MLS ID #583401, Joe Haber, ReMax Country Real Estate. PCTMLS
- $998,0005 bd3 ba4.1k sqft1061 N 1200 E, Shelley, ID 83274For Sale
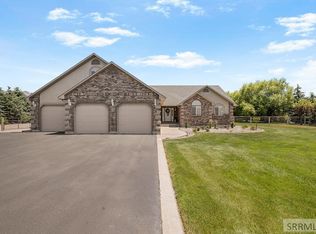 MLS ID #2187289, Anderson Hicks Group, Keller Williams Realty East Idaho. SRMLS
- $539,9005 bd3 ba2.9k sqft1239 N 1100 E, Shelley, ID 83274For Sale
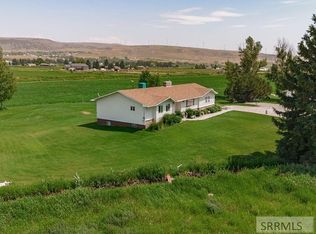 MLS ID #2187631, Don Archibald, Archibald-Bagley Real Estate. SRMLS
