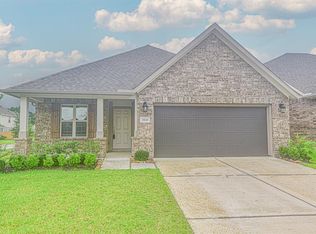
Beautifully maintained one story brick Lennar home with 3 bedrooms and 2 full baths in the sought-after Harmony community. Lightly lived in and move-in ready, featuring designer finishes, 36" cabinets, granite countertops, stainless steel appliances and a large breakfast bar overlooking the open-concept living area. The spacious primary suite offers a soaking tub, separate shower and walk-in closet, while the secondary bedrooms are generously sized. Enjoy the fully fenced backyard and extended covered patio, perfect for relaxing or entertaining. Harmony residents have access to two pools, parks and a fitness center. Conveniently located near shopping and major roadways and zoned to Conroe ISD and Grand Oaks High School.
For sale
Price cut: $10K (8/12)
$329,000
28052 Dove Chase Dr, Spring, TX 77386
3beds
1,778sqft
Single Family Residence
Built in 2019
6,621 Square Feet Lot
$324,200 Zestimate®
$185/sqft
$92/mo HOA
What's special
- 3 days |
- 82 |
- 5 |
Likely to sell faster than
Zillow last checked:
Listing updated:
Listed by:
Michael Thorman TREC #0738488 832-726-5623,
JLA Realty
Source: HAR,MLS#: 19562948
Facts & features
Interior
Bedrooms & bathrooms
- Bedrooms: 3
- Bathrooms: 2
- Full bathrooms: 2
Rooms
- Room types: Utility Room
Primary bedroom
- Level: First
- Area: 210
- Dimensions: 15x14
Bedroom
- Level: First
- Area: 110
- Dimensions: 11x10
Bedroom
- Level: First
- Area: 99
- Dimensions: 11x9
Dining room
- Level: First
- Area: 77
- Dimensions: 11x7
Kitchen
- Level: First
- Area: 182
- Dimensions: 14x13
Living room
- Level: First
- Area: 399
- Dimensions: 21x19
Heating
- Natural Gas
Cooling
- Electric
Appliances
- Included: ENERGY STAR Qualified Appliances, Disposal, Gas Oven, Microwave, Gas Range, Dishwasher
- Laundry: Electric Dryer Hookup, Washer Hookup
Features
- High Ceilings, All Bedrooms Down, En-Suite Bath, Primary Bed - 1st Floor, Split Plan, Walk-In Closet(s)
- Flooring: Carpet, Laminate
Interior area
- Total structure area: 1,778
- Total interior livable area: 1,778 sqft
Property
Parking
- Total spaces: 2
- Parking features: Attached, Double-Wide Driveway
- Attached garage spaces: 2
Features
- Stories: 1
- Patio & porch: Patio/Deck
- Exterior features: Sprinkler System
- Fencing: Back Yard
Lot
- Size: 6,621 Square Feet
- Features: Subdivided, 0 Up To 1/4 Acre
Details
- Parcel number: 493960
Construction
Type & style
- Home type: SingleFamily
- Architectural style: Traditional
- Property subtype: Single Family Residence
Materials
- Brick
- Foundation: Slab
- Roof: Composition
Condition
- New construction: No
- Year built: 2019
Details
- Builder name: Lennar
Utilities & green energy
- Sewer: Public Sewer
- Water: Public, Water District
Green energy
- Energy efficient items: Thermostat
Community & HOA
Community
- Subdivision: Harmony Village 10
HOA
- Has HOA: Yes
- Amenities included: Playground, Pool
- HOA fee: $1,100 annually
Location
- Region: Spring
Financial & listing details
- Price per square foot: $185/sqft
- Tax assessed value: $325,891
- Annual tax amount: $7,866
- Date on market: 8/12/2026
- Listing terms: Cash,Conventional,FHA,VA Loan
- Exclusions: See Attached List
- Road surface type: Concrete, Curbs, Gutters
Estimated market value
$324,200
$308,000 - $340,000
$2,503/mo
Price history
| Date | Event | Price |
|---|---|---|
| 8/12/2026 | Price change | $329,000-2.9%$185/sqft |
Source:  HAR #19562948 Report a problem HAR #19562948 Report a problem | ||
| 7/19/2026 | Price change | $339,000-2.9%$191/sqft |
Source: HAR #3634140 Report a problem | ||
| 6/21/2026 | Price change | $349,000-3.9%$196/sqft |
Source: HAR #3634140 Report a problem | ||
| 5/31/2026 | Listed for sale | $363,000$204/sqft |
Source: HAR #3634140 Report a problem | ||
Public tax history
| Year | Property taxes | Tax assessment |
|---|---|---|
| 2025 | $3,464 -6.6% | $325,891 +3.2% |
| 2024 | $3,711 -1.7% | $315,778 -1.7% |
| 2023 | $3,775 | $321,240 +10% |
| 2022 | -- | $292,040 +30% |
| 2021 | $3,623 +0.1% | $224,670 +3.1% |
| 2020 | $3,618 | $217,860 |
Find assessor info on the county website
Monthly payment
Est. payment
Payment breakdown
Explore the cost of this home by adjusting the details. Changes won't be saved.Climate risks
Neighborhood: 77386
Nearby schools
GreatSchools rating
- 9/10Cox Intermediate SchoolGrades: 5-6Distance: 2.2 mi
- 8/10York Junior High SchoolGrades: 7-8Distance: 2.2 mi
- 7/10Grand Oaks High SchoolGrades: 9-12Distance: 3 mi
Schools provided by the listing agent
- Elementary: Ann K. Snyder Elementary School
- Middle: York Junior High School
- High: Grand Oaks High School
Source: HAR. This data may not be complete. We recommend contacting the local school district to confirm school assignments for this home.
- $280,400-- bd2 ba1.5k sqft28056 Dove Chase Dr, Spring, TX 77386Off Market
- $332,3003 bd2 ba1.8k sqft28060 Dove Chase, Spring, TX 77386Off Market
- $312,2003 bd2 ba1.8k sqft28060 Dove Chase Drive, Spring, TX 77386Off Market

- $350,3004 bd3 ba2.2k sqft28048 Dove Chase Dr, Spring, TX 77386Off Market
- $327,700-- bd2 ba1.9k sqft28060 Dove Chase Dr, Spring, TX 77386Off Market
- $512,000-- bd2 ba3.2k sqft27915 Creek Flat Dr, Spring, TX 77386Off Market
- $335,900-- bd2 ba1.8k sqft27919 Creek Flat Dr, Spring, TX 77386Off Market
- $345,1003 bd3 ba2k sqft28044 Dove Chase Dr, Spring, TX 77386Off Market
A local agent can set up tours, give advice and negotiate with sellers.
Similar homes
- $318,0003 bd2 ba1.5k sqft4480 Lone Alcove Dr, Spring, TX 77386For Sale
 MLS ID #30157392, Melissa Franklin, RE/MAX Integrity. HAR
 - $375,0003 bd3 ba2.1k sqft3842 Supremes Trl, Spring, TX 77386For Sale
 MLS ID #19656671, Lori Whitson, Better Homes and Gardens Real Estate Gary Greene - The Woodlands. HAR
 - $324,9003 bd2 ba1.5k sqft3107 Carlisle Meadow Ct, Spring, TX 77386For Sale
 MLS ID #42412965, Angela Driskill, Keller Williams Realty Northeast. HAR
 - $349,9003 bd2 ba1.9k sqft27526 Gatlin Ln, Spring, TX 77386For Sale
 MLS ID #13129691, Elida Lunsford, CB&A, Realtors. HAR
 - $385,0003 bd2 ba2.1k sqft22104 Volante Dr, Spring, TX 77386For SaleMLS ID #7078905, Nathan Marks, RE/MAX Integrity. HAR
- $335,0003 bd2 ba1.6k sqft3426 Stablewood Grove Ln, Spring, TX 77386For SaleMLS ID #93301060, Grecia Machuca, Alumbra International Properties. HAR
- $410,0004 bd3 ba2.3k sqft28000 Misty Evening Ct, Spring, TX 77386For SaleMLS ID #3818660, Caroline Gonzales, Compass RE Texas, LLC - The Woodlands. HAR
- $315,0003 bd3 ba1.8k sqft4314 Foggy Creek Ln, Spring, TX 77386For SaleMLS ID #10530953, Evan Ballew, Top Guns Realty on Lake Conroe. HAR
- $275,0003 bd2 ba1.9k sqft2435 Soledad Ridge Dr, Spring, TX 77373For SaleMLS ID #59106821, Michael Sproba, Synergy Real Estate Professionals. HAR
- $349,0004 bd2 ba2.3k sqft723 Far Pines Dr, Spring, TX 77373For SaleMLS ID #40762873, Kevin Johnson, Factor 8 Realty. HAR
- $248,7493 bd2 ba1.6k sqft3010 E Legends Bend Dr, Spring, TX 77386For SaleMLS ID #42171772, Diane Boyd, Compass RE Texas, LLC - West Houston. HAR
- $275,0003 bd2 ba1.6k sqft21715 Texian Ct, Spring, TX 77388For SaleMLS ID #3247902, Alissa Dorries, Better Homes and Gardens Real Estate Gary Greene - Cypress. HAR
- $364,9004 bd3 ba2.5k sqft19726 Teller Blvd, Spring, TX 77388For SaleMLS ID #10260459, Nicole Freer, Corcoran Genesis. HAR
- $355,0003 bd3 ba1.6k sqft1118 Bending Trail Dr, Tomball, TX 77375For SaleMLS ID #98735146, Luke Volz, eXp Realty, LLC. HAR
- $345,0004 bd3 ba2.2k sqft2534 Hidden Park Ln, Conroe, TX 77385For SaleMLS ID #7400621, Sondra Petermann-Williams, eXp Realty LLC. HAR
- $269,0003 bd2 ba1.8k sqft9951 Chimney Swift Ln, Conroe, TX 77385For SaleMLS ID #35845626, Joshua Hight, Nan & Company Properties - Corporate Office (Heights). HAR
- $299,9994 bd2 ba1.9k sqft17911 Yukon Pass Dr, Humble, TX 77346For SaleMLS ID #60961420, Roger Martinuc, JLA Realty. HAR
- $285,0004 bd3 ba2.4k sqft25142 Alina Ln, Spring, TX 77386For SaleMLS ID #72135859, Marcus Dunigan, Orchard Brokerage. HAR
- $340,0004 bd2 ba2.1k sqft31870 Forest Park Trl, Conroe, TX 77385For SaleMLS ID #84373172, Amie Pravel, Nan & Company Properties - Woodlands Office. HAR
- $255,0003 bd2 ba1.2k sqft24307 Oriole Summit Dr, Spring, TX 77373For SaleMLS ID #21115020, Velanka Antao, Keller Williams Realty Southwest. HAR
