Welcome to this charming ranch style home with an additional bedroom tucked away upstairs on a quiet dead-end road. An inviting front porch sets the tone as you enter this beautifully maintained home, where custom moldings add a special touch to the main living areas. The open-concept floor plan seamlessly connects the great room, kitchen, and dining area, creating an inviting space for everyday living and entertaining. The great room features a beautiful stone fireplace. A French door in the dining area provides easy access to the expansive fenced backyard which backs to a wooded setting and includes a metal open-sided storage shed, perfect for storing a boat or outdoor equipment. The spacious primary suite features a tray ceiling, abundant natural light, and a relaxing ensuite bath with a soaking tub, dual vanities, and a walk-in closet. This split-bedroom floor plan provides privacy and flexibility with two additional bedrooms located on the main level along with a full bath. Upstairs the generous sized fourth bedroom provides versatility for guests, a home office, or bonus space. This thoughtfully designed home offers comfortable living, wonderful outdoor space, and functional features designed for today's lifestyle
Active
$367,900
428 Campground School Rd, Dallas, GA 30157
4beds
1,758sqft
Single Family Residence
Built in 2020
0.65 Acres Lot
$366,400 Zestimate®
$209/sqft
$-- HOA
What's special
Beautiful stone fireplaceExpansive fenced backyardSpacious primary suiteMetal open-sided storage shedOpen-concept floor planAbundant natural lightInviting front porch
- 2 days |
- 592 |
- 34 |
Zillow last checked:
Listing updated:
Listed by:
Jane Freeman 770-595-5050,
Harry Norman Realtors
Source: GAMLS,MLS#: 10825257
Facts & features
Interior
Bedrooms & bathrooms
- Bedrooms: 4
- Bathrooms: 2
- Full bathrooms: 2
- Main level bathrooms: 2
- Main level bedrooms: 3
Rooms
- Room types: Great Room, Laundry
Kitchen
- Features: Breakfast Bar
Heating
- Forced Air
Cooling
- Central Air
Appliances
- Included: Dishwasher, Microwave, Electric Water Heater
- Laundry: Other
Features
- Double Vanity, Tray Ceiling(s), Walk-In Closet(s)
- Flooring: Carpet
- Windows: Double Pane Windows
- Basement: None
- Number of fireplaces: 1
- Fireplace features: Family Room
- Common walls with other units/homes: No Common Walls
Interior area
- Total structure area: 1,758
- Total interior livable area: 1,758 sqft
- Finished area above ground: 1,758
- Finished area below ground: 0
Property
Parking
- Total spaces: 4
- Parking features: Garage
- Has garage: Yes
Features
- Levels: One and One Half
- Stories: 1
- Patio & porch: Patio
- Exterior features: Other
- Fencing: Back Yard,Wood
Lot
- Size: 0.65 Acres
- Features: Level
Details
- Additional structures: Other
- Parcel number: 87832
Construction
Type & style
- Home type: SingleFamily
- Architectural style: Traditional,Ranch
- Property subtype: Single Family Residence
Materials
- Vinyl Siding, Stone
- Roof: Composition
Condition
- Resale
- New construction: No
- Year built: 2020
Utilities & green energy
- Electric: 220 Volts
- Sewer: Septic Tank
- Water: Public
- Utilities for property: Cable Available, Electricity Available, Phone Available, Underground Utilities, Water Available
Community & HOA
Community
- Features: None
- Security: Smoke Detector(s), Carbon Monoxide Detector(s)
- Subdivision: None
HOA
- Has HOA: No
- Services included: None
Location
- Region: Dallas
Financial & listing details
- Price per square foot: $209/sqft
- Tax assessed value: $443,000
- Annual tax amount: $4,408
- Date on market: 8/13/2026
- Cumulative days on market: 2 days
- Listing agreement: Exclusive Right To Sell
- Listing terms: 1031 Exchange,Cash,Conventional,FHA,VA Loan
- Electric utility on property: Yes
Estimated market value
$366,400
$348,000 - $385,000
$2,102/mo
Price history
| Date | Event | Price |
|---|---|---|
| 8/13/2026 | Listed for sale | $367,900$209/sqft |
Source:  GAMLS #10825257 Report a problem GAMLS #10825257 Report a problem | ||
Public tax history
| Year | Property taxes | Tax assessment |
|---|---|---|
| 2025 | $4,408 +3.1% | $177,200 +5.3% |
| 2024 | $4,274 +1.2% | $168,320 +3.9% |
| 2023 | $4,223 +6% | $162,000 +18.2% |
| 2022 | $3,984 +39% | $137,084 +32.2% |
| 2021 | $2,866 | $103,680 |
Find assessor info on the county website
Monthly payment
Est. payment
Payment breakdown
Explore the cost of this home by adjusting the details. Changes won't be saved.Climate risks
Neighborhood: 30157
Nearby schools
GreatSchools rating
- 4/10Nebo Elementary SchoolGrades: PK-5Distance: 1.5 mi
- 5/10South Paulding Middle SchoolGrades: 6-8Distance: 3.3 mi
- 5/10Paulding County High SchoolGrades: 9-12Distance: 2.4 mi
Schools provided by the listing agent
- Elementary: Nebo
- Middle: South Paulding
- High: Paulding
Source: GAMLS. This data may not be complete. We recommend contacting the local school district to confirm school assignments for this home.
- $269,2002 bd1 ba1.1k sqft444 Campground School Rd, Dallas, GA 30157Off Market
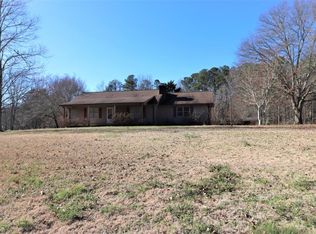
- $352,7003 bd2 ba1.7k sqft392 Campground School Rd, Dallas, GA 30157Off Market
- $434,9003 bd2 ba2.5k sqft364 Campground School Rd, Dallas, GA 30157Off Market

- $299,9003 bd2 ba1.3k sqft389 Campground School Rd, Dallas, GA 30157Sold
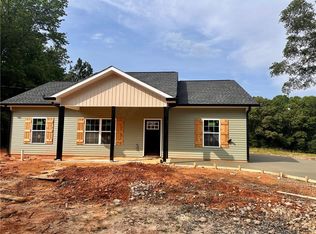
- $280,9003 bd2 ba1.3k sqft350 Campground School Rd, Dallas, GA 30157Off Market
- $346,7003 bd2 ba1.3k sqft486 Campground School Rd, Dallas, GA 30157Off Market
- $189,90011.49 acresUnassigned Address, Dallas, GA 30157Off Market
- $355,0003 bd2 ba1.3k sqft330 Campground School Rd, Dallas, GA 30157Sold
A local agent can set up tours, give advice and negotiate with sellers.
Similar homes
- $364,0003 bd2 ba2.1k sqft173 Bramlett Ridge Dr, Dallas, GA 30157Active

 MLS ID #10826250, Eeman Heisler, Keller Williams Realty. GAMLS
 - $338,0003 bd2 ba1.8k sqft222 Lazy Water Dr, Dallas, GA 30157Active
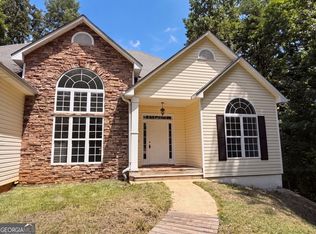 MLS ID #10823402, Mark Spain, Mark Spain Real Estate. GAMLS
 - $369,0003 bd2 ba1.6k sqft279 Campground School Rd, Dallas, GA 30157Active
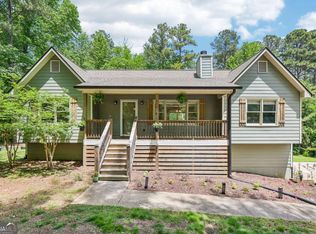 MLS ID #10761993, Valerie M Lowery, Redfin Corporation. GAMLS
 - $300,0003 bd2 ba1.3k sqft654 Ladora Dr, Dallas, GA 30157Active
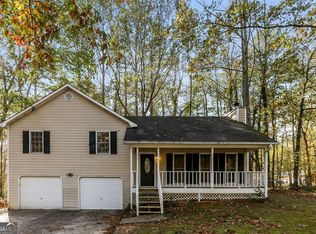 MLS ID #10826587, Eric Baham, Sovereign Real Estate Group. GAMLS
 - $--3 bd2 ba1.7k sqft18 Camden Knl, Dallas, GA 30157AuctionAuction.com 2
- $304,9003 bd2 ba1.3k sqft72 Amber Way, Dallas, GA 30157ActiveMLS ID #10825364, Robert E Salmons Jr., Entera Realty. GAMLS
- $359,9004 bd3 ba1.6k sqft12 Paces Lakes Overlook, Dallas, GA 30157ActiveMLS ID #10790992, Bruce Ailion, RE/MAX Town & Country. GAMLS
- $375,0004 bd3 ba2.3k sqft355 Nongo Way, Dallas, GA 30157ActiveMLS ID #10793032, Jeffrey Stewart, LOCAL Realty. GAMLS
- $385,0004 bd3 ba2k sqft151 Deun Ct, Dallas, GA 30157ActiveMLS ID #10720425, Mark Spain, Mark Spain Real Estate. GAMLS
- $395,5004 bd3 ba2.2k sqft24 Augusta Way, Hiram, GA 30141ActiveMLS ID #10826010, Wendi Robinson, Coldwell Banker Realty. GAMLS
- $307,5003 bd2 ba1.1k sqft72 Victorian Cir, Dallas, GA 30157ActiveMLS ID #10824484, Gina DiResta, PEND Realty, LLC. GAMLS
- $315,0003 bd2 ba1.6k sqft71 Smith Ferguson Rd, Dallas, GA 30157ActiveMLS ID #10813805, Barbara Shaw, Maximum One Realty Greater Atlanta. GAMLS
- $379,7004 bd3 ba2.4k sqft195 Vincent Ct, Dallas, GA 30157ActiveMLS ID #10736403, Cindy Camargo, Keller Williams Realty Cityside. GAMLS
- $350,0004 bd3 ba1.7k sqft66 Butler Park Pl, Dallas, GA 30157ActiveMLS ID #10782952, Cheri O'Connor, Keller Williams Realty. GAMLS
- $410,0004 bd2 ba2.6k sqft160 Camden Woods Pl, Dallas, GA 30157For Sale
 MLS ID #7778257, DAISY M BARNUM, Exposure Realty, LLC.. FMLS GA
 - $339,0003 bd2 ba1.2k sqft852 Dallas Nebo Rd, Dallas, GA 30157ActiveMLS ID #10785870, Tabitha Mckown, Keller Williams Realty Atl. Partners. GAMLS
- $325,0004 bd3 ba2.4k sqft20 Charleston Pkwy, Dallas, GA 30157ActiveMLS ID #10801381, Katelyn Campbell, Atlanta Communities. GAMLS
- $424,9004 bd3 ba2.5k sqft117 Somersby Dr, Dallas, GA 30157ActiveMLS ID #10814405, Robert E Salmons Jr., Entera Realty. GAMLS
- $310,0004 bd3 ba1.8k sqft51 Mustang Way, Dallas, GA 30157ActiveMLS ID #10815446, Steven T Koleno, Beycome Brokerage Realty LLC. GAMLS
- $289,9003 bd2 ba1.2k sqft179 Graison Ln, Dallas, GA 30157ActiveMLS ID #10801791, Veronica Mattioli, eXp Realty. GAMLS
