Welcome to this beautifully updated 3 bedrooms Cape cod located in a well desirable neighborhood. From the moment you step inside, you'll be impressed by the stunning floor plan offering the perfect blend of comfort and functionality, featuring a state-of-the-art kitchen with ample cabinetry high quality quartz countertops and stainless appliances. Spacious living room perfect for holiday gatherings. Main floor offers two large bedrooms and a full modern bath. Second level consists of another bedrooms. Finished lower level with a half bath adding additional living space. Step outside to a welcoming front porch and your own backyard retreat! The park-like yard offers exceptional room for entertaining, relaxing, gardening, or outdoor activities. With impressive curb appeal this home is the perfect combination of space, and style. Conveniently located near shopping, dining and schools. Recent updates include the updated kitchen, updated bathrooms, new light fixtures, fresh paint and much much more. Call for your private tour.
Pending
$169,900
5691 Dunham Rd, Maple Heights, OH 44137
3beds
1,400sqft
Single Family Residence
Built in 1951
6,303 Square Feet Lot
$-- Zestimate®
$121/sqft
$-- HOA
What's special
Impressive curb appealHigh quality quartz countertopsStainless appliancesWelcoming front porchFull modern bathBackyard retreatAmple cabinetry
- 95 days
- 55
- 0
Zillow last checked:
Listing updated:
Listed by:
MarieRose J Nader 216-407-1974 marienader@howardhanna.com,
Howard Hanna,
Hani M Nader 216-337-1976,
Howard Hanna
Source: MLS Now,MLS#: 5227689Originating MLS: Lorain County Association Of REALTORS
Facts & features
Interior
Bedrooms & bathrooms
- Bedrooms: 3
- Bathrooms: 2
- Full bathrooms: 1
- 1/2 bathrooms: 1
- Main level bathrooms: 1
- Main level bedrooms: 2
Primary bedroom
- Description: Flooring: Luxury Vinyl Tile
- Level: First
- Dimensions: ND x ND
Bedroom
- Description: Flooring: Luxury Vinyl Tile
- Level: Second
- Dimensions: ND x ND
Bedroom
- Description: Flooring: Luxury Vinyl Tile
- Level: First
- Dimensions: ND x ND
Eat in kitchen
- Description: Flooring: Luxury Vinyl Tile
- Level: First
- Dimensions: ND x ND
Living room
- Description: Flooring: Luxury Vinyl Tile
- Level: First
- Dimensions: ND x ND
Recreation
- Description: Flooring: Other
- Level: Lower
- Dimensions: ND x ND
Heating
- Forced Air
Cooling
- Central Air
Appliances
- Included: Dishwasher, Disposal, Microwave, Range, Refrigerator
- Laundry: In Basement
Features
- Basement: Full,Partially Finished,Bath/Stubbed
- Has fireplace: No
Interior area
- Total structure area: 1,400
- Total interior livable area: 1,400 sqft
- Finished area above ground: 1,100
- Finished area below ground: 300
Video & virtual tour
Property
Parking
- Parking features: Driveway, Detached, Garage
- Garage spaces: 2
Features
- Levels: Two
- Stories: 2
- Patio & porch: Front Porch, Patio
Lot
- Size: 6,303 Square Feet
Details
- Parcel number: 78416003
Construction
Type & style
- Home type: SingleFamily
- Architectural style: Cape Cod
- Property subtype: Single Family Residence
Materials
- Aluminum Siding, Vinyl Siding
- Roof: Asphalt
Condition
- Updated/Remodeled
- Year built: 1951
Details
- Warranty included: Yes
Utilities & green energy
- Sewer: Public Sewer
- Water: Public
Community & HOA
Community
- Security: Carbon Monoxide Detector(s), Smoke Detector(s)
- Subdivision: B&J Realty Cos Lee-Dunham Estate
HOA
- Has HOA: No
Location
- Region: Maple Heights
Financial & listing details
- Price per square foot: $121/sqft
- Tax assessed value: $83,000
- Annual tax amount: $904
- Date on market: 7/15/2026
- Cumulative days on market: 95 days
- Listing agreement: Exclusive Right To Sell
- Listing terms: Cash,Conventional,FHA,VA Loan
Estimated market value
Not available
Estimated sales range
Not available
Not available
Price history
| Date | Event | Price |
|---|---|---|
| 7/30/2026 | Pending sale | $169,900$121/sqft |
Source: MLS Now #5227689 Report a problem | ||
| 7/15/2026 | Listed for sale | $169,900+84.7%$121/sqft |
Source: MLS Now #5227689 Report a problem | ||
| 5/7/2026 | Sold | $92,000+10.8%$66/sqft |
Source: Public Record Report a problem | ||
| 9/27/2021 | Sold | $83,000+55.6%$59/sqft |
Source: Public Record Report a problem | ||
| 1/25/2008 | Sold | $53,334$38/sqft |
Source: Public Record Report a problem | ||
Public tax history
| Year | Property taxes | Tax assessment |
|---|---|---|
| 2025 | $617 -17.9% | $29,050 |
| 2024 | $752 +33.7% | $29,050 +18.4% |
| 2023 | $563 -11.1% | $24,540 |
| 2022 | $633 -74.1% | $24,540 |
| 2021 | $2,441 +20.6% | $24,540 +32% |
| 2020 | $2,024 +0% | $18,590 +0.1% |
| 2019 | $2,024 -15.2% | $18,580 -0.1% |
| 2018 | $2,386 +0.5% | $18,590 +2.9% |
| 2017 | $2,375 +7.8% | $18,070 |
| 2016 | $2,204 | $18,070 |
| 2015 | $2,204 +1% | $18,070 -3% |
| 2014 | $2,181 +6.8% | $18,620 |
| 2013 | $2,042 +4% | $18,620 |
| 2012 | $1,963 -15.8% | $18,620 -29.1% |
| 2011 | $2,330 +0.1% | $26,260 |
| 2010 | $2,328 +4.9% | $26,260 |
| 2009 | $2,220 -8.2% | $26,260 +0% |
| 2008 | $2,418 +12.6% | $26,250 -17.2% |
| 2007 | $2,147 +3.7% | $31,710 |
| 2006 | $2,071 +16.8% | $31,710 +11.9% |
| 2005 | $1,773 +0.8% | $28,350 |
| 2004 | $1,759 +2.2% | $28,350 |
| 2003 | $1,721 +25% | $28,350 +7.8% |
| 2002 | $1,377 -40.4% | $26,290 |
| 2001 | $2,311 -0.1% | $26,290 |
| 2000 | $2,314 | $26,290 |
Find assessor info on the county website
Monthly payment
Est. payment
Payment breakdown
Explore the cost of this home by adjusting the details. Changes won't be saved.Climate risks
Neighborhood: 44137
Nearby schools
Schools provided by the listing agent
- District: Maple Heights CSD - 1818
Source: MLS Now. This data may not be complete. We recommend contacting the local school district to confirm school assignments for this home.
Similar homes
- $139,9003 bd2 ba1.9k sqft20704 Gardenview Dr, Maple Heights, OH 44137For Sale
 MLS ID #5249685, Kquawan Brown, Keller Williams Greater Metropolitan. MLS Now
 - $174,9004 bd2 ba1.4k sqft10105 Greenview Ave, Garfield Heights, OH 44125For Sale
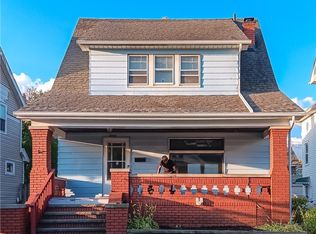 MLS ID #5238386, Uday T Patel, Keller Williams Greater Metropolitan. MLS Now
 - $169,9003 bd2 ba1.7k sqft4920 E 110th St, Garfield Heights, OH 44125For Sale
 MLS ID #5229638, Alexys Jones, Keller Williams Greater Metropolitan. MLS Now
 - $142,5003 bd1 ba1.1k sqft5596 South Blvd, Maple Heights, OH 44137For Sale
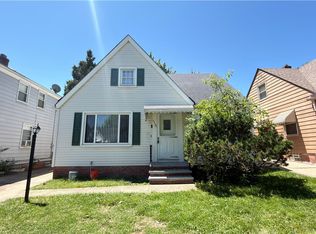 MLS ID #5216468, Rakesh Baniya, Cleveland Property Management Group, LLC.. MLS Now
