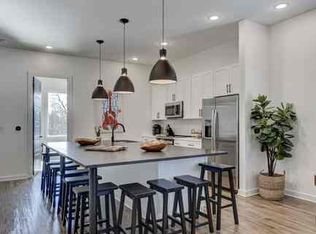
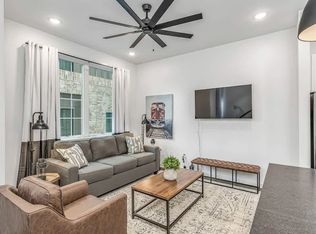
Secure your stake in Nashville’s evolving Short-Term Rental market with this premier unit located at 738 Douglas Ave, Unit 7. Nestled in the middle row of a high-end East Nashville complex, this home is super close to the new Nissan Stadium, the burgeoning East Bank development and everything else that East Nashville and Broadway have to offer. Fully furnished and turnkey, this investment is ready to generate income from day one.This listing on Realtracs/MLS is for the purchase of the home located at this address. There is an existing NOO STR permit that will be available in its own entity and is included in purchase price. If the Buyer wishes to continue to be able to Airbnb, VRBO, short-term rent and/or operate the STR permit for this property, that LLC will have to be a part of the transaction and planning by the Buyer. Closing for both sides to be coordinated with one title company. Schedule your showings today!
Active
$749,999
738 Douglas Ave Unit 7, Nashville, TN 37207
4beds
1,932sqft
Horizontal Property Regime - Attached, Residential
Built in 2021
-- sqft lot
$-- Zestimate®
$388/sqft
$175/mo HOA
What's special
Fully furnished and turnkey
- 2 days |
- 64 |
- 1 |
Likely to sell faster than
Zillow last checked:
Listing updated:
Listed by:
Tyler Faulkner 615-428-3755,
Green List Realty, LLC 615-800-2222
Source: RealTracs MLS as distributed by MLS GRID,MLS#: 3510825
Facts & features
Interior
Bedrooms & bathrooms
- Bedrooms: 4
- Bathrooms: 4
- Full bathrooms: 3
- 1/2 bathrooms: 1
- Main level bedrooms: 1
Bedroom 1
- Features: Full Bath
- Level: Full Bath
- Area: 132 Square Feet
- Dimensions: 12x11
Bedroom 2
- Features: Bath
- Level: Bath
- Area: 156 Square Feet
- Dimensions: 13x12
Bedroom 3
- Area: 150 Square Feet
- Dimensions: 15x10
Bedroom 4
- Area: 150 Square Feet
- Dimensions: 15x10
Primary bathroom
- Features: Suite
- Level: Suite
Heating
- Central, Dual
Cooling
- Central Air, Electric
Appliances
- Included: Electric Oven, Electric Range, Dishwasher, Disposal, Dryer, Microwave, Refrigerator, Stainless Steel Appliance(s), Washer
- Laundry: Electric Dryer Hookup, Washer Hookup
Features
- Ceiling Fan(s), Extra Closets, High Ceilings, Open Floorplan, Walk-In Closet(s), High Speed Internet
- Flooring: Wood, Tile
- Basement: None
- Common walls with other units/homes: 2+ Common Walls
Interior area
- Total structure area: 1,932
- Total interior livable area: 1,932 sqft
- Finished area above ground: 1,932
Property
Parking
- Total spaces: 4
- Parking features: Garage Faces Rear
- Attached garage spaces: 2
- Uncovered spaces: 2
Features
- Levels: Three Or More
- Stories: 3
- Patio & porch: Deck, Patio
- Has view: Yes
- View description: City
Lot
- Features: Level
- Topography: Level
Details
- Parcel number: 071160H00700CO
- Special conditions: Standard
Construction
Type & style
- Home type: SingleFamily
- Architectural style: Contemporary
- Property subtype: Horizontal Property Regime - Attached, Residential
- Attached to another structure: Yes
Materials
- Frame, Brick
Condition
- New construction: No
- Year built: 2021
Utilities & green energy
- Sewer: Public Sewer
- Water: Public
- Utilities for property: Electricity Available, Water Available
Community & HOA
Community
- Security: Smoke Detector(s)
- Subdivision: Highland Station
HOA
- Has HOA: Yes
- Services included: Maintenance Grounds
- HOA fee: $175 monthly
- Second HOA fee: $250 one time
Location
- Region: Nashville
Financial & listing details
- Price per square foot: $388/sqft
- Tax assessed value: $793,000
- Annual tax amount: $8,926
- Date on market: 8/13/2026
- Electric utility on property: Yes
Estimated market value
Not available
Estimated sales range
Not available
Not available
Price history
| Date | Event | Price |
|---|---|---|
| 8/13/2026 | Listed for sale | $749,999+17.6%$388/sqft |
Source:  RealTracs MLS as distributed by MLS GRID #3510825 Report a problem RealTracs MLS as distributed by MLS GRID #3510825 Report a problem | ||
| 12/7/2021 | Sold | $637,500$330/sqft |
Source: Public Record Report a problem | ||
Public tax history
| Year | Property taxes | Tax assessment |
|---|---|---|
| 2025 | $8,926 +17.8% | $317,200 +36.2% |
| 2024 | $7,579 | $232,920 |
| 2023 | $7,579 +60% | $232,920 +60% |
| 2022 | $4,737 +540.3% | $145,575 +547% |
| 2021 | $740 | $22,500 |
Find assessor info on the county website
Monthly payment
Est. payment
Payment breakdown
Explore the cost of this home by adjusting the details. Changes won't be saved.Climate risks
Neighborhood: Cleveland Park
Nearby schools
GreatSchools rating
- 5/10Shwab Elementary SchoolGrades: PK-5Distance: 1 mi
- 4/10Jere Baxter Middle SchoolGrades: 6-8Distance: 1.8 mi
- 3/10Maplewood Comp High SchoolGrades: 9-12Distance: 2.7 mi
Schools provided by the listing agent
- Elementary: Shwab Elementary
- Middle: Jere Baxter Middle
- High: Maplewood Comp High School
Source: RealTracs MLS as distributed by MLS GRID. This data may not be complete. We recommend contacting the local school district to confirm school assignments for this home.
- $749,9994 bd4 ba1.8k sqft738 Douglas Ave UNIT 11, Nashville, TN 37207New Construction
- $799,0004 bd4 ba1.9k sqft738 Douglas Ave UNIT 4, Nashville, TN 37207For Sale

- $110,000-- bd-- ba-- sqft738B Douglas Ave, Nashville, TN 37207Off Market
- $--4 bd4 ba1.9k sqft738 Douglas Ave #ID1051708P, Nashville, TN 37207Off Market
- $--4 bd4 ba1.9k sqft738 Douglas Ave #ID1051714P, Nashville, TN 37207Off Market
- $--4 bd3 ba1.9k sqft738 Douglas Ave #ID1051756P, Nashville, TN 37207Off Market
- $--4 bd4 ba1.9k sqft738 Douglas Ave #ID1051707P, Nashville, TN 37207Off Market
- $1,150,0004 bd4 ba2.7k sqft736 Douglas Ave, Nashville, TN 37207Sold
A local agent can set up tours, give advice and negotiate with sellers.
Similar homes
- $749,9994 bd4 ba1.8k sqft738 Douglas Ave Unit 11, Nashville, TN 37207New Construction
 MLS ID #3298006, Andrew McIlvain. RealTracs MLS as distributed by MLS GRID
 - $797,0004 bd3 ba2.2k sqft1204 N 8th St, Nashville, TN 37207For Sale
 MLS ID #3221620, John Morrissey. RealTracs MLS as distributed by MLS GRID
 - $725,0003 bd4 ba2.1k sqft1914 Lischey Ave, Nashville, TN 37207For Sale
 MLS ID #3512962, Aaron Glicken. RealTracs MLS as distributed by MLS GRID
 - $750,0004 bd3 ba2.4k sqft1517 Jones Ave, Nashville, TN 37207For Sale
 MLS ID #3255889, Missy Davidson. RealTracs MLS as distributed by MLS GRID
 - $725,0003 bd2 ba1.6k sqft1003 N 5th St, Nashville, TN 37207For SaleMLS ID #3319850, Brianna Morant. RealTracs MLS as distributed by MLS GRID
- $725,0004 bd4 ba2.5k sqft311 Grace St, Nashville, TN 37207For SaleMLS ID #3306560, Sam Mahtani. RealTracs MLS as distributed by MLS GRID
- $799,0004 bd4 ba1.9k sqft738 Douglas Ave Unit 4, Nashville, TN 37207For SaleMLS ID #3130398, Laura Grace. RealTracs MLS as distributed by MLS GRID
- $765,0005 bd2 ba2.7k sqft1338 Pennock Ave, Nashville, TN 37207For SaleMLS ID #3306100, Spencer Sadler. RealTracs MLS as distributed by MLS GRID
- $799,0004 bd3 ba2.1k sqft1106 Pennock Ave, Nashville, TN 37207For SaleMLS ID #3268452, Chris Fumia. RealTracs MLS as distributed by MLS GRID
- $725,0003 bd3 ba2.4k sqft838B Lischey Ave, Nashville, TN 37207For SaleMLS ID #3301911, Chris Fumia. RealTracs MLS as distributed by MLS GRID
- $699,9003 bd3 ba2.3k sqft1430B Stainback Ave, Nashville, TN 37207For SaleMLS ID #3312137, Andrew Dicker. RealTracs MLS as distributed by MLS GRID
- $730,0004 bd4 ba2.7k sqft1413B Meridian St, Nashville, TN 37207For SaleMLS ID #3180814, Tommy Dabbs. RealTracs MLS as distributed by MLS GRID
- $625,0003 bd3 ba2k sqft1211B Montgomery Ave, Nashville, TN 37207For SaleMLS ID #3276611, Andrew McGinnis. RealTracs MLS as distributed by MLS GRID
- $649,0004 bd4 ba2.2k sqft300 Prince Ave, Nashville, TN 37207For SaleMLS ID #3322355, Cameron Tucker. RealTracs MLS as distributed by MLS GRID
- $684,9004 bd3 ba2.2k sqft217 Eastmoreland St #B, Nashville, TN 37207For SaleMLS ID #3180461, Missy Harris. RealTracs MLS as distributed by MLS GRID
- $684,9004 bd3 ba2.2k sqft217 Eastmoreland St #A, Nashville, TN 37207For SaleMLS ID #3180463, Missy Harris. RealTracs MLS as distributed by MLS GRID
- $849,0003 bd3 ba2.3k sqft1201 Meridian St, Nashville, TN 37207For SaleMLS ID #3302012, Jonny Gleaton - Gleaton Group. RealTracs MLS as distributed by MLS GRID
- $600,0004 bd4 ba1.7k sqft1308 Montgomery Ave #5, Nashville, TN 37207For SaleMLS ID #3127838, Paul Sek. RealTracs MLS as distributed by MLS GRID
- $650,0004 bd4 ba2k sqft1120 Harmony Way, Nashville, TN 37207For SaleMLS ID #3178753, Jack Costigan. RealTracs MLS as distributed by MLS GRID
- $664,0003 bd3 ba2.4k sqft1212A Pennock Ave, Nashville, TN 37207For SaleMLS ID #3249091, Allen Perry. RealTracs MLS as distributed by MLS GRID
