Welcome home to this beautiful Craftsman-style home in the desirable Wellington community of Boiling Springs! This 4-bedroom, 2-bath home features an inviting open floor plan perfect for everyday living and entertaining. The kitchen flows seamlessly into the living and dining areas, creating a comfortable gathering space. The primary suite features a walk-in closet, double vanity, and separate tub and shower. The remaining bedrooms offer flexible space for family, guests, or a home office. Step outside to a cozy backyard with a covered patio, perfect for relaxing, enjoying your morning coffee, or spending time outdoors. Enjoy the attractive brick-accented exterior, welcoming front entry, and attached two-car garage. Conveniently located near shopping, dining, schools, and everything Boiling Springs has to offer. Schedule your showing today!
Active
$339,900
756 Radner Way, Boiling Springs, SC 29316
4beds
2,114sqft
Single Family Residence
Built in 2021
6,098 Square Feet Lot
$333,000 Zestimate®
$161/sqft
$35/mo HOA
What's special
Attractive brick-accented exteriorSeparate tub and showerInviting open floor planWelcoming front entryComfortable gathering spaceAttached two-car garagePrimary suite
- 2 days |
- 130 |
- 9 |
Likely to sell faster than
Zillow last checked:
Listing updated:
Listed by:
Tetiana Zakharchuk 864-577-5541,
Shulikov Realty & Associates
Source: SAR as distributed by MLS GRID,MLS#: 340555
Facts & features
Interior
Bedrooms & bathrooms
- Bedrooms: 4
- Bathrooms: 2
- Full bathrooms: 2
Rooms
- Room types: Breakfast Area
Heating
- Heat Pump, Gas - Natural
Cooling
- Central Air, Electricity
Appliances
- Included: Dishwasher, Disposal, Microwave, Gas Range, Gas Water Heater
- Laundry: Electric Dryer Hookup, Walk-In, Washer Hookup, Gas Dryer Hookup
Features
- Ceiling Fan(s), Ceiling - Smooth, Open Floorplan, Pantry
- Flooring: Carpet, Vinyl
- Has basement: No
- Has fireplace: Yes
Interior area
- Total interior livable area: 2,114 sqft
- Finished area above ground: 2,114
- Finished area below ground: 0
Property
Parking
- Total spaces: 2
- Parking features: 2 Car Attached, Garage Door Opener, Attached Garage
- Attached garage spaces: 2
- Has uncovered spaces: Yes
Features
- Levels: One
- Patio & porch: Patio
- Exterior features: Aluminum/Vinyl Trim
Lot
- Size: 6,098 Square Feet
Details
- Parcel number: 2440000743
Construction
Type & style
- Home type: SingleFamily
- Architectural style: Craftsman
- Property subtype: Single Family Residence
Materials
- Brick Veneer
- Foundation: Slab
- Roof: Composition
Condition
- New construction: No
- Year built: 2021
Utilities & green energy
- Electric: Duke
- Gas: Piedmont
- Sewer: Public Sewer
- Water: Public, Spartanbur
Community & HOA
Community
- Features: Playground
- Security: Smoke Detector(s)
- Subdivision: Wellington
HOA
- Has HOA: Yes
- Amenities included: Street Lights
- Services included: Common Area
- HOA fee: $420 annually
Location
- Region: Boiling Springs
Financial & listing details
- Price per square foot: $161/sqft
- Tax assessed value: $320,200
- Annual tax amount: $6,046
- Date on market: 8/12/2026
Estimated market value
$333,000
$316,000 - $350,000
$2,291/mo
Price history
| Date | Event | Price |
|---|---|---|
| 8/12/2026 | Listed for sale | $339,900+39.4%$161/sqft |
Source:  SAR as distributed by MLS GRID #340555 Report a problem SAR as distributed by MLS GRID #340555 Report a problem | ||
| 3/8/2022 | Listing removed | -- |
Source: Zillow Rental Manager Report a problem | ||
| 2/17/2022 | Listed for rent | $1,900$1/sqft |
Source: Zillow Rental Manager Report a problem | ||
| 11/23/2021 | Sold | $243,812$115/sqft |
Source: Public Record Report a problem | ||
Public tax history
| Year | Property taxes | Tax assessment |
|---|---|---|
| 2025 | -- | $16,822 |
| 2024 | $6,001 +0.3% | $16,822 |
| 2023 | $5,981 | $16,822 +15% |
| 2022 | -- | $14,628 +480.5% |
| 2021 | -- | $2,520 |
| 2020 | -- | $2,520 |
Find assessor info on the county website
Monthly payment
Est. payment
Payment breakdown
Explore the cost of this home by adjusting the details. Changes won't be saved.Climate risks
Neighborhood: 29316
Nearby schools
GreatSchools rating
- 9/10Boiling Springs Elementary SchoolGrades: PK-5Distance: 0.7 mi
- 5/10Rainbow Lake Middle SchoolGrades: 6-8Distance: 3.5 mi
- 7/10Boiling Springs High SchoolGrades: 9-12Distance: 0.3 mi
Schools provided by the listing agent
- Elementary: 2-Boiling Springs
- Middle: 2-Boiling Springs
- High: 2-Boiling Springs
Source: SAR as distributed by MLS GRID. This data may not be complete. We recommend contacting the local school district to confirm school assignments for this home.
- $303,0004 bd2 ba2.1k sqft752 Radner Way, Boiling Springs, SC 29316Off Market
- $303,4004 bd2 ba2.1k sqft760 Radner Way, Boiling Springs, SC 29316Off Market
- $266,6003 bd2 ba1.5k sqft748 Radner Way, Boiling Springs, SC 29316Off Market
- $293,5003 bd2 ba1.6k sqft744 Radner Way, Boiling Springs, SC 29316Sold
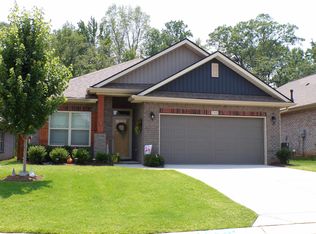
- $290,0004 bd2 ba2k sqft761 Radner Way, Boiling Springs, SC 29316Sold
- $266,4003 bd2 ba1.6k sqft753 Radner Way, Boiling Springs, SC 29316Off Market
- $306,2004 bd2 ba2.1k sqft757 Radner Way, Boiling Springs, SC 29316Off Market
- $273,5003 bd2 ba1.7k sqft749 Radner Way, Boiling Springs, SC 29316Off Market
A local agent can set up tours, give advice and negotiate with sellers.
A local lender can help you make sure your offer is ready when you are.
Similar homes
- $336,9004 bd2 ba1.7k sqft102 Teakwood Ct, Boiling Springs, SC 29316For Sale
 MLS ID #1589700, Deanna Morton, Bluefield Realty Group. Greater Greenville AOR
 - $389,0006 bd3 ba2.6k sqft6208 Graymount Trl, Boiling Springs, SC 29316For Sale
 MLS ID #340521, Steve P Bright, NorthGroup Real Estate. SAR as distributed by MLS GRID
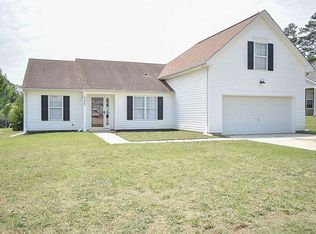
 - $292,0004 bd2 ba1.8k sqft225 Kittiwake Ln, Boiling Springs, SC 29316For Sale By Owner
- $285,0003 bd2 ba1.5k sqft930 Riverland Woods Trl, Boiling Springs, SC 29316For Sale
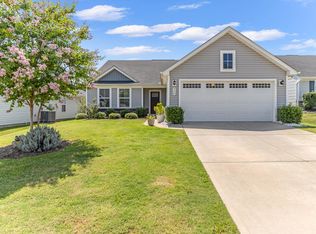 MLS ID #340501, Aaron Dobbins, Beyond Real Estate. SAR as distributed by MLS GRID
 - from $346,9904 bd3 ba2.2k sqftTilden Plan, Sparrow Creek, Boiling Springs, SC 29316New ConstructionPulte
- $364,9004 bd2 ba2.2k sqft449 Abberly Ln, Boiling Springs, SC 29316For SaleMLS ID #338391, Kayla Shands, RE/MAX Reach. SAR as distributed by MLS GRID
- $345,9004 bd3 ba2.8k sqft5139 Pratt Dr, Boiling Springs, SC 29316For SaleMLS ID #340099, Victoria Orzhekhovsky, Keller Williams Realty. SAR as distributed by MLS GRID
- $244,9003 bd2 ba1.2k sqft616 Renita Dr, Boiling Springs, SC 29316For SaleMLS ID #340596, Brad Liles, Keller Williams on Main. SAR as distributed by MLS GRID
- $350,0004 bd3 ba3k sqft725 Ethridge Point, Boiling Springs, SC 29316For SaleMLS ID #338748, Cameron J Keegan, RE/MAX Moves - Simpsonville. SAR as distributed by MLS GRID
- $300,0003 bd3 ba2.2k sqft408 Pierview Way, Boiling Springs, SC 29316For SaleMLS ID #1600911, Amy Lauer, BHHS C Dan Joyner - Augusta Rd. Greater Greenville AOR
- $325,0004 bd3 ba1.9k sqft238 Waxberry Ct, Boiling Springs, SC 29316For SaleMLS ID #335174, Ruston Williams, Century 21 Blackwell & Co. SAR as distributed by MLS GRID
- $278,0004 bd2 ba1.6k sqft120 Swain Ave, Boiling Springs, SC 29316For SaleMLS ID #340006, Gregory R Sundt, Keller Williams Grv Upst. SAR as distributed by MLS GRID
- $374,9994 bd3 ba2.9k sqft738 N Iron Hill Street 38 Davenport #Rbr-b1, Boiling Springs, SC 29316New ConstructionMLS ID #1599587, Katherine Jarrett, Lennar Carolinas LLC. Greater Greenville AOR
- $314,9003 bd3 ba2.2k sqft292 Waxberry Ct, Boiling Springs, SC 29316For SaleMLS ID #338918, BETTY PEARSON, Solid Ground Properties. SAR as distributed by MLS GRID
- $385,0005 bd3 ba2.6k sqft4093 Moffre Dr, Boiling Springs, SC 29316For SaleMLS ID #340402, Elizabeth Herbster, Keller Williams Realty. SAR as distributed by MLS GRID
- $309,7773 bd2 ba1.8k sqft222 Northgate Cir, Boiling Springs, SC 29316For SaleMLS ID #339535, Deborah Williams, Agent Pros Realty. SAR as distributed by MLS GRID
- $364,9004 bd2 ba2k sqft840 Orchard Valley Ln, Boiling Springs, SC 29316For SaleMLS ID #338108, Britt Brandt, Real Home International. SAR as distributed by MLS GRID
- $321,2494 bd3 ba2.1k sqft390 Old Geyser Road 75 Sweetbay #Rbr-a1, Boiling Springs, SC 29316New ConstructionMLS ID #1599630, Katherine Jarrett, Lennar Carolinas LLC. Greater Greenville AOR
- $321,2494 bd3 ba2.1k sqft390 Old Geyser Rd, Boiling Springs, SC 29316New ConstructionSAR as distributed by MLS GRID
- $374,9994 bd4 ba2.9k sqft542 Peach Farm Path, Boiling Springs, SC 29316New ConstructionSAR as distributed by MLS GRID
