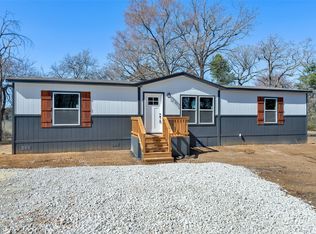
Welcome to peaceful country living in the heart of Whitesboro, Situated on a beautiful one-acre lot along a quiet country road, this like-new home offers the perfect blend of modern comfort, accessibility, and wide open space.Designed with an inviting open concept floor plan, this spacious home features 4 oversized bedrooms and 2 full bathrooms, providing plenty of room for family and guests. The handicap accessible design offers convenience and ease of living, making this home as functional as it is beautiful.The private primary suite is a true retreat, complete with a large walk-in shower and generous space to relax after a long day. Throughout the home, you'll appreciate the expansive room sizes, thoughtful layout, and seamless flow that's perfect for entertaining or everyday living.Outside, the property continues to impress with a separate garage featuring a built-in storm shelter, providing both extra storage and peace of mind. A circular driveway offers easy access and plenty of parking, while scattered mature trees add shade and charm to the picturesque setting.Whether you're looking for a quiet place to call home, room to spread out, or the tranquility of country living just minutes from town, this exceptional property delivers. Enjoy breathtaking Texas sunsets, fresh country air, and the beauty of living in one of North Texas' most sought after horse communities.Don't miss the opportunity to own this move n ready gem where comfort, accessibility, and country charm come together perfectly.
For sale
$259,000
4445 County Road 136, Whitesboro, TX 76273
4beds
2,108sqft
Manufactured Home, Single Family Residence
Built in 2021
1 Acres Lot
$253,900 Zestimate®
$123/sqft
$-- HOA
What's special
Thoughtful layoutQuiet country roadBeautiful one-acre lotExpansive room sizesLarge walk-in showerHandicap accessible designPrivate primary suite
- 6 days |
- 281 |
- 22 |
Likely to sell faster than
Zillow last checked:
Listing updated:
Listed by:
Amy Floyd 0596603,
Texas Signature Realty 832-876-2093
Source: NTREIS,MLS#: 21335688
Facts & features
Interior
Bedrooms & bathrooms
- Bedrooms: 4
- Bathrooms: 2
- Full bathrooms: 2
Primary bedroom
- Features: Dual Sinks, En Suite Bathroom, Garden Tub/Roman Tub, Separate Shower, Walk-In Closet(s)
- Level: First
- Dimensions: 0 x 0
Living room
- Level: First
- Dimensions: 0 x 0
Heating
- Electric
Cooling
- Central Air, Ceiling Fan(s), Electric
Appliances
- Included: Dishwasher, Electric Cooktop, Disposal
- Laundry: Washer Hookup, Dryer Hookup, Laundry in Utility Room
Features
- Decorative/Designer Lighting Fixtures, Double Vanity, Eat-in Kitchen, Kitchen Island, Pantry, Cable TV, Walk-In Closet(s)
- Flooring: Carpet, Laminate
- Windows: Window Coverings
- Has basement: No
- Has fireplace: No
Interior area
- Total interior livable area: 2,108 sqft
Video & virtual tour
Property
Parking
- Total spaces: 2
- Parking features: Additional Parking, Door-Single, Driveway, Garage Faces Front, Garage, Lighted, Oversized, RV Access/Parking, Unpaved
- Garage spaces: 2
Accessibility
- Accessibility features: Accessible Approach with Ramp
Features
- Levels: One
- Stories: 1
- Patio & porch: Deck, Front Porch
- Pool features: None
Lot
- Size: 1 Acres
- Features: Acreage, Interior Lot, Few Trees
Details
- Additional structures: Garage(s)
- Parcel number: 313615
Construction
Type & style
- Home type: MobileManufactured
- Property subtype: Manufactured Home, Single Family Residence
- Attached to another structure: Yes
Materials
- Roof: Composition
Condition
- Year built: 2021
Utilities & green energy
- Sewer: Aerobic Septic
- Water: Public
- Utilities for property: Septic Available, Water Available, Cable Available
Community & HOA
Community
- Security: Carbon Monoxide Detector(s), Smoke Detector(s)
- Subdivision: Jammer Two Sub
HOA
- Has HOA: No
Location
- Region: Whitesboro
Financial & listing details
- Price per square foot: $123/sqft
- Tax assessed value: $335,944
- Annual tax amount: $5,549
- Date on market: 7/21/2026
Estimated market value
$253,900
$241,000 - $267,000
$2,179/mo
Price history
| Date | Event | Price |
|---|---|---|
| 7/21/2026 | Listed for sale | $259,000$123/sqft |
Source: NTREIS #21335688 Report a problem | ||
| 9/30/2021 | Sold | -- |
Source: Agent Provided Report a problem | ||
Public tax history
| Year | Property taxes | Tax assessment |
|---|---|---|
| 2024 | $1,568 +17.4% | $312,845 +20% |
| 2023 | $1,336 -11.5% | $260,704 -8.4% |
| 2022 | $1,509 +810.1% | $284,586 +994.6% |
| 2021 | $166 | $26,000 |
Find assessor info on the county website
Monthly payment
Climate risks
Neighborhood: 76273
Nearby schools
GreatSchools rating
- NAHayes Primary SchoolGrades: PK-2Distance: 3.8 mi
- 6/10Whitesboro Middle SchoolGrades: 6-8Distance: 3.3 mi
- 5/10Whitesboro High SchoolGrades: 9-12Distance: 3.1 mi
Schools provided by the listing agent
- Elementary: Whitesboro
- Middle: Whitesboro
- High: Whitesboro
- District: Whitesboro ISD
Source: NTREIS. This data may not be complete. We recommend contacting the local school district to confirm school assignments for this home.
- $301,8003 bd2 ba2k sqft4425 County Road 136, Whitesboro, TX 76273Off Market
- $291,900-- bd-- ba2.2k sqft4485 County Road 136, Whitesboro, TX 76273Off Market
- $--4 bd2 ba2.4k sqft4535 County Road 136, Whitesboro, TX 76273Sold

- $182,2003 bd2 ba1.2k sqft4525 County Road 136, Whitesboro, TX 76273Off Market
- $230,2001 Acres4505 County Road 136, Whitesboro, TX 76273Off Market
- $319,0004 bd3 ba2.1k sqft4465 County Road 136, Whitesboro, TX 76273Off Market
- $668,7004 bd3 ba3.3k sqft4243 County Road 136, Whitesboro, TX 76273Off Market
- $1,100,100-- bd-- ba5.6k sqft4243 County Road 136, Whitesboro, TX 76273Off Market
A local agent can set up tours, give advice and negotiate with sellers.
Similar homes
- $269,0003 bd2 ba1.6k sqft2990 County Road 155, Whitesboro, TX 76273For Sale
 MLS ID #21292022, Corban Tyler. NTREIS
 - $274,9953 bd2 ba1.5k sqft589 County Road 167, Whitesboro, TX 76273For Sale
 MLS ID #21181019, Rachel Williams. NTREIS
 - $265,0002 bd1 ba1.2k sqft3200 County Road 155, Whitesboro, TX 76273For Sale
 MLS ID #21323661, Kristopher Martin. NTREIS
 - $249,9004 bd2 ba1.6k sqft704 Abney St, Whitesboro, TX 76273For Sale
 MLS ID #21226556, Jeff Patterson. NTREIS
 - $249,9003 bd2 ba1.2k sqft701 Park Pl, Whitesboro, TX 76273For SaleMLS ID #21239270, JON SANDERS. NTREIS
- $276,9003 bd2 ba1.2k sqft3979 Roland Rd, Whitesboro, TX 76273For SaleMLS ID #21214680, Suzanne Swaney. NTREIS
- $277,9004 bd2 ba2.1k sqft3351 County Road 147, Gainesville, TX 76240For SaleMLS ID #21255676, Melanie Graf. NTREIS
- $279,9003 bd2 ba1.2k sqft617 N Jordan St, Whitesboro, TX 76273For SaleMLS ID #21263634, Rob Vaughan. NTREIS
- $249,9004 bd2 ba1.7k sqft150 Gilbreath Rd, Sadler, TX 76264For SaleMLS ID #21283594, SHIRLEY NOLES. NTREIS
- $298,0005 bd2 ba1.9k sqft307 Depot St, Whitesboro, TX 76273For SaleMLS ID #21300313, Derek Smith. NTREIS
- $239,5004 bd2 ba1.9k sqft115 Candlewood Cir, Gainesville, TX 76240For SaleMLS ID #21154033, RITA GREER. NTREIS
- $220,0003 bd2 ba1.5k sqft205 3rd St, Whitesboro, TX 76273For SaleMLS ID #21319857, Colby Meals. NTREIS
- $280,0003 bd2 ba1.9k sqft513 W South St, Whitesboro, TX 76273For SaleMLS ID #21247191, Flor Ibarra. NTREIS
- $259,0003 bd2 ba1.3k sqft101 Church St, Whitesboro, TX 76273For SaleMLS ID #21213322, Shay Lang Dungy. NTREIS
- $199,0005 bd3 ba2.1k sqft3310 Old Sherman Rd, Whitesboro, TX 76273For SaleMLS ID #21317723, Dyan Thomas. NTREIS
- $225,0003 bd2 ba1.3k sqft407 E Main St, Whitesboro, TX 76273For SaleMLS ID #21098597, Todd Booher. NTREIS
- $268,5003 bd2 ba1.5k sqft65 Kirby St, Callisburg, TX 76240For SaleMLS ID #21262644, RITA GREER. NTREIS
- $299,0003 bd2 ba1.4k sqft312 Charlie Dr, Whitesboro, TX 76273For SaleMLS ID #21212009, BRANDON PARKER. NTREIS
- $212,5003 bd1 ba1k sqft116 Pecan St, Whitesboro, TX 76273For SaleMLS ID #21336542, Cody Fennell. NTREIS
- $365,0004 bd2 ba2.1k sqft416 4th St, Whitesboro, TX 76273For SaleMLS ID #21238332, Brandi Hierseman. NTREIS
