Welcome to this beautiful well maintained move in ready home. Located in Northwest ISD, it offers a $5,000 seller Allowance! This turnkey property includes solar panels (Tri-County program) & a whole-house water softener. Step outside to a gorgeous extended patio & gazebo, perfect for entertaining. Exterior gutters are already installed. Packed with massive value—book your showing before it's gone!
For sale
$355,000
540 Dunmore Dr, Haslet, TX 76052
4beds
2,015sqft
Duplex, Single Family Residence
Built in 2020
6,368 Square Feet Lot
$357,900 Zestimate®
$176/sqft
$44/mo HOA
What's special
Whole-house water softener
- 1 day |
- 107 |
- 10 |
Likely to sell faster than
Zillow last checked:
Listing updated:
Listed by:
Erica Coleman 0732155 855-299-7653,
Mark Spain Real Estate 855-299-7653
Source: NTREIS,MLS#: 21352341
Facts & features
Interior
Bedrooms & bathrooms
- Bedrooms: 4
- Bathrooms: 2
- Full bathrooms: 2
Primary bedroom
- Level: First
- Dimensions: 0 x 0
Bedroom
- Features: Ceiling Fan(s)
- Level: First
- Dimensions: 0 x 0
Bedroom
- Features: Ceiling Fan(s)
- Level: First
- Dimensions: 0 x 0
Primary bathroom
- Features: Dual Sinks, Separate Shower
- Level: First
- Dimensions: 0 x 0
Other
- Level: First
- Dimensions: 0 x 0
Kitchen
- Features: Granite Counters, Kitchen Island, Pantry
- Level: First
- Dimensions: 0 x 0
Living room
- Level: First
- Dimensions: 0 x 0
Office
- Level: First
- Dimensions: 0 x 0
Heating
- Electric
Cooling
- Central Air, Ceiling Fan(s)
Appliances
- Included: Dishwasher, Gas Cooktop, Disposal, Refrigerator
Features
- Eat-in Kitchen, Granite Counters, Cable TV, Walk-In Closet(s)
- Flooring: Carpet
- Has basement: No
- Has fireplace: No
Interior area
- Total interior livable area: 2,015 sqft
Video & virtual tour
Property
Parking
- Total spaces: 2
- Parking features: Driveway, Garage, Garage Door Opener, On Site
- Attached garage spaces: 2
Features
- Levels: One
- Stories: 1
- Patio & porch: Covered
- Pool features: None
- Fencing: Wood
Lot
- Size: 6,368 Square Feet
- Features: Landscaped
Details
- Parcel number: 42665831
Construction
Type & style
- Home type: SingleFamily
- Property subtype: Duplex, Single Family Residence
Materials
- Roof: Asphalt
Condition
- Year built: 2020
Utilities & green energy
- Sewer: Public Sewer
- Water: Public
- Utilities for property: Sewer Available, Water Available, Cable Available
Community & HOA
Community
- Security: Carbon Monoxide Detector(s), Smoke Detector(s)
- Subdivision: Vann
HOA
- Has HOA: Yes
- Services included: All Facilities, Association Management
- HOA fee: $525 annually
- HOA name: Vision Community Management
- HOA phone: 972-612-2303
Location
- Region: Haslet
Financial & listing details
- Price per square foot: $176/sqft
- Tax assessed value: $370,941
- Annual tax amount: $2,712
- Date on market: 8/13/2026
Estimated market value
$357,900
$340,000 - $376,000
$2,721/mo
Price history
| Date | Event | Price |
|---|---|---|
| 8/13/2026 | Listed for sale | $355,000$176/sqft |
Source: NTREIS #21352341 Report a problem | ||
Public tax history
| Year | Property taxes | Tax assessment |
|---|---|---|
| 2024 | $2,712 -2.4% | $370,941 -2.3% |
| 2023 | $2,778 -7.8% | $379,648 +21.5% |
| 2022 | $3,014 -25.2% | $312,447 +2% |
| 2021 | $4,030 | $306,181 |
Find assessor info on the county website
Monthly payment
Est. payment
Payment breakdown
Explore the cost of this home by adjusting the details. Changes won't be saved.Climate risks
Neighborhood: 76052
Nearby schools
GreatSchools rating
- 5/10Lizzie Curtis Elementary SchoolGrades: PK-5Distance: 2.4 mi
- 7/10CW Worthington Middle SchoolGrades: 6-8Distance: 1.6 mi
- 7/10V R Eaton High SchoolGrades: 9-12Distance: 1 mi
Schools provided by the listing agent
- Elementary: Lizzie Curtis
- Middle: CW Worthington
- High: Eaton
- District: Northwest ISD
Source: NTREIS. This data may not be complete. We recommend contacting the local school district to confirm school assignments for this home.
- $--3 bd2 ba1.6k sqft532 Dunmore Dr, Haslet, TX 76052Sold
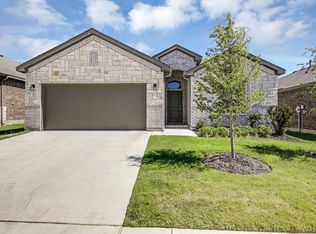
- $314,8003 bd2 ba1.6k sqft537 Dunmore Dr, Haslet, TX 76052Off Market
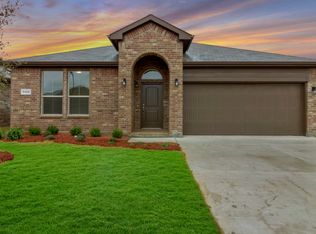
- $372,800-- bd-- ba2.2k sqft524 Dunmore Dr, Haslet, TX 76052Off Market
- $325,200-- bd-- ba1.8k sqft533 Dunmore Dr, Haslet, TX 76052Off Market
- $--4 bd2 ba1.8k sqft520 Dunmore Dr, Haslet, TX 76052Sold
- $629,5004 bd2 ba2.3k sqft625 Lonesome Prairie Trl, Haslet, TX 76052Off Market
- $623,4003 bd3 ba2.2k sqft629 Lonesome Prairie Trl, Haslet, TX 76052Off Market
- $378,600-- bd-- ba2.2k sqft11525 Glenderry Ln, Haslet, TX 76052Off Market
A local agent can set up tours, give advice and negotiate with sellers.
Similar homes
- $--3 bd2 ba2k sqft560 Winbridge Ln, Haslet, TX 76052Auction
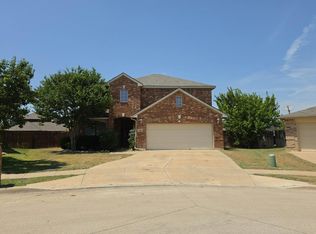 Auction.com 2
 - $335,0004 bd2 ba1.6k sqft517 Frenchpark Dr, Haslet, TX 76052For Sale
 MLS ID #21325262, Lily Moore. NTREIS
 - $--4 bd2 ba2.6k sqft13841 Ranch Horse Run, Haslet, TX 76052Auction
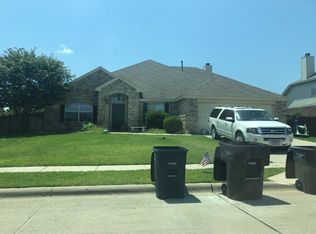 Auction.com 2
 - $387,0004 bd3 ba2k sqft453 Letara Vista Dr, Haslet, TX 76052For Sale
 MLS ID #21330375, Hongzhu Liao. NTREIS
 - $364,9994 bd2 ba2k sqft1352 San Laguna Ln, Fort Worth, TX 76052New ConstructionNTREIS
- $--3 bd2 ba2.6k sqft10037 Chrysalis Dr, Fort Worth, TX 76131AuctionAuction.com 2
- $--3 bd2 ba2.4k sqft8321 Tribute Ln, Fort Worth, TX 76131AuctionAuction.com 2
- $--4 bd2 ba2.7k sqft824 Willow Ct, Saginaw, TX 76179AuctionAuction.com 2
- $389,0004 bd3 ba2.6k sqft2001 Sun Star Dr, Haslet, TX 76052For SaleMLS ID #21250745, Jacquelyn Griffith Westrom. NTREIS
- $--3 bd2 ba2.8k sqft4613 Prickly Pear Dr, Fort Worth, TX 76244AuctionAuction.com 2
- $--3 bd2 ba2.8k sqft5137 Gadsden Ave, Fort Worth, TX 76244AuctionAuction.com 2
- $369,9003 bd2 ba1.9k sqft9524 Brittlebrush Trl, Fort Worth, TX 76177For SaleMLS ID #21335175, Shannon Schreyer. NTREIS
- $--3 bd2 ba1.8k sqft2325 Boot Jack Rd, Fort Worth, TX 76177AuctionAuction.com 2
- $--3 bd2 ba2.8k sqft633 Fox Hunt Trl, Fort Worth, TX 76179AuctionAuction.com 2
- from $351,9904 bd2 ba1.9k sqftAustin in Terra Vella Plan, Terra Vella, Haslet, TX 76052New ConstructionImpression Homes
- $--4 bd3 ba2.7k sqft9020 Flying Eagle Ln, Fort Worth, TX 76131AuctionXome
- $375,0004 bd3 ba2.2k sqft12129 Walden Wood Dr, Fort Worth, TX 76244For SaleMLS ID #21336753, Gisela Ruelas. NTREIS
- $--3 bd2 ba1.4k sqft8216 Mule Deer Run, Fort Worth, TX 76179AuctionAuction.com 2
- $--3 bd2 ba2.8k sqft13725 Lost Spurs Rd, Roanoke, TX 76262AuctionAuction.com 2
- $363,4994 bd2 ba2k sqft14901 Maravilla Rd, Fort Worth, TX 76052New ConstructionNTREIS
