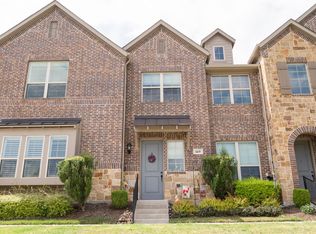
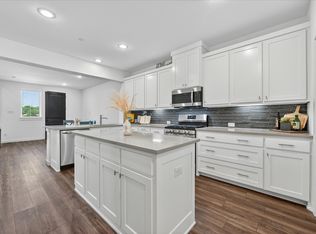
Welcome to effortless living in the sought after Villas of Southgate in Flower Mound. Built in 2022 and meticulously maintained, this beautiful two bedroom townhome shows like new and offers the perfect blend of style, comfort, and convenience. The light filled, open floor plan creates an inviting flow for everyday living and entertaining, while thoughtful upgrades throughout reflect the exceptional care the seller has given the home. Custom California Closets provide beautifully designed storage, and the refrigerator, freezer, washer, and dryer are all included, making this home truly move in ready. Perfectly positioned on a quiet interior lot overlooking a peaceful greenbelt, the home offers a rare sense of privacy and tranquility. Enjoy your morning coffee or unwind at the end of the day surrounded by lush views without the upkeep of a traditional yard. The HOA provides lawn maintenance along with access to the community pool, allowing you to spend more time enjoying your home and less time maintaining it. Ideally located with easy access to DFW Airport, shopping, dining, and everything Flower Mound has to offer, this is the perfect lock and leave lifestyle for anyone seeking low maintenance living without sacrificing quality or comfort. Simply move in, unpack, and enjoy a home that feels as fresh and beautiful as the day it was built.
For sale
$430,000
232 Spring Hill Rd, Flower Mound, TX 75028
2beds
1,513sqft
Townhouse
Built in 2022
1,916 Square Feet Lot
$421,800 Zestimate®
$284/sqft
$388/mo HOA
What's special
Thoughtful upgrades throughout
- 4 days |
- 169 |
- 9 |
Likely to sell faster than
Zillow last checked:
Listing updated:
Listed by:
Julie Haymann 0522056 214-625-9504,
Allie Beth Allman & Assoc. 214-521-7355,
Lauren Savariego 0566704 214-682-5088,
Allie Beth Allman & Assoc.
Source: NTREIS,MLS#: 21356080
Facts & features
Interior
Bedrooms & bathrooms
- Bedrooms: 2
- Bathrooms: 3
- Full bathrooms: 2
- 1/2 bathrooms: 1
Primary bedroom
- Features: Closet Cabinetry, Ceiling Fan(s), Dual Sinks, Separate Shower, Walk-In Closet(s)
- Level: Second
- Dimensions: 14 x 14
Bedroom
- Features: Ceiling Fan(s), En Suite Bathroom
- Level: Second
- Dimensions: 11 x 14
Primary bathroom
- Features: Built-in Features, Closet Cabinetry, Dual Sinks, En Suite Bathroom, Linen Closet, Solid Surface Counters, Separate Shower
- Level: Second
- Dimensions: 10 x 9
Dining room
- Level: First
- Dimensions: 9 x 16
Other
- Features: Built-in Features, Solid Surface Counters
- Level: Second
- Dimensions: 8 x 5
Half bath
- Level: First
- Dimensions: 6 x 6
Kitchen
- Features: Breakfast Bar, Built-in Features, Solid Surface Counters, Walk-In Pantry
- Level: First
- Dimensions: 12 x 11
Living room
- Features: Ceiling Fan(s)
- Level: First
- Dimensions: 12 x 16
Heating
- Central, Natural Gas, Zoned
Cooling
- Central Air, Ceiling Fan(s), Electric, ENERGY STAR Qualified Equipment, Zoned
Appliances
- Included: Some Gas Appliances, Convection Oven, Dryer, Dishwasher, Disposal, Gas Range, Microwave, Plumbed For Gas, Refrigerator, Tankless Water Heater
- Laundry: Washer Hookup, Dryer Hookup, ElectricDryer Hookup, In Hall
Features
- Built-in Features, Double Vanity, Loft, Open Floorplan, Pantry, Smart Home, Cable TV, Walk-In Closet(s), Wired for Sound
- Flooring: Luxury Vinyl Plank
- Windows: Window Coverings
- Has basement: No
- Has fireplace: No
Interior area
- Total interior livable area: 1,513 sqft
Video & virtual tour
Property
Parking
- Total spaces: 2
- Parking features: Epoxy Flooring, Garage, Garage Door Opener, Kitchen Level, Garage Faces Rear
- Attached garage spaces: 2
Features
- Levels: Two
- Stories: 2
- Patio & porch: Front Porch, Covered
- Exterior features: Rain Gutters
- Pool features: None
Lot
- Size: 1,916 Square Feet
- Features: Interior Lot, No Backyard Grass
Details
- Parcel number: 42675187
Construction
Type & style
- Home type: Townhouse
- Architectural style: Contemporary/Modern,Traditional
- Property subtype: Townhouse
- Attached to another structure: Yes
Materials
- Brick
- Foundation: Slab
- Roof: Composition
Condition
- Year built: 2022
Utilities & green energy
- Sewer: Public Sewer
- Water: Public
- Utilities for property: Natural Gas Available, Sewer Available, Separate Meters, Underground Utilities, Water Available, Cable Available
Community & HOA
Community
- Features: Community Mailbox, Curbs, Sidewalks
- Security: Security System Owned, Security System, Smoke Detector(s), Wireless
- Subdivision: Villas At Southgate Ph 2
HOA
- Has HOA: Yes
- Amenities included: Maintenance Front Yard
- Services included: All Facilities, Maintenance Grounds
- HOA fee: $388 monthly
- HOA name: Paragon Property Management
- HOA phone: 469-969-7346
Location
- Region: Flower Mound
Financial & listing details
- Price per square foot: $284/sqft
- Tax assessed value: $441,807
- Annual tax amount: $8,697
- Date on market: 8/11/2026
- Listing terms: Cash,Conventional
- Exclusions: none
Estimated market value
$421,800
$401,000 - $443,000
$3,052/mo
Price history
| Date | Event | Price |
|---|---|---|
| 8/11/2026 | Listed for sale | $430,000-5%$284/sqft |
Source: NTREIS #21356080 Report a problem | ||
| 4/5/2023 | Sold | -- |
Source: NTREIS #20265737 Report a problem | ||
| 2/28/2023 | Contingent | $452,490$299/sqft |
Source: NTREIS #20265737 Report a problem | ||
| 2/25/2023 | Listed for sale | $452,490$299/sqft |
Source: NTREIS #20265737 Report a problem | ||
Public tax history
| Year | Property taxes | Tax assessment |
|---|---|---|
| 2025 | $1,732 -3.7% | $441,807 |
| 2024 | $1,798 | $441,807 +1.7% |
| 2023 | -- | $434,561 +676% |
| 2022 | -- | $56,000 |
| 2021 | $327 | $56,000 |
Find assessor info on the county website
Monthly payment
Est. payment
Payment breakdown
Explore the cost of this home by adjusting the details. Changes won't be saved.Climate risks
Neighborhood: 75028
Nearby schools
GreatSchools rating
- 10/10Bluebonnet Elementary SchoolGrades: PK-5Distance: 1.1 mi
- 10/10Shadow Ridge Middle SchoolGrades: 6-8Distance: 1.3 mi
- 9/10Flower Mound High SchoolGrades: 9-12Distance: 3.8 mi
Schools provided by the listing agent
- Elementary: Bluebonnet
- Middle: Shadow Ridge
- High: Flower Mound
- District: Lewisville ISD
Source: NTREIS. This data may not be complete. We recommend contacting the local school district to confirm school assignments for this home.

- $453,400-- bd-- ba1.6k sqft236 Spring Hill Rd, Flower Mound, TX 75028Off Market
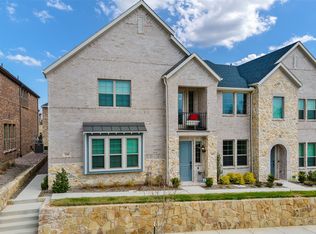
- $--3 bd3 ba2.1k sqft228 Spring Hill Rd, Flower Mound, TX 75028Sold
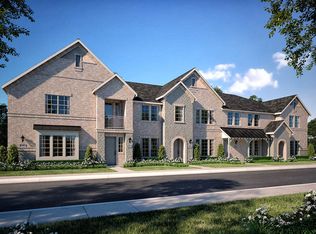
- $--2 bd3 ba1.5k sqft240 Spring Hill Rd, Flower Mound, TX 75028Sold
- $494,7003 bd3 ba2k sqft224 Spring Hill Rd, Flower Mound, TX 75028Off Market
- $790,000-- bd-- ba-- sqftGerault Rd, Flower mound, TX 75028Off Market
- $504,3003 bd3 ba2k sqft244 Spring Hill Rd, Flower Mound, TX 75028Off Market
- $426,200-- bd-- ba1.5k sqft220 Spring Hill Rd, Flower Mound, TX 75028Off Market
- $514,900-- bd-- ba2k sqft248 Spring Hill Rd, Flower Mound, TX 75028Off Market
A local agent can set up tours, give advice and negotiate with sellers.
Similar homes
- $470,0003 bd3 ba1.6k sqft1333 Madison Ave, Flower Mound, TX 75028For Sale
 MLS ID #21340723, Trish Bellows. NTREIS
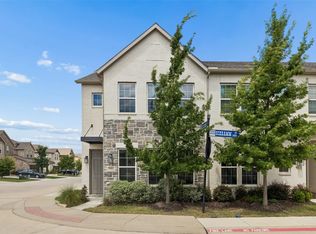
 - $435,0003 bd3 ba1.7k sqft9901 Schramm St, Irving, TX 75063For Sale
 MLS ID #21354838, Becca Jacoy. NTREIS
 - $429,9002 bd3 ba1.7k sqft669 Trail Side Dr, Lewisville, TX 75067For Sale
 MLS ID #21271214, Michelle Girvan. NTREIS
 - $420,0002 bd3 ba1.7k sqft685 Watersedge Ct, Lewisville, TX 75067For Sale
 MLS ID #21257167, Lisa Allen. NTREIS
 - $449,9003 bd4 ba2.1k sqft2736 Levee Ln, Lewisville, TX 75067For SaleMLS ID #21300079, Gursimran Gill. NTREIS
- $445,0002 bd3 ba1.8k sqft536 Ballustrade Dr, Irving, TX 75039For SaleMLS ID #21269768, Eric Stout. NTREIS
- $418,0002 bd3 ba2k sqft8854 Ice House Dr, North Richland Hills, TX 76180For SaleMLS ID #21341462, Sue Laux. NTREIS
- $414,9002 bd3 ba1.5k sqft4671B Dozier Rd, Carrollton, TX 75010For SaleMLS ID #21325531, Donna Bradshaw. NTREIS
- $470,0003 bd3 ba1.8k sqft12960 Wymeth Dr, Farmers Branch, TX 75234For SaleMLS ID #21343267, Joe Cloud. NTREIS
- $474,9002 bd3 ba1.5k sqft4039 Congress Ave Suite 201, Dallas, TX 75219For SaleMLS ID #21339977, Christina White. NTREIS
- $424,9003 bd2 ba2k sqft1735 Wittington Pl #3402, Farmers Branch, TX 75234For SaleMLS ID #21248574, JoAnn Rice. NTREIS
- $419,9003 bd4 ba1.9k sqft2509 Vintage Place Cir, Farmers Branch, TX 75234For SaleMLS ID #21291332, Elliot Collins. NTREIS
- $475,0003 bd3 ba2.1k sqft2221 Lasso Ln, Carrollton, TX 75010For SaleMLS ID #21344980, Kt Singh. NTREIS
- $510,0003 bd2 ba2.2k sqft3712 Birch Wood Ct, Northlake, TX 76226For SaleMLS ID #21355837, Emily Roberts. NTREIS
- $415,0003 bd3 ba2k sqft4505 Cypress Thorn Dr, Arlington, TX 76005For SaleMLS ID #21250906, Andrey Gulchuk. NTREIS
- $419,9003 bd3 ba2.1k sqft3220 Rustic Creek Dr, Northlake, TX 76262For SaleMLS ID #21299192, Raul Arriaga. NTREIS
- $409,0003 bd3 ba1.8k sqft7549 Reis Ln, North Richland Hills, TX 76182For SaleMLS ID #21245491, Dayana Elizondo. NTREIS
- $395,0003 bd3 ba1.6k sqft1416 Birds Fort Trl, Arlington, TX 76005For SaleMLS ID #21292457, Denise Kapler. NTREIS
- $400,0003 bd3 ba2.2k sqft6832 Henry Dr, North Richland Hills, TX 76180For SaleMLS ID #21303786, Laurie O'Dell. NTREIS
- $425,0002 bd3 ba1.5k sqft2611 Hondo Ave #102, Dallas, TX 75219For SaleMLS ID #21332901, Catriona McCarthy. NTREIS
