Nestled in a premier Euless neighborhood, this masterfully crafted 2,993-square-foot estate—built in 2022—perfectly merges sophisticated luxury with a warm, family-focused design. The sophisticated interior opens with a grand entryway and soaring vaulted ceilings, leading to an elite executive study, a spacious upstairs breakout living area, a dedicated media room, and 4 lavish bedrooms alongside 3.5 exquisite bathrooms. At the heart of the home, a chef-inspired gourmet kitchen featuring an oversized central island and premium built-in gas appliances flows seamlessly into a sun-drenched family room anchored by a stately gas fireplace. The luxury extends outdoors onto an expansive 0.25-acre lot, showcasing a private backyard paradise with an extraordinary extended covered patio, a fully equipped outdoor kitchen, and a meticulously widened lawn. for children to play. Completing this exceptional residence is a solar panel system for maximum energy efficiency, premier community walking trails, and coveted zoning to the top-tier schools of the highly acclaimed Hurst-Euless-Bedford ISD.
For sale
$719,000
2218 Christopher Ln, Euless, TX 76040
4beds
2,993sqft
Single Family Residence
Built in 2022
0.25 Acres Lot
$701,200 Zestimate®
$240/sqft
$42/mo HOA
What's special
Stately gas fireplaceSophisticated interiorFully equipped outdoor kitchenGrand entrywayPrivate backyard paradiseSun-drenched family roomOversized central island
- 1 day |
- 212 |
- 17 |
Likely to sell faster than
Zillow last checked:
Listing updated:
Listed by:
Sunil Gautam 0698163,
NEXION REALTY LLC 214-636-4307
Source: NTREIS,MLS#: 21359209
Facts & features
Interior
Bedrooms & bathrooms
- Bedrooms: 4
- Bathrooms: 4
- Full bathrooms: 3
- 1/2 bathrooms: 1
Primary bedroom
- Level: First
- Dimensions: 17 x 13
Living room
- Level: First
- Dimensions: 14 x 17
Appliances
- Included: Double Oven, Dishwasher, Gas Cooktop, Disposal, Gas Oven, Gas Water Heater, Microwave
Features
- Granite Counters, Kitchen Island, Open Floorplan, Pantry
- Has basement: No
- Number of fireplaces: 1
- Fireplace features: Gas
Interior area
- Total interior livable area: 2,993 sqft
Video & virtual tour
Property
Parking
- Total spaces: 2
- Parking features: Door-Single, Garage, Garage Door Opener
- Attached garage spaces: 2
Features
- Levels: Two
- Stories: 2
- Pool features: None
Lot
- Size: 0.25 Acres
Details
- Parcel number: 42661691
Construction
Type & style
- Home type: SingleFamily
- Architectural style: Detached
- Property subtype: Single Family Residence
Condition
- Year built: 2022
Utilities & green energy
- Sewer: Public Sewer
- Water: Public
- Utilities for property: Sewer Available, Water Available
Community & HOA
Community
- Subdivision: Lonestar Estates
HOA
- Has HOA: Yes
- Services included: Association Management
- HOA fee: $500 annually
- HOA name: Legacy Southwest
- HOA phone: 214-705-1615
Location
- Region: Euless
Financial & listing details
- Price per square foot: $240/sqft
- Tax assessed value: $577,889
- Annual tax amount: $11,378
- Date on market: 8/13/2026
Estimated market value
$701,200
$666,000 - $736,000
$3,491/mo
Price history
| Date | Event | Price |
|---|---|---|
| 8/13/2026 | Listed for sale | $719,000-7.7%$240/sqft |
Source: NTREIS #21359209 Report a problem | ||
| 7/2/2026 | Listing removed | $779,000$260/sqft |
Source: NTREIS #21189685 Report a problem | ||
| 4/15/2026 | Price change | $779,000-2.5%$260/sqft |
Source: NTREIS #21189685 Report a problem | ||
| 2/25/2026 | Listed for sale | $799,000$267/sqft |
Source: NTREIS #21189685 Report a problem | ||
Public tax history
| Year | Property taxes | Tax assessment |
|---|---|---|
| 2025 | $11,378 -8.4% | $577,889 -11.7% |
| 2024 | $12,417 +4.9% | $654,282 +3.9% |
| 2023 | $11,842 +949.9% | $629,966 +1099.9% |
| 2022 | $1,128 -3.2% | $52,500 |
| 2021 | $1,165 | $52,500 |
Find assessor info on the county website
Monthly payment
Est. payment
Payment breakdown
Explore the cost of this home by adjusting the details. Changes won't be saved.Climate risks
Neighborhood: 76040
Nearby schools
GreatSchools rating
- 8/10Wilshire Elementary SchoolGrades: PK-6Distance: 0.8 mi
- 9/10Harwood Junior High SchoolGrades: 7-9Distance: 2 mi
- 6/10Trinity High SchoolGrades: 10-12Distance: 1.9 mi
Schools provided by the listing agent
- Elementary: Wilshire
- Middle: Harwood
- High: Trinity
- District: Hurst-Euless-Bedford ISD
Source: NTREIS. This data may not be complete. We recommend contacting the local school district to confirm school assignments for this home.
- $680,6005 bd4 ba3.5k sqft2216 Christopher Ln, Euless, TX 76040Off Market
- $573,1004 bd3 ba2.1k sqft2222 Christopher Ln, Euless, TX 76040Off Market
- $560,400-- bd-- ba2.6k sqft2214 Christopher Ln, Euless, TX 76040Off Market
- $434,7004 bd2 ba2.3k sqft2209 Eva Ln, Euless, TX 76040Off Market
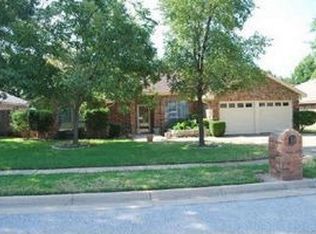
- $395,0003 bd2 ba2.2k sqft2211 Eva Ln, Euless, TX 76040Off Market
- $462,8003 bd2 ba2.3k sqft2207 Eva Ln, Euless, TX 76040Off Market
- $387,8004 bd2 ba1.8k sqft2213 Eva Ln, Euless, TX 76040Off Market
- $738,4005 bd4 ba3.5k sqft2230 Christopher Ln, Euless, TX 76040Off Market
A local agent can set up tours, give advice and negotiate with sellers.
Similar homes
- $738,0004 bd4 ba3.2k sqft7306 Comal Dr, Irving, TX 75039For Sale
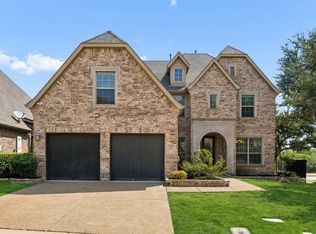 MLS ID #21350408, Richy Miller. NTREIS
 - $685,0004 bd4 ba3k sqft4209 Whispering Willow Way, Arlington, TX 76005For Sale
 MLS ID #21282959, Melissa Fain. NTREIS
 - $659,0004 bd3 ba2.6k sqft1330 Viridian Park Ln, Arlington, TX 76005For Sale
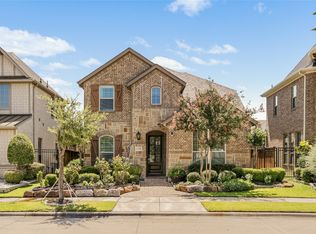 MLS ID #21352144, Surya Thapa. NTREIS
 - $725,0004 bd4 ba3.2k sqft7908 Country Meadow Dr, North Richland Hills, TX 76182For Sale
 MLS ID #21294735, Michelle Sanchez. NTREIS
 - $599,0004 bd2 ba2.3k sqft411 W Harwood Rd, Euless, TX 76039For SaleMLS ID #21299439, Surya Thapa. NTREIS
- $539,0005 bd3 ba3.2k sqft10105 Lakemont Dr, Fort Worth, TX 76131For SaleMLS ID #21358185, James Keoughan. NTREIS
- $499,0003 bd3 ba2.2k sqft4502 Spanish Indigo Ln, Arlington, TX 76005For SaleMLS ID #21353187, Angela Deacon. NTREIS
- $749,9004 bd3 ba3.4k sqft509 Northwyck Ln, Keller, TX 76248For SaleMLS ID #21239447, Chase Harper. NTREIS
- $470,0004 bd3 ba2.4k sqft4107 Plumwood Dr, Arlington, TX 76016For SaleMLS ID #21355661, Barbara Barnes. NTREIS
- $839,9905 bd5 ba3.1k sqft1429 Cypress Thorn Dr, Arlington, TX 76005For SaleMLS ID #21160833, Andra Beatty. NTREIS
- $850,0004 bd5 ba3.5k sqft7613 Ira Dr, North Richland Hills, TX 76182For SaleMLS ID #21270161, Corrine Hyman. NTREIS
- $695,0003 bd3 ba2.6k sqft7011 Nueces Dr, Irving, TX 75039For SaleMLS ID #21338336, Aman Scott. NTREIS
- $729,9004 bd4 ba3.3k sqft7028 Capanna Trl, Grand Prairie, TX 75054For SaleMLS ID #21325860, Kristi Anderson. NTREIS
- $675,0004 bd3 ba2.9k sqft1300 Coral Dr, Coppell, TX 75019For SaleMLS ID #21295476, Christie Cannon. NTREIS
- $480,0004 bd3 ba3.7k sqft8209 Spruce Meadows Dr, Fort Worth, TX 76244For SaleMLS ID #21353285, Glenda Fabregas. NTREIS
- $648,9005 bd4 ba3.7k sqft10001 Thurman Rd, Fort Worth, TX 76244For SaleMLS ID #21310091, Michael Salib. NTREIS
- $724,9005 bd3 ba3.5k sqft4129 Amhurst Dr, Highland Village, TX 75077For SaleMLS ID #21265402, Pam Walls. NTREIS
- $635,0004 bd4 ba3.5k sqft10249 Candlewyck St, Fort Worth, TX 76244For SaleMLS ID #21261526, Alden Chiu. NTREIS
- $825,0003 bd2 ba2.1k sqft1209 Hilltop Dr #Tx, Grapevine, TX 76051For SaleMLS ID #21328209, Brenda Cole. NTREIS
- $620,0004 bd3 ba2.9k sqft1716 Marian Ln, Flower Mound, TX 75028For SaleMLS ID #21341810, Dan Sexton. NTREIS
