10 MINUTES FROM DOWNTOWN FORT WORTH—WITH THE SPACE TO COME HOME AND SLOW DOWN.
Welcome to 5617 Mountain Island Drive, where neighborhood living meets Fort Worth convenience. This spacious 4-bedroom, 3.5-bath home offers 3,387 square feet designed to give everyone room to live, work, gather, and recharge.
Step inside and imagine mornings around the large kitchen island, evenings by the stone fireplace, and weekends spent together without feeling crowded. The kitchen features granite countertops, abundant cabinetry, stainless steel appliances, gas cooktop, breakfast bar, and plenty of prep space. The downstairs primary suite provides a private retreat, while a dedicated office creates separation for working from home.
Upstairs, three additional bedrooms surround an oversized second living area, giving you flexible space for a game room, media room, playroom, or your own home theater. Generous closets throughout provide the storage a home this size should have.
Outside, the large fenced backyard and covered patio create an extension of the living space—perfect for grilling, entertaining, pets, play, or simply unwinding after a long day.
Located in Eagle Mountain-Saginaw ISD, you can enjoy an established neighborhood atmosphere while remaining close to shopping, dining, entertainment, major roadways, and the energy of Downtown Fort Worth.
More space. More flexibility. More ways to make it yours. Come experience what life at 5617 Mountain Island Drive could feel like.
For sale
$500,000
5617 Mountain Island Dr, Fort Worth, TX 76179
4beds
3,604sqft
Single Family Residence
Built in 2021
6,011 Square Feet Lot
$491,800 Zestimate®
$139/sqft
$92/mo HOA
What's special
Stone fireplaceDedicated officeStainless steel appliancesGranite countertopsGenerous closets throughoutLarge fenced backyardLarge kitchen island
- 3 days |
- 139 |
- 3 |
Likely to sell faster than
Zillow last checked:
Listing updated:
Listed by:
Keith Howell 0635205,
Realty Of America, LLC 512-788-9495
Source: NTREIS,MLS#: 21358323
Facts & features
Interior
Bedrooms & bathrooms
- Bedrooms: 4
- Bathrooms: 4
- Full bathrooms: 3
- 1/2 bathrooms: 1
Primary bedroom
- Features: Walk-In Closet(s)
- Level: First
- Dimensions: 13 x 23
Bedroom
- Features: Walk-In Closet(s)
- Level: Second
- Dimensions: 14 x 13
Bedroom
- Features: Walk-In Closet(s)
- Level: Second
- Dimensions: 17 x 13
Bedroom
- Features: Walk-In Closet(s)
- Level: Second
- Dimensions: 11 x 14
Primary bathroom
- Level: First
- Dimensions: 8 x 16
Dining room
- Level: First
- Dimensions: 10 x 8
Family room
- Level: Second
- Dimensions: 19 x 19
Other
- Level: Second
- Dimensions: 11 x 4
Other
- Level: Second
- Dimensions: 5 x 8
Half bath
- Level: First
- Dimensions: 5 x 4
Kitchen
- Features: Built-in Features, Walk-In Pantry
- Level: First
- Dimensions: 14 x 18
Living room
- Features: Ceiling Fan(s), Fireplace
- Level: First
- Dimensions: 13 x 18
Office
- Level: First
- Dimensions: 11 x 12
Appliances
- Included: Gas Cooktop, Disposal, Microwave
Features
- Kitchen Island, Open Floorplan, Pantry, Walk-In Closet(s)
- Has basement: No
- Number of fireplaces: 1
- Fireplace features: Gas
Interior area
- Total interior livable area: 3,604 sqft
Video & virtual tour
Property
Parking
- Total spaces: 2
- Parking features: Covered, Driveway, Garage Faces Front, Garage, Garage Door Opener
- Attached garage spaces: 2
Features
- Levels: Two
- Stories: 2
- Pool features: None
Lot
- Size: 6,011 Square Feet
Details
- Parcel number: 42643781
Construction
Type & style
- Home type: SingleFamily
- Architectural style: Detached
- Property subtype: Single Family Residence
Condition
- Year built: 2021
Utilities & green energy
- Sewer: Public Sewer
- Water: Public
- Utilities for property: Electricity Available, Electricity Connected, Natural Gas Available, Sewer Available, Separate Meters, Water Available
Community & HOA
Community
- Features: Sidewalks
- Subdivision: Marine Creek Ranch Add
HOA
- Has HOA: Yes
- Services included: Maintenance Grounds
- HOA fee: $550 semi-annually
- HOA name: Legacy Southwest Property Management
- HOA phone: 214-705-1615
Location
- Region: Fort Worth
Financial & listing details
- Price per square foot: $139/sqft
- Tax assessed value: $519,073
- Annual tax amount: $12,487
- Date on market: 8/12/2026
- Cumulative days on market: 4 days
Estimated market value
$491,800
$467,000 - $516,000
$2,735/mo
Price history
| Date | Event | Price |
|---|---|---|
| 8/12/2026 | Listed for sale | $500,000$139/sqft |
Source: NTREIS #21358323 Report a problem | ||
Public tax history
| Year | Property taxes | Tax assessment |
|---|---|---|
| 2025 | $9,677 -5.7% | $519,073 |
| 2024 | $10,265 +5.9% | $519,073 -8.8% |
| 2023 | $9,692 -10.6% | $569,022 +30.1% |
| 2022 | $10,845 +689.8% | $437,496 +792.8% |
| 2021 | $1,373 | $49,000 |
Find assessor info on the county website
Monthly payment
Est. payment
Payment breakdown
Explore the cost of this home by adjusting the details. Changes won't be saved.Climate risks
Neighborhood: Marine Creek Ranch
Nearby schools
GreatSchools rating
- 4/10Dozier Elementary SchoolGrades: PK-5Distance: 0.7 mi
- 5/10Ed Willkie Middle SchoolGrades: 6-8Distance: 0.7 mi
- 5/10Chisholm Trail High SchoolGrades: 9-12Distance: 1.3 mi
Schools provided by the listing agent
- Elementary: Dozier
- Middle: Ed Willkie
- High: Chisholm Trail
- District: Eagle MT-Saginaw ISD
Source: NTREIS. This data may not be complete. We recommend contacting the local school district to confirm school assignments for this home.
- $381,300-- bd-- ba2.2k sqft5613 Mountain Island Dr, Fort Worth, TX 76179Off Market
- $414,400-- bd-- ba3.2k sqft5621 Mountain Island Dr, Fort Worth, TX 76179Off Market
- $366,600-- bd-- ba2.1k sqft5609 Mountain Island Dr, Fort Worth, TX 76179Off Market
- $372,100-- bd-- ba2.2k sqft5625 Mountain Island Dr, Fort Worth, TX 76179Off Market
- $418,100-- bd-- ba3.2k sqft5624 Surry Mountain Trl, Fort Worth, TX 76179Off Market
- $348,000-- bd-- ba1.9k sqft5628 Surry Mountain Trl, Fort Worth, TX 76179Off Market
- $401,400-- bd-- ba2.8k sqft5620 Surry Mountain Trl, Fort Worth, TX 76179Off Market
- $381,300-- bd-- ba2.2k sqft5605 Mountain Island Dr, Fort Worth, TX 76179Off Market
A local agent can set up tours, give advice and negotiate with sellers.
A local lender can help you make sure your offer is ready when you are.
Similar homes
- $475,0004 bd4 ba3.4k sqft5708 Sleepy Creek Ln, Fort Worth, TX 76179For Sale
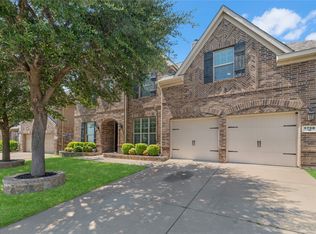 MLS ID #21349036, Charles Brown. NTREIS
 - $625,0005 bd4 ba3.8k sqft5228 Bow Lake Trl, Fort Worth, TX 76179For Sale
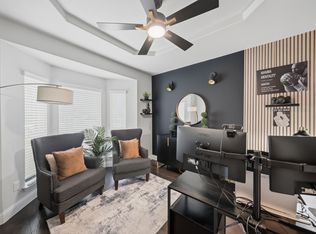 MLS ID #21358416, Brittani Miller. NTREIS
 - $434,9004 bd3 ba2.9k sqft5616 Salt Springs Dr, Fort Worth, TX 76179For Sale
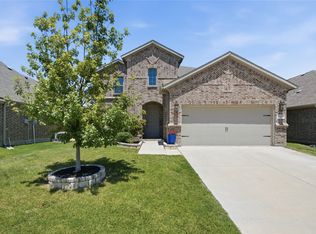 MLS ID #21346213, Crissy Robinson. NTREIS
 - $580,0004 bd4 ba3.4k sqft5812 Pine Flat Ct, Fort Worth, TX 76179For Sale
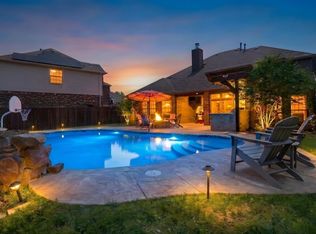 MLS ID #21341321, Matthew Hardisty. NTREIS
 - $499,9004 bd4 ba3.8k sqft6317 Eagles Rest Dr, Fort Worth, TX 76179For SaleMLS ID #21316670, Matthew Crites. NTREIS
- $484,9004 bd4 ba3.6k sqft5636 Wills Creek Ln, Fort Worth, TX 76179For SaleMLS ID #21225551, Julieanne Jones. NTREIS
- $--4 bd2 ba2.7k sqft824 Willow Ct, Saginaw, TX 76179AuctionAuction.com 2
- $400,0004 bd3 ba2.3k sqft5620 Blanca Ct, Fort Worth, TX 76179For SaleMLS ID #21358989, Juan Marcano Rincon. NTREIS
- $475,0005 bd3 ba2.9k sqft5408 Stone Meadow Ln, Fort Worth, TX 76179For SaleMLS ID #21198174, Lisa Dubose. NTREIS
- $465,0004 bd4 ba3.5k sqft6133 Sunrise Lake Dr, Fort Worth, TX 76179For SaleMLS ID #21267759, Robin Glaysher. NTREIS
- $449,9005 bd3 ba3k sqft5656 Broad Bay Ln, Fort Worth, TX 76179For SaleMLS ID #21131701, MiChelle Chambers. NTREIS
- $450,0004 bd3 ba2.5k sqft5925 Scottsdale Ln, Fort Worth, TX 76179For SaleMLS ID #21334025, Jennifer Harman. NTREIS
- $328,0004 bd2 ba2.1k sqft6333 Pinionpark Way, Fort Worth, TX 76179For SaleMLS ID #21355389, Kelly Cypret. NTREIS
- $443,7004 bd3 ba3k sqft5721 Diamond Valley Dr, Fort Worth, TX 76179For SaleMLS ID #21014010, Vickie Cook. NTREIS
- $355,9003 bd2 ba2.2k sqft5724 Caballo St, Fort Worth, TX 76179For SaleMLS ID #21356961, Naomi Tiddark. NTREIS
- $549,9504 bd4 ba3.7k sqft5436 Caesar Creek Ct, Fort Worth, TX 76179For SaleMLS ID #21282209, Stefan Elofsson. NTREIS
- $500,7964 bd4 ba2.1k sqft5324 Blue Cypress Dr, Fort Worth, TX 76179New ConstructionNTREIS
- $599,9995 bd4 ba4.5k sqft5817 Pine Flat Ct, Fort Worth, TX 76179For SaleMLS ID #21266181, Lorrie Shear. NTREIS
- $524,4455 bd3 ba3.1k sqft5253 Valkaria St, Fort Worth, TX 76179New ConstructionNTREIS
- $425,0004 bd3 ba3k sqft6020 Shiner Dr, Fort Worth, TX 76179For SaleMLS ID #21109055, Amber Turner. NTREIS
