Welcome to 2529 Prickly Pine Trail! This spacious 4-bedroom, 2.5-bath home offers a versatile floor plan with plenty of room to spread out. The main level features an open-concept kitchen and living area, plus a formal dining room at the front of the home that would also make an excellent home office or flex space. The kitchen offers granite countertops, a large center island, stainless steel appliances, ample cabinetry and an easy flow into the adjoining living and dining areas. Upstairs, a second living area provides additional space for a game room, media room or playroom. The spacious primary suite features a tray ceiling and private bath with dual sinks, garden tub and separate shower. Fresh interior paint and new carpet give the home a clean, move-in-ready feel. Additional highlights include hard-surface flooring throughout the main living areas, a separate utility room and attached 2-car garage. This is a HomePath property. Eligible first-time homebuyers who complete Fannie Mae’s education course may qualify for up to 3% in closing cost assistance through the HomePath Ready Buyer™ program. Restrictions and eligibility requirements apply.
For sale
$329,900
2529 Prickly Pine Trl, Fort Worth, TX 76123
4beds
2,299sqft
Single Family Residence
Built in 2021
5,009 Square Feet Lot
$325,000 Zestimate®
$143/sqft
$39/mo HOA
What's special
- 5 days
- 267
- 35
Likely to sell faster than
Zillow last checked:
Listing updated:
Listed by:
Elizabeth Deane 0456516 817-239-0038,
TDT Realtors 817-239-0038
Source: NTREIS,MLS#: 21376817
Facts & features
Interior
Bedrooms & bathrooms
- Bedrooms: 4
- Bathrooms: 3
- Full bathrooms: 2
- 1/2 bathrooms: 1
Primary bedroom
- Features: Dual Sinks, En Suite Bathroom, Garden Tub/Roman Tub, Linen Closet, Separate Shower, Walk-In Closet(s)
- Level: First
- Dimensions: 16 x 13
Bedroom
- Level: Second
- Dimensions: 11 x 12
Bedroom
- Level: Second
- Dimensions: 12 x 11
Bedroom
- Level: Second
- Dimensions: 16 x 12
Dining room
- Level: First
- Dimensions: 10 x 11
Game room
- Level: Second
- Dimensions: 16 x 13
Kitchen
- Features: Breakfast Bar, Built-in Features, Eat-in Kitchen, Granite Counters, Kitchen Island, Stone Counters, Walk-In Pantry
- Level: First
- Dimensions: 11 x 15
Laundry
- Features: Built-in Features
- Level: First
- Dimensions: 5 x 6
Living room
- Level: First
- Dimensions: 18 x 16
Heating
- Central, Electric
Cooling
- Central Air, Ceiling Fan(s), Electric
Appliances
- Included: Dishwasher, Electric Range, Disposal, Vented Exhaust Fan
- Laundry: Washer Hookup, Dryer Hookup, ElectricDryer Hookup, Laundry in Utility Room
Features
- Eat-in Kitchen, High Speed Internet, Open Floorplan, Cable TV, Walk-In Closet(s)
- Flooring: Carpet, Ceramic Tile, Luxury Vinyl Plank
- Windows: Window Coverings
- Has basement: No
- Has fireplace: No
Interior area
- Total interior livable area: 2,299 sqft
Video & virtual tour
Property
Parking
- Total spaces: 2
- Parking features: Garage Faces Front, Garage, Garage Door Opener
- Attached garage spaces: 2
Features
- Levels: Two
- Stories: 2
- Patio & porch: Covered
- Pool features: None
- Fencing: Wood
Lot
- Size: 5,009 Square Feet
- Features: Interior Lot, Landscaped, Few Trees
Details
- Parcel number: 42663081
Construction
Type & style
- Home type: SingleFamily
- Architectural style: Craftsman,Detached
- Property subtype: Single Family Residence
Materials
- Brick
- Foundation: Slab
- Roof: Composition
Condition
- Resale
- Year built: 2021
Utilities & green energy
- Sewer: Public Sewer
- Water: Public
- Utilities for property: Sewer Available, Water Available, Cable Available
Community & HOA
Community
- Subdivision: Sycamore Lndg
HOA
- Has HOA: Yes
- Services included: Association Management
- HOA fee: $467 annually
- HOA name: Associa Pmg Of N Texas
- HOA phone: 214-368-4030
Location
- Region: Fort Worth
Financial & listing details
- Price per square foot: $143/sqft
- Tax assessed value: $343,780
- Annual tax amount: $8,212
- Date on market: 9/3/2026
- Cumulative days on market: 7 days
- Listing terms: Cash,Conventional,FHA,VA Loan
Estimated market value
$325,000
$309,000 - $341,000
$2,382/mo
Price history
| Date | Event | Price |
|---|---|---|
| 9/3/2026 | Listed for sale | $329,900$143/sqft |
Source: NTREIS #21376817 Report a problem | ||
Public tax history
| Year | Property taxes | Tax assessment |
|---|---|---|
| 2025 | $5,315 -9.5% | $343,780 |
| 2024 | $5,876 -12.7% | $343,780 -8.3% |
| 2023 | $6,730 +41.2% | $374,908 +75% |
| 2022 | $4,765 +507.7% | $214,282 +665.3% |
| 2021 | $784 | $28,000 |
Find assessor info on the county website
Monthly payment
Est. payment
Payment breakdown
Explore the cost of this home by adjusting the details. Changes won't be saved.Climate risks
Neighborhood: 76123
Nearby schools
Schools provided by the listing agent
- Elementary: Meadowcreek
- Middle: Crowley
- High: North Crowley
- District: Crowley ISD
Source: NTREIS. This data may not be complete. We recommend contacting the local school district to confirm school assignments for this home.
- $271,300-- bd-- ba1.5k sqft2525 Prickly Pine Trl, Fort Worth, TX 76123Off Market
- $279,400-- bd-- ba1.7k sqft2533 Prickly Pine Trl, Fort Worth, TX 76123Off Market
- $286,600-- bd-- ba1.8k sqft2521 Prickly Pine Trl, Fort Worth, TX 76123Off Market
- $307,100-- bd-- ba2.1k sqft8009 Flora Dr, Fort Worth, TX 76123Off Market
Similar homes
- $320,0004 bd3 ba2.9k sqft9100 Troy Dr, Fort Worth, TX 76123For Sale
 MLS ID #21314211, Emmanuel Ohene-Gyeni. NTREIS
 - $300,0004 bd2 ba1.7k sqft4225 Tollcross Ln, Fort Worth, TX 76123For Sale
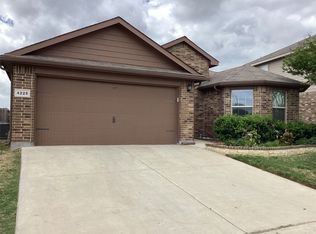 MLS ID #21350819, Marjorie Wagner. NTREIS
 - $285,0004 bd2 ba2.1k sqft4016 Tarpon Springs Dr, Fort Worth, TX 76123For Sale
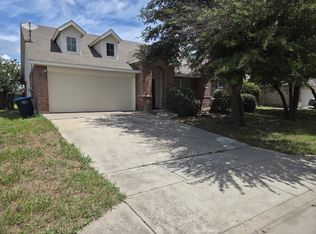 MLS ID #21350714, Ravi Raghavan. NTREIS
 - $289,0004 bd2 ba2.5k sqft3883 Steeplechase Dr, Fort Worth, TX 76123For Sale
 MLS ID #21329509, Harrison Sharp. NTREIS
