Discover this meticulously maintained home situated on an oversized lot that offers extra space and great curb appeal. From the moment you arrive, the stone-accented arched entryway and app-controlled exterior lighting set a sophisticated tone. The interior boasts an open-concept living area featuring a cozy fireplace and natural light filtered through solar screens. A home office with elegant French doors provides a workspace off the main foyer. For entertainment enthusiasts, the private theater room comes equipped with surround sound speakers. The gourmet kitchen is a chef’s dream, featuring granite countertops, a center island, stainless steel appliances, including a high-end refrigerator and a water filtration system with an instant hot water heater under the sink. A central vacuum system throughout and a large mudroom area for storage and extra appliances add convenience. The primary suite serves as a true retreat, offering a spa-like bathroom with a jetted tub, separate shower, a linen closet, and a private exterior door providing direct access to the backyard. The spacious primary bedroom also features a generous sitting area large enough to accommodate a sofa or pull-out, creating additional flexibility. The walk-in closet leads to a versatile adjoining room with a unique secret Murphy door leading to the hallway. Upstairs, the expansive loft area provides even more versatility and can comfortably function as a private guest space or additional sleeping area, complete with a large closet. This home's generous size and flexible layout of several additional rooms offer opportunities to adapt the space to suit individual needs, whether for guests, hobbies, an office, or additional sleeping accommodations. The massive covered patio features a built-in grill and countertop station, a ceiling fan, and remote-controlled drop shades for year-round comfort. It is a rare find that combines thoughtful custom upgrades, exceptional flexibility, and pristine condition.
For sale
$635,000
2662 La Jolla Blvd, Grand Prairie, TX 75054
4beds
3,598sqft
Single Family Residence
Built in 2020
8,624 Square Feet Lot
$620,400 Zestimate®
$176/sqft
$50/mo HOA
What's special
Cozy fireplaceExpansive loft areaStainless steel appliancesGranite countertopsGreat curb appealWalk-in closetOversized lot
- 4 days |
- 219 |
- 7 |
Likely to sell faster than
Zillow last checked:
Listing updated:
Listed by:
Sarah Padgett 0542951 817-473-7661,
CENTURY 21 Judge Fite Co. 817-473-7661,
Michael Lemley 0751763 817-681-4419,
CENTURY 21 Judge Fite Co.
Source: NTREIS,MLS#: 21354282
Facts & features
Interior
Bedrooms & bathrooms
- Bedrooms: 4
- Bathrooms: 3
- Full bathrooms: 2
- 1/2 bathrooms: 1
Primary bedroom
- Features: Ceiling Fan(s), En Suite Bathroom, Sitting Area in Primary, Walk-In Closet(s)
- Level: First
- Dimensions: 24 x 14
Bedroom
- Features: Ceiling Fan(s), Walk-In Closet(s)
- Level: First
- Dimensions: 13 x 11
Bedroom
- Features: Ceiling Fan(s), Walk-In Closet(s)
- Level: First
- Dimensions: 13 x 11
Bedroom
- Features: Ceiling Fan(s), Walk-In Closet(s)
- Level: First
- Dimensions: 22 x 17
Primary bathroom
- Features: Built-in Features, Dual Sinks, En Suite Bathroom, Granite Counters, Garden Tub/Roman Tub, Jetted Tub, Linen Closet, Separate Shower
- Level: First
- Dimensions: 13 x 11
Breakfast room nook
- Level: First
- Dimensions: 10 x 11
Dining room
- Level: First
- Dimensions: 12 x 11
Other
- Features: Built-in Features
- Level: First
- Dimensions: 5 x 11
Half bath
- Level: First
- Dimensions: 6 x 3
Kitchen
- Features: Breakfast Bar, Built-in Features, Granite Counters, Kitchen Island, Pantry, Walk-In Pantry
- Level: First
- Dimensions: 12 x 26
Laundry
- Level: First
- Dimensions: 5 x 5
Living room
- Features: Ceiling Fan(s), Fireplace
- Level: First
- Dimensions: 18 x 20
Loft
- Features: Ceiling Fan(s)
- Level: First
- Dimensions: 12 x 18
Media room
- Level: First
- Dimensions: 13 x 16
Office
- Features: Ceiling Fan(s)
- Level: First
- Dimensions: 12 x 11
Heating
- Central, Natural Gas
Cooling
- Central Air, Ceiling Fan(s), Electric
Appliances
- Included: Double Oven, Dishwasher, Disposal, Gas Range, Microwave, Refrigerator, Water Softener, Water Purifier
- Laundry: Washer Hookup, Electric Dryer Hookup
Features
- High Speed Internet, Open Floorplan, Cable TV, Walk-In Closet(s), Wired for Sound
- Flooring: Ceramic Tile, Laminate
- Windows: Window Coverings
- Has basement: No
- Number of fireplaces: 1
- Fireplace features: Gas
Interior area
- Total interior livable area: 3,598 sqft
Video & virtual tour
Property
Parking
- Total spaces: 2
- Parking features: Door-Single, Driveway, Garage, Garage Door Opener, Garage Faces Side
- Attached garage spaces: 2
Features
- Levels: Two
- Stories: 2
- Patio & porch: Front Porch, Patio, Covered
- Exterior features: Outdoor Living Area, Rain Gutters
- Pool features: None, Community
- Fencing: Wood
Lot
- Size: 8,624 Square Feet
- Features: Interior Lot, Landscaped, Sprinkler System, Few Trees
Details
- Parcel number: 42589582
- Other equipment: Satellite Dish
Construction
Type & style
- Home type: SingleFamily
- Architectural style: Detached
- Property subtype: Single Family Residence
- Attached to another structure: Yes
Materials
- Brick
- Foundation: Slab
- Roof: Composition
Condition
- Year built: 2020
Utilities & green energy
- Sewer: Public Sewer
- Water: Public
- Utilities for property: Sewer Available, Water Available, Cable Available
Community & HOA
Community
- Features: Pool, Sidewalks, Trails/Paths
- Security: Security System, Carbon Monoxide Detector(s), Smoke Detector(s), Security Lights
- Subdivision: La Jolla Ph 3
HOA
- Has HOA: Yes
- Services included: All Facilities, Association Management
- HOA fee: $600 annually
- HOA name: Mira Lagos Hoa
- HOA phone: 817-743-6787
Location
- Region: Grand Prairie
Financial & listing details
- Price per square foot: $176/sqft
- Tax assessed value: $617,878
- Annual tax amount: $14,028
- Date on market: 8/11/2026
- Cumulative days on market: 5 days
- Listing terms: Cash,Conventional,FHA,VA Loan
Estimated market value
$620,400
$589,000 - $651,000
$3,503/mo
Price history
| Date | Event | Price |
|---|---|---|
| 8/11/2026 | Listed for sale | $635,000$176/sqft |
Source: NTREIS #21354282 Report a problem | ||
Public tax history
| Year | Property taxes | Tax assessment |
|---|---|---|
| 2025 | -- | $617,878 |
| 2024 | -- | $617,878 -4.7% |
| 2023 | $6,925 -15.3% | $648,032 +21.2% |
| 2022 | $8,171 +3.4% | $534,606 +25.9% |
| 2021 | $7,904 +956.8% | $424,530 +1055.2% |
| 2020 | $748 | $36,750 |
Find assessor info on the county website
Monthly payment
Est. payment
Payment breakdown
Explore the cost of this home by adjusting the details. Changes won't be saved.Climate risks
Neighborhood: Mira Lagos
Nearby schools
GreatSchools rating
- 8/10Anna May Daulton Elementary SchoolGrades: PK-4Distance: 0.9 mi
- 9/10Danny Jones Middle SchoolGrades: 7-8Distance: 1.5 mi
- 8/10Mansfield Lake Ridge High SchoolGrades: 9-12Distance: 1.8 mi
Schools provided by the listing agent
- Elementary: Anna May Daulton
- Middle: Jones,Mary Lillard
- High: Mansfield Lake Ridge
- District: Mansfield ISD
Source: NTREIS. This data may not be complete. We recommend contacting the local school district to confirm school assignments for this home.
- $555,600-- bd-- ba3.5k sqft2658 La Jolla Blvd, Grand Prairie, TX 75054Off Market
- $637,300-- bd-- ba4.2k sqft2666 La Jolla Blvd, Grand Prairie, TX 75054Off Market
- $664,200-- bd-- ba4.5k sqft2675 Corona Dr, Grand Prairie, TX 75054Off Market
- $678,0005 bd4 ba3.9k sqft2671 Corona Dr, Grand Prairie, TX 75054For Sale
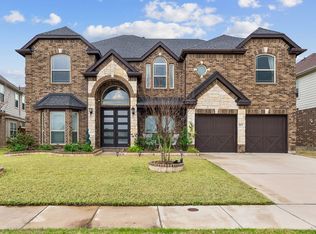
- $641,0004 bd5 ba3.6k sqft2654 La Jolla Blvd, Grand Prairie, TX 75054Off Market
- $595,300-- bd-- ba3.6k sqft2670 La Jolla Blvd, Grand Prairie, TX 75054Off Market
- $554,800-- bd-- ba3.6k sqft2679 Corona Dr, Grand Prairie, TX 75054Off Market
- $637,500-- bd-- ba4.4k sqft2667 Corona Dr, Grand Prairie, TX 75054Off Market
A local agent can set up tours, give advice and negotiate with sellers.
A local lender can help you make sure your offer is ready when you are.
Similar homes
- $644,9005 bd5 ba3.8k sqft7315 Vienta Point, Grand Prairie, TX 75054For Sale
 MLS ID #21255938, Pattie Pearson. NTREIS
 - $585,0005 bd4 ba3.7k sqft2824 Pino, Grand Prairie, TX 75054For Sale
 MLS ID #21343304, Chioma Ufodike. NTREIS
 - $725,0005 bd4 ba4.6k sqft2696 Bonita Dr, Grand Prairie, TX 75054For Sale
 MLS ID #21317634, Peter Mester. NTREIS
 - $469,0004 bd3 ba3.2k sqft7004 Alcala, Grand Prairie, TX 75054For Sale
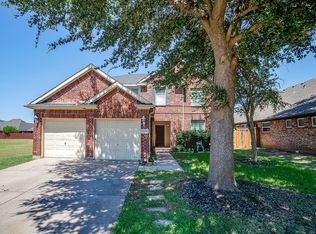 MLS ID #21336633, Amy Herford. NTREIS
 - $519,0004 bd3 ba3.2k sqft7239 Cana, Grand Prairie, TX 75054For SaleMLS ID #21347228, Lisa Dong. NTREIS
- $472,3004 bd3 ba2.5k sqft2723 Ponce De Leon, Grand Prairie, TX 75054For SaleMLS ID #21268274, Vannady Phoutthavong. NTREIS
- $599,9994 bd4 ba3.7k sqft417 Burberry Dr, Grand Prairie, TX 75052For SaleMLS ID #21232075, Nav Singh. NTREIS
- $450,0004 bd2 ba2.2k sqft7532 Balaton Ct, Grand Prairie, TX 75054For SaleMLS ID #21344125, Robert Pearson. NTREIS
- $550,0005 bd4 ba3k sqft5205 Shelter Point Ct, Mansfield, TX 76063For SaleMLS ID #21352493, Aaron Jistel. NTREIS
- $659,0006 bd4 ba4k sqft710 Minecreek Ct, Mansfield, TX 76063For SaleMLS ID #21284579, Dietra Thomas. NTREIS
- $650,0004 bd3 ba2.8k sqft317 Landview Dr, Burleson, TX 76028For SaleMLS ID #21344329, Holly Torri. NTREIS
- $589,9004 bd3 ba2.6k sqft102 Willowbrook Dr, Waxahachie, TX 75165For SaleMLS ID #21355454, Jeremy Norman. NTREIS
- $649,0004 bd3 ba2.4k sqft3830 Richard Rd, Midlothian, TX 76065For SaleMLS ID #21306309, Stevie Pendergrass. NTREIS
- $714,0005 bd4 ba4.2k sqft4810 Quantrill Ave, Mansfield, TX 76063For SaleMLS ID #21313224, Rachel Jones. NTREIS
- $600,0003 bd3 ba2.9k sqft1406 Brynlee Ln, Mansfield, TX 76063For SaleMLS ID #21340307, Barbara Perez. NTREIS
- $620,0004 bd4 ba3.8k sqft810 Sundown Ct, Midlothian, TX 76065For SaleMLS ID #21310449, Sarah Padgett. NTREIS
- $549,0004 bd3 ba2.9k sqft1921 Middleton Dr, Mansfield, TX 76063For SaleMLS ID #21138456, Christina Danner. NTREIS
- $528,0004 bd3 ba3.2k sqft2602 Jaxon Way, Mansfield, TX 76063For SaleMLS ID #21354665, Kyle Lawson. NTREIS
- $465,0004 bd3 ba2.9k sqft5320 Brazoria Dr, Grand Prairie, TX 75052For SaleMLS ID #21299953, Melissa Rich. NTREIS
- $499,0004 bd3 ba3k sqft4201 Garden Path Ln, Mansfield, TX 76063For SaleMLS ID #21319600, Alexis Collard. NTREIS
