Stunning home in The Reserve of Clear Lake! This spacious property 5 bedrooms and 4 bathrooms, office and tray ceiling in the dining room. The first floor has hardwoods throughout and in all the upstairs bedrooms. Kitchen is a chef's dream with high end GE Profile appliances and a Subzero refrigerator and walk in pantry. Quartz counter tops and under cabinet lighting compliment the spacious kitchen that opens up to a large living room. The primary bathroom has double vanities, custom cabinetry in the bathroom and closet with soft close drawers. Leading upstairs the spindles have been upgraded with a modern metal design. second floor has three large bedrooms & en-suite bathrooms along with walk in closets. The three car garage has epoxy flooring. The exterior has ambient lighting, an automatic gate with remote and keypad and porte cochere. The Reserve at Clear Lake has so much to offer with trails, parks, a resort style pool and highly rated schools.
For sale
$1,050,000
14014 Mulberry River Ln, Houston, TX 77059
5beds
4,454sqft
Single Family Residence
Built in 2020
0.28 Acres Lot
$1,015,300 Zestimate®
$236/sqft
$98/mo HOA
What's special
- 2 days |
- 130 |
- 3 |
Likely to sell faster than
Zillow last checked:
Listing updated:
Listed by:
Cynthia Tudon TREC #0618680 281-687-5241,
Adam Manesh, Broker
Source: HAR,MLS#: 95033249
Facts & features
Interior
Bedrooms & bathrooms
- Bedrooms: 5
- Bathrooms: 5
- Full bathrooms: 4
- 1/2 bathrooms: 1
Rooms
- Room types: Media Room, Utility Room
Primary bedroom
- Level: First
- Area: 315
- Dimensions: 21 X 15
Bedroom
- Level: First
- Area: 180
- Dimensions: 15 X 12
Bedroom
- Level: Second
- Area: 144
- Dimensions: 12 X 12
Bedroom
- Level: Second
- Area: 192
- Dimensions: 16 X 12
Bedroom
- Level: Second
- Area: 169
- Dimensions: 13 X 13
Other
- Level: First
- Area: 144
- Dimensions: 12 X 12
Game room
- Level: Second
- Area: 726
- Dimensions: 33 X 22
Kitchen
- Level: First
- Area: 252
- Dimensions: 21 X 12
Heating
- Natural Gas
Cooling
- Ceiling Fan(s), Electric
Appliances
- Included: Disposal, Dryer, Refrigerator, Washer, Double Oven, Microwave, Gas Cooktop, Dishwasher
- Laundry: Gas Dryer Hookup, Washer Hookup
Features
- Formal Entry/Foyer, 1 Bedroom Down - Not Primary BR, 3 Bedrooms Up, Primary Bed - 1st Floor
- Number of fireplaces: 1
- Fireplace features: Gas Log
Interior area
- Total structure area: 4,454
- Total interior livable area: 4,454 sqft
Property
Parking
- Total spaces: 3
- Parking features: Driveway Gate, Garage, Electric Gate, Porte-Cochere
- Attached garage spaces: 3
Features
- Stories: 2
Lot
- Size: 0.28 Acres
- Features: Cul-De-Sac, 0 Up To 1/4 Acre
Details
- Parcel number: 1397950020014
Construction
Type & style
- Home type: SingleFamily
- Architectural style: Contemporary
- Property subtype: Single Family Residence
Materials
- Brick, Stucco
- Foundation: Slab
- Roof: Composition,Metal
Condition
- New construction: No
- Year built: 2020
Utilities & green energy
- Sewer: Public Sewer
- Water: Public
Green energy
- Energy efficient items: Thermostat
Community & HOA
Community
- Subdivision: El Dorado Clear Lake City Sec 16
HOA
- Has HOA: Yes
- Amenities included: Clubhouse, Playground, Pool, Trail(s)
- HOA fee: $1,179 annually
Location
- Region: Houston
Financial & listing details
- Price per square foot: $236/sqft
- Tax assessed value: $955,605
- Annual tax amount: $26,729
- Date on market: 8/13/2026
- Listing terms: Cash,Conventional
- Ownership: Full Ownership
Estimated market value
$1,015,300
$965,000 - $1.07M
$5,768/mo
Price history
| Date | Event | Price |
|---|---|---|
| 8/13/2026 | Listed for sale | $1,050,000-19.2%$236/sqft |
Source:  HAR #95033249 Report a problem HAR #95033249 Report a problem | ||
| 8/3/2026 | Listing removed | $1,300,000$292/sqft |
Source: HAR #9275965 Report a problem | ||
| 5/29/2026 | Listed for sale | $1,300,000$292/sqft |
Source: HAR #9275965 Report a problem | ||
Public tax history
| Year | Property taxes | Tax assessment |
|---|---|---|
| 2025 | $8,777 +7.3% | $955,605 +5.4% |
| 2024 | $8,179 -14.9% | $906,486 -0.5% |
| 2023 | $9,606 +17.5% | $911,159 +19.2% |
| 2022 | $8,172 | $764,369 +225.1% |
| 2021 | -- | $235,109 +635.6% |
| 2020 | $373 +7.4% | $31,962 +9.1% |
| 2019 | $347 | $29,299 |
Find assessor info on the county website
Monthly payment
Est. payment
Payment breakdown
Explore the cost of this home by adjusting the details. Changes won't be saved.Climate risks
Neighborhood: Clear Lake
Nearby schools
GreatSchools rating
- 10/10Brookwood Elementary SchoolGrades: PK-5Distance: 1.2 mi
- 6/10Space Center IntermediateGrades: 6-8Distance: 4.2 mi
- 8/10Clear Lake High SchoolGrades: 9-12Distance: 2.5 mi
Schools provided by the listing agent
- Elementary: Brookwood Elementary School
- Middle: Space Center Intermediate School
- High: Clear Lake High School
Source: HAR. This data may not be complete. We recommend contacting the local school district to confirm school assignments for this home.
- $956,8005 bd4 ba4.8k sqft14010 Mulberry River Ln, Houston, TX 77059Off Market
- $1,076,3004 bd3 ba4k sqft14018 Mulberry River Ln, Houston, TX 77059Off Market
- $1,117,5005 bd5 ba4.4k sqft14210 Wyndham Terrace Trl, Houston, TX 77059Off Market
- $901,7004 bd3 ba4k sqft14006 Mulberry River Ln, Houston, TX 77059Off Market
- $1,072,7005 bd5 ba4.6k sqft14022 Mulberry River Ln, Houston, TX 77059Off Market
- $913,6004 bd4 ba3.6k sqft14215 Wyndham Terrace Trl, Houston, TX 77059Off Market
- $782,1004 bd2 ba3.6k sqft14015 Mulberry River Ln, Houston, TX 77059Off Market
- $1,054,8005 bd4 ba4.4k sqft14019 Mulberry River Ln, Houston, TX 77059Off Market
A local agent can set up tours, give advice and negotiate with sellers.
Similar homes
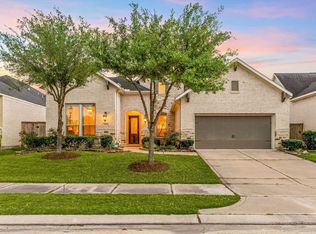
- $875,0006 bd6 ba4.5k sqft3815 Loch Glen Ct, Houston, TX 77059For Sale
 MLS ID #36363382, Derek Montes, Montes & Associates Realty. HAR
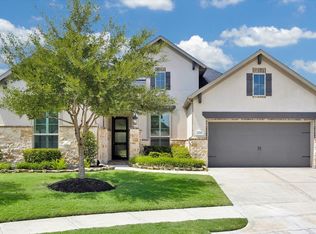
 - $599,0003 bd4 ba2.7k sqft3418 Sherbrooke Manor Ct, Houston, TX 77059For Sale
 MLS ID #75635809, Jeremy Zink, Compass RE Texas, LLC - West Houston. HAR
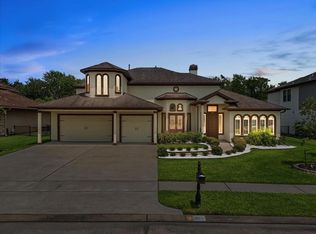
 - $599,9003 bd4 ba2.8k sqft13210 Fulvetta Crest Ct, Houston, TX 77059For Sale
 MLS ID #35485073, Scott Seymour, Keller Williams Realty Plano. HAR
 - $699,9904 bd6 ba4.1k sqft205 Del Monte Dr, Friendswood, TX 77546For Sale
 MLS ID #15012060, Deborah Bly, eXp Realty, LLC. HAR
 - $545,0005 bd4 ba3.3k sqft11715 Orchard Mountain Dr, Houston, TX 77059For SaleMLS ID #72723828, Carrie Nelson, Better Homes and Gardens Real Estate Gary Greene - Bay Area. HAR
- $615,0003 bd4 ba2.7k sqft3411 Dover Valley Dr, Houston, TX 77059For SaleMLS ID #93324132, Angela Heart, Keller Williams Signature. HAR
- $537,0004 bd4 ba3.2k sqft2025 Clearwater Grove Ln, Houston, TX 77089For SaleMLS ID #36807856, Sean Hoop, ST Realty. HAR
- $564,9003 bd3 ba3.1k sqft14214 Ridgewood Lake Ct, Houston, TX 77062For SaleMLS ID #57311820, Misty Bacon Renner, Bacon Realty Group LLC. HAR
- $950,0005 bd5 ba4.7k sqft1520 Kaleta Pass Ln, League City, TX 77573For SaleMLS ID #49264782, David Labberton, KingFay Inc. HAR
- $1,150,0005 bd6 ba4.3k sqft1104 Hackberry Branch Ln, Friendswood, TX 77546For SaleMLS ID #32631842, Robert Aguilar, Orchard Brokerage. HAR
- $850,0005 bd6 ba4.3k sqft1433 Hicks Field Ln, League City, TX 77573For SaleMLS ID #90891286, Jimmy Simien, Simien Properties. HAR
- $899,9994 bd4 ba4.4k sqft1746 Spring View Dr, Friendswood, TX 77546For SaleMLS ID #57675750, Karen Smith, KJ Platinum Properties LLC. HAR
- $995,0003 bd3 ba2.5k sqft1015 Todville Rd, Seabrook, TX 77586For SaleMLS ID #8917395, Blake Baker, eXp Realty, LLC. HAR
- $1,200,0004 bd5 ba5k sqft2761 San Nicolo Ln, League City, TX 77573For SaleMLS ID #70359035, Marita Corkill, eXp Realty, LLC. HAR
- $885,0005 bd5 ba2.6k sqft2001 Ocean View Dr, Seabrook, TX 77586For SaleMLS ID #24498629, Faron Daigle, Faron Daigle Realty. HAR
- $1,149,0003 bd3 ba2.8k sqft628 Appia Dr, League City, TX 77565For SaleMLS ID #90105769, My Nguyen, Better Homes and Gardens Real Estate Gary Greene - Bay Area. HAR
- $599,0004 bd3 ba3.2k sqft1806 Winter Knoll Way, Houston, TX 77062For SaleMLS ID #54154169, Erin Gorkiewicz, UTR TEXAS, REALTORS. HAR
- $629,0005 bd4 ba4.2k sqft1538 Torrance Dr, League City, TX 77573For SaleMLS ID #69224559, Natasha Valasek, Real Broker, LLC. HAR
- $590,0005 bd5 ba3.8k sqft205 Coleman Wake Ln, La Porte, TX 77571For SaleMLS ID #49480851, Liliana Pena, Independence Real Estate, Inc.. HAR
- $1,075,0005 bd5 ba4k sqft4919 Olive Province Ln, Manvel, TX 77578For SaleMLS ID #10002420, Qusay Alrawi, Keller Williams Signature. HAR
