This beautifully designed 3-bedroom 2.5-bathroom townhome features a unique reverse floor plan with main living area and primary en suite upstairs, while secondary bedrooms and game room are downstairs. Filled with natural light, the open-concept layout offers an airy feel with abundant windows throughout. Upstairs showcases impressive 12-foot ceilings, a large family room that flows seamlessly into the kitchen and dining area. The kitchen is equipped with a large island, quartz countertops, 42-inch cabinets, and SS appliances. Durable wood-look tile and vinyl flooring run throughout the home. The primary suite features a large walk-in shower with built-in seating and a double-sink vanity topped with granite countertops. Downstairs offers a generous game room, two spacious secondary bedrooms, and an additional full bath. Enjoy relaxing or entertaining outdoors from the upstairs balcony, covered patio, and oversized backyard with no rear neighbors for added privacy.
For sale
$319,980
15006 Flintstone Village Trl, Cypress, TX 77433
3beds
1,967sqft
Single Family Residence
Built in 2021
4,517 Square Feet Lot
$312,600 Zestimate®
$163/sqft
$222/mo HOA
What's special
Upstairs balconyFilled with natural lightLarge family roomUnique reverse floor planAbundant windows throughoutQuartz countertopsCovered patio
- 1 day
- 17
- 4
Zillow last checked:
Listing updated:
Listed by:
Eric Fu TREC #0662801 281-889-9701,
Orca Realty, LLC
Source: HAR,MLS#: 48348232
Facts & features
Interior
Bedrooms & bathrooms
- Bedrooms: 3
- Bathrooms: 3
- Full bathrooms: 2
- 1/2 bathrooms: 1
Heating
- Natural Gas
Cooling
- Electric
Features
- Flooring: Tile, Vinyl
Interior area
- Total structure area: 1,967
- Total interior livable area: 1,967 sqft
Property
Parking
- Total spaces: 2
- Parking features: Attached
- Attached garage spaces: 2
Features
- Levels: Multi/Split
- Stories: 2
Lot
- Size: 4,517 Square Feet
- Features: Subdivided, 0 Up To 1/4 Acre
Details
- Parcel number: 1419870030027
Construction
Type & style
- Home type: SingleFamily
- Architectural style: Traditional
- Property subtype: Single Family Residence
Materials
- Brick, Cement Siding, Wood Siding
- Foundation: Slab
- Roof: Composition
Condition
- New construction: No
- Year built: 2021
Utilities & green energy
- Sewer: Public Sewer
- Water: Public
Community & HOA
Community
- Subdivision: Bridgeland Pa Rimand Village Sec 4
HOA
- Has HOA: Yes
- HOA fee: $2,660 annually
Location
- Region: Cypress
Financial & listing details
- Price per square foot: $163/sqft
- Tax assessed value: $397,952
- Annual tax amount: $12,598
- Date on market: 10/2/2026
- Ownership: Full Ownership
Estimated market value
$312,600
$297,000 - $328,000
$2,718/mo
Price history
| Date | Event | Price |
|---|---|---|
| 10/2/2026 | Listed for sale | $319,980$163/sqft |
Source:  HAR #48348232 Report a problem HAR #48348232 Report a problem | ||
| 10/1/2026 | Listing removed | $319,980$163/sqft |
Source: HAR #83234604 Report a problem | ||
| 9/28/2026 | Price change | $319,980-1.5%$163/sqft |
Source: HAR #83234604 Report a problem | ||
| 9/5/2026 | Price change | $325,000-3%$165/sqft |
Source: HAR #83234604 Report a problem | ||
| 8/5/2026 | Price change | $335,000-1.5%$170/sqft |
Source: HAR #83234604 Report a problem | ||
| 7/24/2026 | Price change | $339,980-2.9%$173/sqft |
Source: HAR #83234604 Report a problem | ||
| 5/27/2026 | Listed for sale | $349,980-9.1%$178/sqft |
Source: HAR #83234604 Report a problem | ||
| 6/28/2022 | Listing removed | -- |
Source: HAR #58340254 Report a problem | ||
| 2/28/2022 | Pending sale | $384,890$196/sqft |
Source: HAR #58340254 Report a problem | ||
| 2/15/2022 | Listed for sale | $384,890$196/sqft |
Source: HAR #58340254 Report a problem | ||
Public tax history
| Year | Property taxes | Tax assessment |
|---|---|---|
| 2025 | $3,079 +5.6% | $397,952 +3.2% |
| 2024 | $2,916 +4% | $385,625 -5.5% |
| 2023 | $2,804 | $408,184 +108.8% |
| 2022 | -- | $195,468 +344.2% |
| 2021 | -- | $44,000 |
Find assessor info on the county website
Monthly payment
Est. payment
Payment breakdown
Explore the cost of this home by adjusting the details. Changes won't be saved.Climate risks
Neighborhood: Bridgeland
Nearby schools
Schools provided by the listing agent
- Elementary: Wells Elementary School (Cypress-Fairbanks)
- Middle: Sprague Middle School
- High: Bridgeland High School
Source: HAR. This data may not be complete. We recommend contacting the local school district to confirm school assignments for this home.
- $359,3003 bd2 ba2k sqft15010 Flintstone Village Trl, Cypress, TX 77433Off Market
- $333,0003 bd2 ba2k sqft15002 Flintstone Village Trl, Cypress, TX 77433Off Market
- $359,3003 bd2 ba2.1k sqft15014 Flintstone Village Trl, Cypress, TX 77433Off Market
- $339,9003 bd2 ba1.9k sqft15018 Flintstone Village Trl, Cypress, TX 77433Off Market
Similar homes
- $325,0004 bd2 ba1.9k sqft19806 Caprock Falls Ct, Cypress, TX 77433For Sale
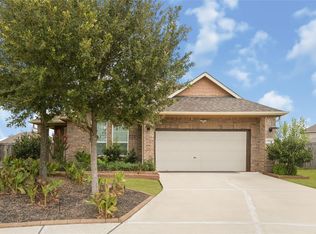 MLS ID #16978935, Erick Harbert, Realty Right. HAR
 - $339,0003 bd3 ba2k sqft19607 San Angelo Park Dr, Cypress, TX 77433For Sale
 MLS ID #4505038, Angela Adams, United Real Estate. HAR
 - $295,0003 bd3 ba2k sqft16003 Cypress Valley Dr, Cypress, TX 77429For Sale
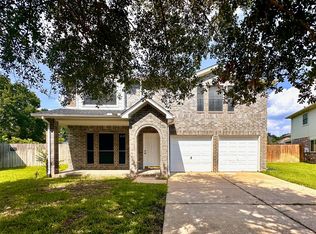 MLS ID #87066024, Eric Fu, Orca Realty, LLC. HAR
 - $329,7863 bd2 ba2.1k sqft7703 Coral Key Dr, Cypress, TX 77433For Sale
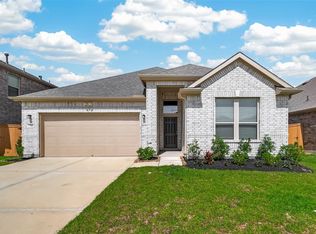 MLS ID #69120736, Aqeel Virk, Keller Williams Realty Southwest. HAR
