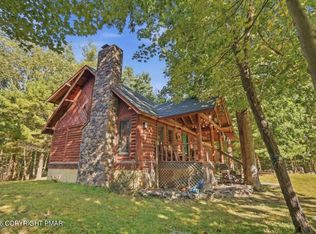
Welcome to this bright and inviting modern rustic retreat nestled in a peaceful woodland community in East Stroudsburg. Offering 3 bedrooms and 2 beautifully updated full baths, this unique home combines Pocono charm, modern updates, and a tranquil setting with convenient access to major routes for travel to New York and New Jersey.
Soaring vaulted ceilings and oversized skylights fill the home with natural light, while hardwood flooring and high-end luxury vinyl plank add warmth and style. The recently updated kitchen features durable modern finishes and an open-concept design that flows seamlessly into the dining and living areas. A gas fireplace adds warmth and ambiance to the living room, while a newer mini-split heating and A/C system provides year-round comfort.
The inviting front room features beautiful stone accents and a wood stove, with access to a spacious deck overlooking the natural surroundings. The backyard borders the Delaware State Forest, providing added privacy and a spectacular four-season wooded backdrop.
Additional features include an attached garage, dedicated laundry room with washer and dryer, and TURNKEY sale with furniture and appliances included. Previously utilized as a successful short-term rental with substantial rental income, this property offers flexibility as a primary residence, Pocono getaway, or investment opportunity.
Modern updates, rustic character, privacy, and an exceptional natural setting--all in one distinctive Pocono property.
For sale
$337,000
3371 Frontier Rd, East Stroudsburg, PA 18302
3beds
1,912sqft
Single Family Residence
Built in 1976
0.56 Acres Lot
$331,600 Zestimate®
$176/sqft
$35/mo HOA
What's special
Attached garageDurable modern finishesRecently updated kitchenHigh-end luxury vinyl plankHardwood flooringSoaring vaulted ceilings
- 6 hours
- 191
- 17
Zillow last checked:
Listing updated:
Listed by:
Heather M. DAdamo 570-586-9636,
Coldwell Banker Town & Country - Clarks Summit 570-586-9636
Source: PMAR,MLS#: PM-144945
Facts & features
Interior
Bedrooms & bathrooms
- Bedrooms: 3
- Bathrooms: 2
- Full bathrooms: 2
Primary bedroom
- Description: Double closets
- Level: Second
- Area: 140
- Dimensions: 14 x 10
Bedroom 2
- Level: First
- Area: 121
- Dimensions: 11 x 11
Bedroom 3
- Level: Second
- Area: 140
- Dimensions: 14 x 10
Bathroom 2
- Description: tiled renovated
- Level: Second
- Area: 60
- Dimensions: 10 x 6
Other
- Description: tiled heated floors
- Level: First
- Area: 40
- Dimensions: 8 x 5
Dining room
- Level: First
- Area: 140
- Dimensions: 14 x 10
Game room
- Description: Free standing wood stove
- Level: First
- Area: 360
- Dimensions: 30 x 12
Kitchen
- Description: tile floor
- Level: First
- Area: 90
- Dimensions: 10 x 9
Laundry
- Level: First
- Area: 48
- Dimensions: 8 x 6
Living room
- Level: First
- Area: 247
- Dimensions: 19 x 13
Heating
- Baseboard, Wood Stove, Electric
Cooling
- Ductless
Appliances
- Included: Gas Oven, Gas Range, Refrigerator, Dishwasher, Microwave, Washer, Dryer
- Laundry: Main Level, Washer Hookup
Features
- Double Vanity, Cathedral Ceiling(s)
- Flooring: Luxury Vinyl, Tile, Wood
- Basement: Dirt Floor,Crawl Space
- Number of fireplaces: 1
- Fireplace features: Living Room, Propane, Brick
Interior area
- Total structure area: 1,912
- Total interior livable area: 1,912 sqft
- Finished area above ground: 1,912
- Finished area below ground: 0
Property
Parking
- Total spaces: 1
- Parking features: Garage - Attached
- Attached garage spaces: 1
Features
- Stories: 2
- Patio & porch: Deck
- Exterior features: Private Yard
Lot
- Size: 0.56 Acres
- Features: Adjoins State Lands, Level, Wooded
Details
- Additional structures: Shed(s), Other
- Parcel number: 09.13C.1.37
- Zoning description: Residential
- Special conditions: Standard
Construction
Type & style
- Home type: SingleFamily
- Architectural style: Contemporary
- Property subtype: Single Family Residence
Materials
- T1-11
- Roof: Shingle
Condition
- Year built: 1976
Utilities & green energy
- Sewer: On Site Septic
- Water: Well
Community & HOA
Community
- Subdivision: Leisure Lands
HOA
- Has HOA: Yes
- Amenities included: Other
- Services included: Maintenance Road
- HOA fee: $425 annually
Location
- Region: East Stroudsburg
Financial & listing details
- Price per square foot: $176/sqft
- Tax assessed value: $118,870
- Annual tax amount: $4,752
- Date on market: 9/22/2026
- Listing terms: Cash,Conventional,FHA
- Inclusions: Sold turn key.
- Exclusions: owners personal items
- Road surface type: Gravel
Estimated market value
$331,600
$315,000 - $348,000
$2,406/mo
Price history
| Date | Event | Price |
|---|---|---|
| 9/22/2026 | Listed for sale | $337,000+30.6%$176/sqft |
Source: PMAR #PM-144945 Report a problem | ||
| 3/2/2022 | Sold | $258,000-1.9%$135/sqft |
Source: Public Record Report a problem | ||
| 11/19/2021 | Pending sale | $263,000$138/sqft |
Source: Owner Report a problem | ||
| 10/29/2021 | Listed for sale | $263,000+33.5%$138/sqft |
Source: Owner Report a problem | ||
| 2/19/2021 | Sold | $197,000-1.5%$103/sqft |
Source:  PWAR as distributed by MLS GRID #201322 Report a problem PWAR as distributed by MLS GRID #201322 Report a problem | ||
| 9/10/2020 | Price change | $199,900+8.1%$105/sqft |
Source: Hawley - WEICHERT, REALTORS - Paupack Group #20-1322 Report a problem | ||
| 5/8/2020 | Listed for sale | $184,900+5.7%$97/sqft |
Source: Weichert Realtors Paupack Group #20-1322 Report a problem | ||
| 2/11/2016 | Listing removed | $1,250$1/sqft |
Source: RE/MAX CROSSROADS #PM-27919 Report a problem | ||
| 9/12/2015 | Listed for rent | $1,250$1/sqft |
Source: RE/MAX Crossroads #PM-27919 Report a problem | ||
| 3/15/2015 | Listing removed | $1,250$1/sqft |
Source: RE/MAX Crossroads #PM-20734 Report a problem | ||
| 2/28/2015 | Listed for rent | $1,250-3.8%$1/sqft |
Source: RE/MAX Crossroads #PM-20734 Report a problem | ||
| 4/8/2014 | Listing removed | $1,300$1/sqft |
Source: Lori Ann Giovinco, Broker #PM-8221 Report a problem | ||
| 1/10/2014 | Listed for rent | $1,300+8.3%$1/sqft |
Source: RE/MAX Crossroads #PM-8221 Report a problem | ||
| 12/7/2013 | Listing removed | $1,200$1/sqft |
Source: Lori Ann Giovinco, Broker #PM-6989 Report a problem | ||
| 11/8/2013 | Listed for rent | $1,200$1/sqft |
Source: RE/MAX Crossroads #PM-6989 Report a problem | ||
| 8/4/2011 | Sold | $175,000$92/sqft |
Source: Public Record Report a problem | ||
Public tax history
| Year | Property taxes | Tax assessment |
|---|---|---|
| 2026 | $4,753 +1.6% | $118,870 |
| 2025 | $4,679 +4.7% | $118,870 |
| 2024 | $4,470 +4.6% | $118,870 |
| 2023 | $4,272 -1.3% | $118,870 |
| 2022 | $4,329 | $118,870 |
| 2021 | $4,329 +1.5% | $118,870 |
| 2020 | $4,263 -4.4% | $118,870 +458.9% |
| 2019 | $4,461 | $21,270 |
| 2018 | $4,461 | $21,270 |
| 2017 | $4,461 0% | $21,270 |
| 2016 | $4,461 | $21,270 |
| 2015 | -- | $21,270 |
| 2014 | -- | $21,270 |
| 2013 | -- | $21,270 |
| 2012 | -- | $21,270 |
| 2011 | -- | $21,270 |
| 2010 | -- | $21,270 |
| 2008 | -- | $21,270 |
| 2007 | -- | $21,270 |
| 2006 | -- | $21,270 |
| 2005 | -- | $21,270 |
| 2004 | -- | $21,270 |
| 2003 | -- | $21,270 |
Find assessor info on the county website
Monthly payment
Est. payment
Payment breakdown
Explore the cost of this home by adjusting the details. Changes won't be saved.Climate risks
Neighborhood: 18302
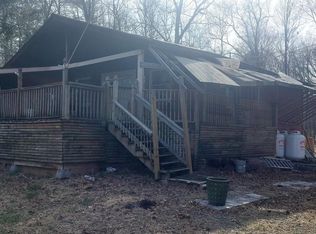
- $85,0002 bd1 ba768 sqft3369 Frontier Rd, East Stroudsburg, PA 18302Sold
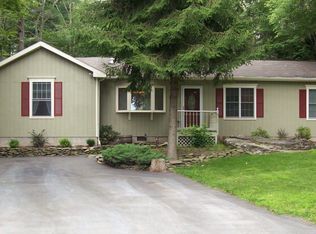
- $236,8004 bd2 ba1.5k sqft3375 Frontier Rd, East Stroudsburg, PA 18302Off Market
- $173,5003 bd2 ba1.3k sqft3365 Frontier Rd, East Stroudsburg, PA 18302Off Market
- $369,7004 bd3 ba2.6k sqft3379 Frontier Rd, East Stroudsburg, PA 18302Off Market
Similar homes
- $339,9003 bd2 ba2k sqft3178 Leisure Lands Rd, East Stroudsburg, PA 18302For Sale
 MLS ID #PM-143861, Paul London, Smart Way America Realty. PMAR
 - $369,9003 bd3 ba1.9k sqft3257 Trafalgar Ave, East Stroudsburg, PA 18302For Sale
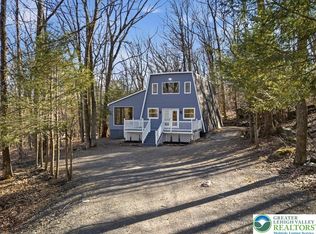 MLS ID #784317, Xander Weidenbaum, Redstone Run Realty. GLVR
 - $315,0003 bd2 ba1.3k sqft7 Flagstone Ln, East Stroudsburg, PA 18302For Sale
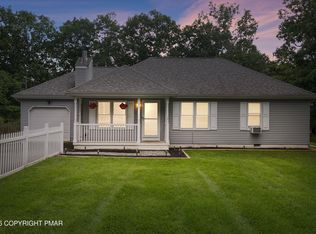 MLS ID #PM-144565, Ourania Renata Mavrogiorgos, RE/MAX of the Poconos. PMAR
 - $329,0003 bd2 ba1.6k sqft3130 Stony Run Ln, Cresco, PA 18326For Sale
 MLS ID #PM-144910, Brian Michael Peters, Keller Williams Real Estate - Stroudsburg. PMAR
 - $355,0003 bd2 ba1.7k sqft2522 Jonathan Ct, East Stroudsburg, PA 18302For Sale
 MLS ID #PAMR2007044, Savannah Vasquez, RE/MAX Centre Realtors. Bright MLS
