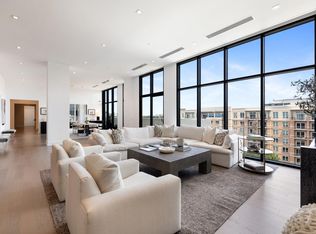
Experience elevated lock-and-leave living at The Giorgetti in this exceptional 3 BD, 3.5 BA residence featuring sophisticated designer finishes throughout. Upon entry, wide-plank white oak floors set a warm, elegant tone. The open-concept living area seamlessly connects the spacious family room to the island kitchen appointed with premium Gaggenau appliances. Adjacent to the dining room, a custom glass-enclosed wine room creates a striking focal point. Step onto the expansive south-facing covered balcony with a fireplace and summer kitchen overlooking the treetops. The primary suite offers expansive windows, a spa-inspired bath with soaking tub, separate shower, and both walk-in and reach-in closets. Two guest suites each feature walk-in closets and en-suite baths. Additional amenities include a powder room, utility room, 3 parking spaces, and a private storage unit. Ideally located in the heart of Upper Kirby near premier shopping, dining, Whole Foods, and more just moments away.
For sale
$2,695,000
2710 Steel St Unit 507, Houston, TX 77098
3beds
3,425sqft
Condominium
Built in 2019
-- sqft lot
$2,530,800 Zestimate®
$787/sqft
$2,976/mo HOA
What's special
Expansive south-facing covered balconyCustom glass-enclosed wine roomWide-plank white oak floorsSpacious family roomPremium gaggenau appliancesSophisticated designer finishes throughoutOverlooking the treetops
- 2 days |
- 79 |
- 5 |
Likely to sell faster than
Zillow last checked:
Listing updated:
Listed by:
Dee Dee Guggenheim Howes TREC #0598614 713-253-8529,
Compass RE Texas, LLC - Houston
Source: HAR,MLS#: 72527599
Facts & features
Interior
Bedrooms & bathrooms
- Bedrooms: 3
- Bathrooms: 4
- Full bathrooms: 3
- 1/2 bathrooms: 1
Rooms
- Room types: Family Room, Game Room, Utility Room, Wine Room
Primary bedroom
- Level: First
- Area: 470.78
- Dimensions: 26.01 x 18.10
Bedroom
- Level: First
- Area: 170.69
- Dimensions: 13.07 x 13.06
Bedroom
- Level: First
- Area: 317.7
- Dimensions: 21.04 x 15.10
Other
- Level: First
- Area: 36.84
- Dimensions: 6.09 x 6.05
Other
- Level: First
- Area: 36.11
- Dimensions: 7.08 x 5.10
Other
- Level: First
- Area: 45.32
- Dimensions: 9.01 x 5.03
Other
- Level: First
- Area: 66.77
- Dimensions: 11.11 x 6.01
Dining room
- Level: First
- Area: 111.31
- Dimensions: 10.11 x 11.01
Kitchen
- Level: First
- Area: 182.55
- Dimensions: 13.03 x 14.01
Living room
- Level: First
- Area: 301.7
- Dimensions: 15.01 x 20.10
Primary bath
- Level: First
- Area: 167.61
- Dimensions: 11.10 x 15.10
Heating
- Electric, Zoned
Cooling
- Ceiling Fan(s), Electric, Zoned
Appliances
- Included: Disposal, Refrigerator, Wine Refrigerator, Convection Oven, Double Oven, Microwave, Electric Cooktop, Dryer, Washer, Dishwasher, Washer/Dryer
Features
- Balcony, Crown Molding, Elevator, Formal Entry/Foyer, Wired for Sound, 3 Bedrooms Up, En-Suite Bath, Walk-In Closet(s)
- Flooring: Tile, Wood
- Windows: Window Coverings
- Number of fireplaces: 1
- Fireplace features: Gas
Interior area
- Total structure area: 3,425
- Total interior livable area: 3,425 sqft
Property
Parking
- Parking features: Assigned, Secured
Accessibility
- Accessibility features: Accessible Approach with Ramp, Accessible Entrance
Features
- Levels: 4-8 Story Building
- Patio & porch: Terrace
- Exterior features: Balcony/Terrace, Exercise Room, Storage, Trash Chute, Outdoor Kitchen
- Has view: Yes
- View description: South
Lot
- Features: Cleared
Details
- Parcel number: 1410010050007
Construction
Type & style
- Home type: Condo
- Property subtype: Condominium
Condition
- New construction: No
- Year built: 2019
Details
- Builder name: Sudoff Companies
Utilities & green energy
Green energy
- Energy efficient items: Thermostat
Community & HOA
Community
- Subdivision: Giorgetti Houston
HOA
- Has HOA: Yes
- Amenities included: Controlled Access, Dog Park, Fitness Center
- HOA fee: $2,976 monthly
Location
- Region: Houston
Financial & listing details
- Price per square foot: $787/sqft
- Tax assessed value: $2,106,660
- Annual tax amount: $47,510
- Date on market: 8/13/2026
- Listing terms: Cash,Conventional
- Exclusions: See Listing Agent
- Ownership: Full Ownership
- Road surface type: Asphalt
Estimated market value
$2,530,800
$2.40M - $2.66M
$6,344/mo
Price history
| Date | Event | Price |
|---|---|---|
| 8/13/2026 | Listed for sale | $2,695,000+14.7%$787/sqft |
Source:  HAR #72527599 Report a problem HAR #72527599 Report a problem | ||
| 3/28/2023 | Listing removed | -- |
Source: HAR #60190998 Report a problem | ||
| 2/7/2023 | Pending sale | $2,350,000$686/sqft |
Source: HAR #60190998 Report a problem | ||
| 1/10/2023 | Price change | $2,350,000-3.9%$686/sqft |
Source: HAR #60190998 Report a problem | ||
| 1/3/2023 | Listed for sale | $2,445,000$714/sqft |
Source: HAR #60190998 Report a problem | ||
| 1/1/2023 | Listing removed | -- |
Source: HAR #59859926 Report a problem | ||
| 10/8/2022 | Listed for sale | $2,445,000$714/sqft |
Source: HAR #59859926 Report a problem | ||
| 10/8/2022 | Listing removed | -- |
Source: HAR #92196005 Report a problem | ||
| 9/20/2022 | Price change | $2,445,000-2%$714/sqft |
Source: HAR #92196005 Report a problem | ||
| 4/11/2022 | Listed for sale | $2,495,000$728/sqft |
Source: HAR #92196005 Report a problem | ||
Public tax history
| Year | Property taxes | Tax assessment |
|---|---|---|
| 2025 | $36,841 -0.7% | $2,106,660 -1.1% |
| 2024 | $37,093 -12.9% | $2,129,312 -10.3% |
| 2023 | $42,607 -3.4% | $2,374,908 |
| 2022 | $44,098 | $2,374,908 -1.8% |
| 2021 | -- | $2,417,436 |
Find assessor info on the county website
Monthly payment
Est. payment
Payment breakdown
Explore the cost of this home by adjusting the details. Changes won't be saved.Climate risks
Neighborhood: Greenway - Upper Kirby Area
Nearby schools
GreatSchools rating
- 8/10Poe Elementary SchoolGrades: PK-5Distance: 1.1 mi
- 10/10Lanier Middle SchoolGrades: 6-8Distance: 0.9 mi
- 6/10Lamar High SchoolGrades: 9-12Distance: 0.4 mi
Schools provided by the listing agent
- Elementary: Poe Elementary School
- Middle: Lanier Middle School
- High: Lamar High School (Houston)
Source: HAR. This data may not be complete. We recommend contacting the local school district to confirm school assignments for this home.
- $1,778,7002 bd3 ba2.4k sqft2710 Steel St #604, Houston, TX 77098Off Market

- $2,220,1003 bd4 ba3.4k sqft2710 Steel St #307, Houston, TX 77098Off Market

- $--3 bd4 ba3.4k sqft2710 Steel St #301, Houston, TX 77098Sold
- $2,107,9003 bd4 ba3.6k sqft2710 Steel St #402, Houston, TX 77098Off Market
- $1,894,7003 bd4 ba2.9k sqft2710 Steel St #606, Houston, TX 77098Off Market
- $2,395,0002 bd3 ba2.6k sqft2710 Steel St #405, Houston, TX 77098For Sale
- $2,979,0003 bd4 ba3.9k sqft2710 Steel St #704, Houston, TX 77098For Sale
- $1,587,5002 bd3 ba2.4k sqft2710 Steel St #304, Houston, TX 77098Off Market
A local agent can set up tours, give advice and negotiate with sellers.
A local lender can help you make sure your offer is ready when you are.
Similar homes
- $2,979,0003 bd4 ba3.9k sqft2710 Steel St #704, Houston, TX 77098For Sale
 MLS ID #2681958, Marnie Greenwood, Compass RE Texas, LLC - Houston. HAR
 - $2,395,0002 bd3 ba2.6k sqft2710 Steel St #405, Houston, TX 77098For Sale
 MLS ID #67149571, Justin Dugat, Douglas Elliman Real Estate. HAR
 - $2,450,0004 bd5 ba4.4k sqft3307 Sackett St, Houston, TX 77098For Sale
 MLS ID #5000568, Paul Bice, Bice & Associates. HAR
 - $1,985,0003 bd4 ba3k sqft2727 Kirby Dr APT 27J, Houston, TX 77098For Sale
 MLS ID #94374716, Lary Barton, Martha Turner Sotheby's International Realty. HAR
 - $2,149,0002 bd3 ba2.4k sqft3433 Westheimer Rd #702, Houston, TX 77027For SaleMLS ID #11574785, Monica Villasenor, Berkshire Hathaway HomeServices Premier Properties. HAR
- $2,499,0002 bd3 ba3.3k sqft1000 Uptown Park Blvd APT 101, Houston, TX 77056For SaleMLS ID #56606634, Rosalyn Meyers, Martha Turner Sotheby's International Realty. HAR
- $1,495,0002 bd3 ba2.6k sqft2727 Kirby Dr APT 10E, Houston, TX 77098For SaleMLS ID #2198724, Patrick Carr, Patrick Carr Properties and Associates. HAR
- $1,795,0002 bd3 ba2.9k sqft2727 Kirby Dr APT 19F, Houston, TX 77098For SaleMLS ID #40015272, Lary Barton, Martha Turner Sotheby's International Realty. HAR
- $2,600,0003 bd4 ba4.1k sqft6017 Memorial Dr #202, Houston, TX 77007For SaleMLS ID #54269822, Shannon Sullivan, Douglas Elliman Real Estate. HAR
- $2,997,0002 bd4 ba3.1k sqft3433 Westheimer Rd #706, Houston, TX 77027For SaleMLS ID #38138998, Hedley Karpas, Compass RE Texas, LLC - Houston. HAR
- $2,099,0004 bd4 ba3.6k sqft2320 North Blvd, Houston, TX 77098For SaleMLS ID #55519798, Steven Fernandes, Substantia Realty, LLC. HAR
- $3,200,0003 bd5 ba4.1k sqft2323 San Felipe St #1101, Houston, TX 77019New ConstructionMLS ID #57110202, Thebe Warren, Compass RE Texas, LLC - Houston. HAR
- $2,795,0004 bd6 ba4.6k sqft2703 Westgrove Ln, Houston, TX 77027For SaleMLS ID #84372791, Jen Tran, Keller Williams Memorial. HAR
- $1,899,9004 bd5 ba3.8k sqft810 Dorothy St, Houston, TX 77007For SaleMLS ID #53129924, Keith Barrett, Keller Williams Realty Metropolitan. HAR
- $2,400,0003 bd5 ba2.9k sqft2323 San Felipe St #901, Houston, TX 77019New ConstructionMLS ID #88675108, Amy Bernstein, Bernstein Realty. HAR
- $1,565,0003 bd4 ba3.7k sqft1110 Grovewood Ln, Houston, TX 77008For SaleMLS ID #64681031, Nicole Fowler, Compass RE Texas, LLC - The Heights. HAR
- $2,250,0004 bd4 ba3.9k sqft1509 Banks St, Houston, TX 77006For SaleMLS ID #12153925, Ellen Krantz, Compass RE Texas, LLC - Houston. HAR
- $2,795,0004 bd5 ba4.4k sqft4021 Ella Lee Ln, Houston, TX 77027For SaleMLS ID #74965009, Laura Sweeney, Compass RE Texas, LLC - Houston. HAR
- $1,895,0002 bd3 ba2.3k sqft2325 Welch St #704, Houston, TX 77019For SaleMLS ID #65923888, Dee Dee Guggenheim Howes, Compass RE Texas, LLC - Houston. HAR
- $2,875,0004 bd5 ba4.5k sqft2810 Westgrove Ln, Houston, TX 77027For SaleMLS ID #86277770, Susan Slocum, Compass RE Texas, LLC - Memorial. HAR
