Nestled on a peaceful street in the desirable Kodiak Crossing community, this beautifully maintained home offers a bright, welcoming atmosphere with an open layout designed for both everyday living and effortless entertaining. Soaring ceilings and abundant natural light create an airy feel throughout the main living spaces, while the thoughtfully designed kitchen features granite countertops, a generous center island, gas cooking, ample cabinetry, and a walk-in pantry. The private owner's retreat offers a relaxing escape with dual vanities, a soaking tub, a separate shower, and an oversized walk-in closet. Outside, the fully fenced backyard provides plenty of room to unwind, play, or create your own outdoor oasis. Fully owned solar panels deliver impressive energy savings, and the convenient location near FM 2100 and Highway 90 offers easy access to Crosby Park, Newport Golf Club, Lake Houston recreation, Beltway 8, and the greater Houston area.
For sale
$258,000
411 Asiatic Black Bear Way, Crosby, TX 77532
3beds
1,645sqft
Single Family Residence
Built in 2020
6,198 Square Feet Lot
$-- Zestimate®
$157/sqft
$46/mo HOA
What's special
Gas cookingAbundant natural lightPeaceful streetGranite countertopsBright welcoming atmosphereSoaking tubSoaring ceilings
- 3 days |
- 57 |
- 1 |
Likely to sell faster than
Zillow last checked:
Listing updated:
Listed by:
Lori Romero TREC #0713218 254-292-2595,
Orchard Brokerage
Source: HAR,MLS#: 48673683
Facts & features
Interior
Bedrooms & bathrooms
- Bedrooms: 3
- Bathrooms: 2
- Full bathrooms: 2
Primary bedroom
- Level: First
- Area: 252
- Dimensions: 14x18
Bedroom
- Level: First
- Area: 168
- Dimensions: 14x12
Bedroom
- Level: First
- Area: 168
- Dimensions: 14x12
Kitchen
- Level: First
- Area: 200
- Dimensions: 10x20
Living room
- Level: First
- Area: 320
- Dimensions: 16x20
Primary bath
- Level: First
- Area: 143
- Dimensions: 11x13
Heating
- Natural Gas
Cooling
- Ceiling Fan(s), Electric
Appliances
- Included: Disposal, Freestanding Oven, Microwave, Gas Cooktop, Dishwasher
- Laundry: Electric Dryer Hookup, Washer Hookup
Features
- All Bedrooms Down, En-Suite Bath, Walk-In Closet(s)
- Flooring: Carpet, Vinyl
- Windows: Window Coverings
Interior area
- Total structure area: 1,645
- Total interior livable area: 1,645 sqft
Video & virtual tour
Property
Parking
- Total spaces: 2
- Parking features: Attached
- Attached garage spaces: 2
Features
- Stories: 1
- Patio & porch: Covered
- Exterior features: Back Green Space
- Fencing: Back Yard
Lot
- Size: 6,198 Square Feet
- Features: Back Yard, Subdivided, 0 Up To 1/4 Acre
Details
- Parcel number: 1413190010003
Construction
Type & style
- Home type: SingleFamily
- Architectural style: Traditional
- Property subtype: Single Family Residence
Materials
- Brick
- Foundation: Slab
- Roof: Composition
Condition
- New construction: No
- Year built: 2020
Utilities & green energy
- Water: Public, Water District
Community & HOA
Community
- Subdivision: Kodiak Xing Sec 4
HOA
- Has HOA: Yes
- HOA fee: $554 annually
Location
- Region: Crosby
Financial & listing details
- Price per square foot: $157/sqft
- Tax assessed value: $246,401
- Annual tax amount: $7,035
- Date on market: 8/11/2026
- Listing terms: Cash,Conventional,FHA,VA Loan
- Ownership: Full Ownership
- Road surface type: Asphalt
Estimated market value
Not available
Estimated sales range
Not available
$1,966/mo
Price history
| Date | Event | Price |
|---|---|---|
| 8/11/2026 | Listed for sale | $258,000+3.2%$157/sqft |
Source:  HAR #48673683 Report a problem HAR #48673683 Report a problem | ||
| 5/8/2026 | Listing removed | $249,999$152/sqft |
Source: eXp Realty #22777909 Report a problem | ||
| 2/5/2026 | Listed for sale | $249,999-3.8%$152/sqft |
Source: HAR #22777909 Report a problem | ||
| 1/8/2026 | Listing removed | $260,000$158/sqft |
Source: HAR #91976398 Report a problem | ||
| 7/16/2025 | Listed for sale | $260,000+0%$158/sqft |
Source: HAR #91976398 Report a problem | ||
| 1/11/2025 | Listing removed | $259,900$158/sqft |
Source: HAR #72458029 Report a problem | ||
| 1/7/2025 | Pending sale | $259,900$158/sqft |
Source: HAR #72458029 Report a problem | ||
| 12/4/2024 | Listed for sale | $259,900$158/sqft |
Source: HAR #72458029 Report a problem | ||
| 11/13/2024 | Pending sale | $259,900$158/sqft |
Source: HAR #72458029 Report a problem | ||
| 10/11/2024 | Price change | $259,900-1.9%$158/sqft |
Source: HAR #72458029 Report a problem | ||
| 9/13/2024 | Listed for sale | $265,000$161/sqft |
Source: HAR #72458029 Report a problem | ||
Public tax history
| Year | Property taxes | Tax assessment |
|---|---|---|
| 2025 | $118 -8.5% | $246,401 -0.2% |
| 2024 | $129 | $246,834 |
| 2023 | -- | -- |
| 2022 | $90 | $247,386 +29.5% |
| 2021 | -- | $191,006 |
Find assessor info on the county website
Monthly payment
Est. payment
Payment breakdown
Explore the cost of this home by adjusting the details. Changes won't be saved.Climate risks
Neighborhood: Barrett
Nearby schools
GreatSchools rating
- 7/10Drew Intermediate SchoolGrades: K-5Distance: 1.5 mi
- 5/10Crosby Middle SchoolGrades: 6-8Distance: 1.1 mi
- 4/10Crosby High SchoolGrades: 9-12Distance: 1 mi
Schools provided by the listing agent
- Elementary: Drew Elementary School
- Middle: Crosby Middle School (Crosby)
- High: Crosby High School
Source: HAR. This data may not be complete. We recommend contacting the local school district to confirm school assignments for this home.
- $301,7004 bd4 ba2.5k sqft407 Asiatic Black Bear Way, Crosby, TX 77532Off Market
- $286,6003 bd2 ba2.7k sqft415 Asiatic Black Bear Way, Crosby, TX 77532Off Market
- $267,6004 bd2 ba2k sqft403 Asiatic Black Bear Way, Crosby, TX 77532Off Market
- $242,6003 bd2 ba1.6k sqft419 Asiatic Black Bear Way, Crosby, TX 77532Off Market
- $290,7004 bd3 ba2.6k sqft13803 Koala Bear Ct, Crosby, TX 77532Off Market
- $332,5004 bd4 ba2.8k sqft13723 Alaskan Brown Bear Trl, Crosby, TX 77532Off Market
- $298,1004 bd2 ba2.6k sqft13802 Kodiak Brown Bear St, Crosby, TX 77532Off Market
- $287,4004 bd2 ba2.4k sqft423 Asiatic Black Bear Way, Crosby, TX 77532Off Market
A local agent can set up tours, give advice and negotiate with sellers.
A local lender can help you make sure your offer is ready when you are.
Similar homes
- $250,0003 bd2 ba1.8k sqft13806 Kodiak Brown Bear St, Crosby, TX 77532For Sale
 MLS ID #69652849, Gillus Blanchard, Connect Realty.com. HAR
 - $185,0003 bd2 ba1.2k sqft720 Red Oak Ave, Crosby, TX 77532For Sale
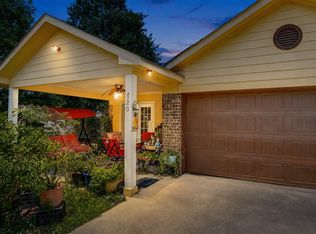 MLS ID #48802949, Maria Losano, Better Homes and Gardens Real Estate Gary Greene - Lake Houston. HAR
 - $239,9003 bd2 ba1.7k sqft16519 River Wood Ct, Crosby, TX 77532For Sale
 MLS ID #49663138, Toni Hite, LPT Realty, LLC. HAR
 - $242,0003 bd2 ba1.6k sqft302 Dock Ct, Crosby, TX 77532For Sale
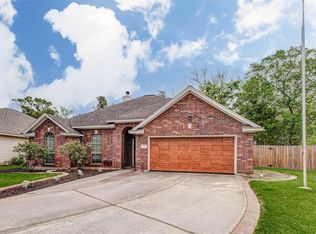 MLS ID #55914970, Lacey Dise, Keller Williams Elite. HAR
 - $207,1813 bd2 ba1.3k sqft1311 Alpha Ln, Crosby, TX 77532Off Market
- $297,0004 bd3 ba2.4k sqft514 Pequin Rd, Crosby, TX 77532For SaleMLS ID #36982389, Marisol Huerta, Independence Real Estate, Inc.. HAR
- $235,0004 bd3 ba2k sqft16915 Hatch Ct, Crosby, TX 77532For SaleMLS ID #65712834, Antonio Rodriguez, Keller Williams Houston Central. HAR
- $325,0004 bd2 ba2k sqft719 S Galley Dr, Crosby, TX 77532For SaleMLS ID #58875613, Lea Odom, Texas Diamond Realty. HAR
- $285,0003 bd2 ba1.8k sqft16648 Conner Creek Ln, Houston, TX 77044For SaleMLS ID #21277504, Polly Grueso, Realty Texas LLC. HAR
- $229,0003 bd2 ba1.4k sqft10707 Mocker Nut St, Baytown, TX 77523For SaleMLS ID #10961334, Traci Hernandez, Origen Realty. HAR
- $249,9003 bd2 ba1.4k sqft7031 Musclewood Rd, Baytown, TX 77521For SaleMLS ID #55689801, Rachel Tanguma, INNOVA Realty. HAR
- $294,9003 bd2 ba1.8k sqft106 Bogey Cir, La Porte, TX 77571For SaleMLS ID #46532140, Mike Canary, UTR TEXAS, REALTORS. HAR
- $255,0003 bd2 ba1.8k sqft10626 Pine Meadows Blvd, Baytown, TX 77523For SaleMLS ID #40237141, Marisa Minner, eXp Realty LLC. HAR
- $260,0003 bd2 ba1.5k sqft15455 Rancho Joya Way, Houston, TX 77049For SaleMLS ID #78764920, Jacquelyn Montes, Alumbra International Properties. HAR
- $293,0003 bd2 ba1.2k sqft1524 Longley St, South Houston, TX 77587For SaleMLS ID #4530096, Ana Solis, Insearch Properties. HAR
- $225,0003 bd2 ba1.3k sqft24819 Colony Meadow Trl, Huffman, TX 77336For SaleMLS ID #65747332, Loriann Silva, Propel Realty. HAR
- $270,0003 bd2 ba2.1k sqft8614 W Highlands Xing, Highlands, TX 77562For SaleMLS ID #90914575, Matthew Mitchell, Texas Diamond Realty. HAR
- $324,9993 bd3 ba2.2k sqft18526 Steele Point Dr, Crosby, TX 77532For SaleMLS ID #80738351, Alejandro Sneider, Orchard Brokerage. HAR
- $260,0003 bd2 ba1.5k sqft12915 Palm Leaf Ct, Houston, TX 77044For SaleMLS ID #28632124, Jennifer Dodds, eXp Realty LLC. HAR
- $299,9994 bd2 ba1.9k sqft17911 Yukon Pass Dr, Humble, TX 77346For SaleMLS ID #60961420, Roger Martinuc, JLA Realty. HAR
