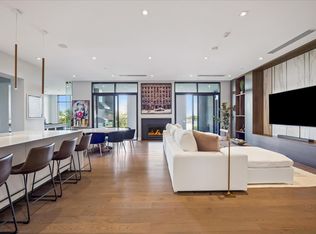
One of four penthouses in the gorgeous Giorgetti Building. This 3 bedroom, 3.5 bathroom home is appointed on the North side of the building with direct elevator access. Open living and dining spaces, with 12ft ceilings and wall of windows. The chef's kitchen is fully equipped with Gagganau appliances, Quartz Italiana countertops, an expansive island, wine fridge and ample cabinet space. A study is located off the main living area, and can be tucked behind pocket doors. A large turfed balcony is located off the living room, with DCS Gas Grill. The primary suite is large in size with dual walk in closets, an impressive spa bathroom, and additional private balcony. Two additional bedrooms each with en suite bath and walk-in closets. Private 3 car garage, and storage space. The Giorgetti offers a fitness center, hot and cold plunge pool, dog run and dog wash, 24/7 concierge, conference room & more!
For sale
$2,979,000
2710 Steel St #704, Houston, TX 77098
3beds
3,903sqft
Condominium
Built in 2020
-- sqft lot
$2,996,300 Zestimate®
$763/sqft
$3,045/mo HOA
What's special
- 4 days |
- 133 |
- 7 |
Zillow last checked:
Listing updated:
Listed by:
Marnie Greenwood TREC #0620007 713-416-8402,
Compass RE Texas, LLC - Houston
Source: HAR,MLS#: 2681958
Facts & features
Interior
Bedrooms & bathrooms
- Bedrooms: 3
- Bathrooms: 4
- Full bathrooms: 3
- 1/2 bathrooms: 1
Rooms
- Room types: Utility Room
Primary bedroom
- Level: First
- Area: 374
- Dimensions: 17x22
Bedroom
- Level: First
- Area: 168
- Dimensions: 12x14
Bedroom
- Level: First
- Area: 168
- Dimensions: 12x14
Other
- Level: First
- Area: 209
- Dimensions: 11x19
Dining room
- Level: First
- Area: 399
- Dimensions: 19x21
Kitchen
- Level: First
- Area: 459
- Dimensions: 17x27
Living room
- Level: First
- Area: 405
- Dimensions: 15x27
Heating
- Electric
Cooling
- Ceiling Fan(s), Gas
Appliances
- Included: Disposal, Refrigerator, Electric Oven, Microwave, Electric Cooktop, Dryer, Full Size, Dishwasher
Features
- Balcony, Formal Entry/Foyer, Private Elevator, Wired for Sound, En-Suite Bath, Sitting Area, Split Plan, Walk-In Closet(s)
- Flooring: Tile, Wood
- Windows: Insulated/Low-E windows, Window Coverings
Interior area
- Total structure area: 3,903
- Total interior livable area: 3,903 sqft
Property
Parking
- Parking features: Additional Parking, Assigned, Auto Garage Door Opener, Connecting, Secured
- Has garage: Yes
Features
- Levels: 4-8 Story Building
- Exterior features: Balcony/Terrace, Exercise Room, Trash Pick Up
- Has view: Yes
- View description: South
Details
- Parcel number: 1410010070004
Construction
Type & style
- Home type: Condo
- Property subtype: Condominium
Condition
- New construction: No
- Year built: 2020
Utilities & green energy
Green energy
- Energy efficient items: Thermostat, HVAC
Community & HOA
Community
- Subdivision: Giorgetti Houston
HOA
- HOA fee: $3,045 monthly
Location
- Region: Houston
Financial & listing details
- Price per square foot: $763/sqft
- Tax assessed value: $2,793,224
- Annual tax amount: $62,993
- Date on market: 8/11/2026
Estimated market value
$2,996,300
$2.67M - $3.36M
$7,835/mo
Price history
| Date | Event | Price |
|---|---|---|
| 8/14/2026 | Listed for sale | $2,979,000-3.9%$763/sqft |
Source:  HAR #2681958 Report a problem HAR #2681958 Report a problem | ||
| 7/17/2024 | Listing removed | -- |
Source: HAR #66868913 Report a problem | ||
| 6/18/2024 | Price change | $3,099,000-1.6%$794/sqft |
Source: HAR #66868913 Report a problem | ||
| 6/10/2024 | Listed for rent | $20,000$5/sqft |
Source:  HAR #13883167 Report a problem HAR #13883167 Report a problem | ||
| 3/6/2024 | Price change | $3,150,000-4.5%$807/sqft |
Source: HAR #66868913 Report a problem | ||
| 1/8/2024 | Listed for sale | $3,299,000-0.8%$845/sqft |
Source: HAR #5866530 Report a problem | ||
| 1/8/2024 | Listing removed | -- |
Source: HAR #30799328 Report a problem | ||
| 7/12/2023 | Listed for sale | $3,325,000-4.9%$852/sqft |
Source: HAR #30799328 Report a problem | ||
| 7/16/2022 | Listing removed | -- |
Source:  Douglas Elliman Report a problem Douglas Elliman Report a problem | ||
| 5/5/2022 | Pending sale | $3,495,000$895/sqft |
Source: Douglas Elliman #91078974 Report a problem | ||
| 4/21/2022 | Sold | -- |
Source: Agent Provided Report a problem | ||
| 4/11/2022 | Pending sale | $3,495,000$895/sqft |
Source: HAR #91078974 Report a problem | ||
| 1/7/2022 | Listed for sale | $3,495,000$895/sqft |
Source: HAR #7742408 Report a problem | ||
| 12/16/2021 | Pending sale | $3,495,000$895/sqft |
Source: HAR #7742408 Report a problem | ||
| 12/3/2021 | Listed for sale | $3,495,000$895/sqft |
Source: HAR #7742408 Report a problem | ||
Public tax history
| Year | Property taxes | Tax assessment |
|---|---|---|
| 2025 | $62,993 +0.3% | $2,793,224 -1.1% |
| 2024 | $62,823 -6.7% | $2,823,682 -9.9% |
| 2023 | $67,345 -8% | $3,132,623 |
| 2022 | $73,206 | $3,132,623 +86.8% |
| 2021 | -- | $1,677,350 |
Find assessor info on the county website
Monthly payment
Est. payment
Payment breakdown
Explore the cost of this home by adjusting the details. Changes won't be saved.Climate risks
Neighborhood: Greenway - Upper Kirby Area
Nearby schools
GreatSchools rating
- 8/10Poe Elementary SchoolGrades: PK-5Distance: 1.1 mi
- 10/10Lanier Middle SchoolGrades: 6-8Distance: 0.9 mi
- 6/10Lamar High SchoolGrades: 9-12Distance: 0.4 mi
Schools provided by the listing agent
- Elementary: Poe Elementary School
- Middle: Lanier Middle School
- High: Lamar High School (Houston)
Source: HAR. This data may not be complete. We recommend contacting the local school district to confirm school assignments for this home.
- $1,778,7002 bd3 ba2.4k sqft2710 Steel St #604, Houston, TX 77098Off Market

- $2,695,0003 bd4 ba3.4k sqft2710 Steel St UNIT 507, Houston, TX 77098For Sale
- $2,220,1003 bd4 ba3.4k sqft2710 Steel St #307, Houston, TX 77098Off Market

- $--3 bd4 ba3.4k sqft2710 Steel St #301, Houston, TX 77098Sold
- $2,107,9003 bd4 ba3.6k sqft2710 Steel St #402, Houston, TX 77098Off Market
- $1,894,7003 bd4 ba2.9k sqft2710 Steel St #606, Houston, TX 77098Off Market
- $2,395,0002 bd3 ba2.6k sqft2710 Steel St #405, Houston, TX 77098For Sale
- $1,587,5002 bd3 ba2.4k sqft2710 Steel St #304, Houston, TX 77098Off Market
A local agent can set up tours, give advice and negotiate with sellers.
A local lender can help you make sure your offer is ready when you are.
Similar homes
- $2,695,0003 bd4 ba3.4k sqft2710 Steel St Unit 507, Houston, TX 77098For SaleMLS ID #72527599, Dee Dee Guggenheim Howes, Compass RE Texas, LLC - Houston. HAR
- $2,450,0004 bd5 ba4.4k sqft3307 Sackett St, Houston, TX 77098For Sale
 MLS ID #5000568, Paul Bice, Bice & Associates. HAR
 - $2,395,0002 bd3 ba2.6k sqft2710 Steel St #405, Houston, TX 77098For Sale
 MLS ID #67149571, Justin Dugat, Douglas Elliman Real Estate. HAR
 - $2,600,0005 bd5 ba5.1k sqft3002 Ferndale St, Houston, TX 77098For Sale
 MLS ID #76730446, JD Adamson, Compass RE Texas, LLC - Houston. HAR
 - $1,985,0003 bd4 ba3k sqft2727 Kirby Dr APT 27J, Houston, TX 77098For SaleMLS ID #94374716, Lary Barton, Martha Turner Sotheby's International Realty. HAR
- $2,149,0002 bd3 ba2.4k sqft3433 Westheimer Rd #702, Houston, TX 77027For SaleMLS ID #11574785, Monica Villasenor, Berkshire Hathaway HomeServices Premier Properties. HAR
- $3,199,0005 bd5 ba5.1k sqft2302 Suffolk Dr, Houston, TX 77027For SaleMLS ID #44025600, Thao Nguyen, eXp Realty LLC. HAR
- $3,200,0003 bd5 ba4.1k sqft2323 San Felipe St #1101, Houston, TX 77019New ConstructionMLS ID #57110202, Thebe Warren, Compass RE Texas, LLC - Houston. HAR
- $1,495,0002 bd3 ba2.6k sqft2727 Kirby Dr APT 10E, Houston, TX 77098For SaleMLS ID #2198724, Patrick Carr, Patrick Carr Properties and Associates. HAR
- $2,600,0003 bd4 ba4.1k sqft6017 Memorial Dr #202, Houston, TX 77007For SaleMLS ID #54269822, Shannon Sullivan, Douglas Elliman Real Estate. HAR
- $1,795,0002 bd3 ba2.9k sqft2727 Kirby Dr APT 19F, Houston, TX 77098For SaleMLS ID #40015272, Lary Barton, Martha Turner Sotheby's International Realty. HAR
- $2,875,0004 bd5 ba4.5k sqft2810 Westgrove Ln, Houston, TX 77027For SaleMLS ID #86277770, Susan Slocum, Compass RE Texas, LLC - Memorial. HAR
- $2,795,0004 bd6 ba4.6k sqft2703 Westgrove Ln, Houston, TX 77027For SaleMLS ID #84372791, Jen Tran, Keller Williams Memorial. HAR
- $2,795,0004 bd5 ba4.4k sqft4021 Ella Lee Ln, Houston, TX 77027For SaleMLS ID #74965009, Laura Sweeney, Compass RE Texas, LLC - Houston. HAR
- $2,099,0004 bd4 ba3.6k sqft2320 North Blvd, Houston, TX 77098For SaleMLS ID #55519798, Steven Fernandes, Substantia Realty, LLC. HAR
- $1,565,0003 bd4 ba3.7k sqft1110 Grovewood Ln, Houston, TX 77008For SaleMLS ID #64681031, Nicole Fowler, Compass RE Texas, LLC - The Heights. HAR
- $1,899,9004 bd5 ba3.8k sqft810 Dorothy St, Houston, TX 77007For SaleMLS ID #53129924, Keith Barrett, Keller Williams Realty Metropolitan. HAR
- $2,895,0005 bd5 ba4.7k sqft6348 Vanderbilt St, Houston, TX 77005For SaleMLS ID #44660026, Karina Rossi, Compass RE Texas, LLC - Houston. HAR
- $3,495,0003 bd3 ba2.7k sqft1711 Allen Pkwy #2704, Houston, TX 77019For SaleMLS ID #53061964, Meagan Yost, Compass RE Texas, LLC - Houston. HAR
- $3,950,0003 bd4 ba4.6k sqft6017 Memorial Dr Unit 406, Houston, TX 77007For SaleMLS ID #18839558, Laura Sweeney, Compass RE Texas, LLC - Houston. HAR
