Some Properties Offer a View, But Here at 147 Night Sky Dr, You'll gain a whole new perspective! Exceptional Custom Built Modern Cabin offering 7000+ sqft, 7 Bedrooms and 7 full baths over 3 Separate living quarters on 7.08 Stunning Acres with incredible long range mountain views framed from every Room and porch. 4 Gas fireplaces, 4 Car garage, 3 sets of W&D. Main home outfitted With Wolf and Subzero Appliances, custom Cabinets and beautiful millwork. Lower level Den w/ Wet bar large wine refrigerator. ADU/MIL offers multiple Beds and Full baths, Full secondary Kitchen and tons of flexibility for every need. Additional Rec Room with Kitchenette, bunk room and full bath. All this and more Perfectly Situated in Beautiful Gated Grandview Peaks Community. Amenities include a 10 acre private lake with beach, Hiking trails, pavilion, waterfall and more. Short drive to Lake James. Just too many amazing features to List. Call today for more information or your private tour!
For sale
$1,895,000
147 Night Sky Dr, Nebo, NC 28761
7beds
5,386sqft
Stick/Site Built, Residential, Single Family Residence
Built in 2017
7.08 Acres Lot
$1,786,100 Zestimate®
$--/sqft
$-- HOA
What's special
Hiking trails pavilion waterfall
- 16 days
- 1,009
- 63
Zillow last checked:
Listing updated:
Listed by:
Zach Dawson 336-416-2876,
Mitchell Prime Properties
Source: Triad MLS,MLS#: 1234300
Facts & features
Interior
Bedrooms & bathrooms
- Bedrooms: 7
- Bathrooms: 7
- Full bathrooms: 7
- Main level bathrooms: 2
Primary bedroom
- Level: Main
- Dimensions: 12 x 16.33
Bedroom 2
- Level: Lower
- Dimensions: 12.17 x 14.33
Bedroom 3
- Level: Lower
- Dimensions: 12.58 x 14.83
Bedroom 4
- Level: Other
- Dimensions: 14.5 x 11.58
Bedroom 5
- Level: Other
- Dimensions: 15.58 x 16.83
Other
- Level: Other
- Dimensions: 15.08 x 15.25
Other
- Level: Other
- Dimensions: 15.58 x 13.5
Den
- Level: Lower
- Dimensions: 17.75 x 24.5
Dining room
- Level: Main
- Dimensions: 16.42 x 8.75
Kitchen
- Level: Main
- Dimensions: 9.83 x 17.17
Kitchen
- Level: Other
- Dimensions: 11 x 13.75
Living room
- Level: Main
- Dimensions: 16.42 x 16.33
Living room
- Level: Other
- Dimensions: 14.25 x 15.17
Loft
- Level: Upper
- Dimensions: 18.17 x 19.75
Recreation room
- Level: Other
- Dimensions: 29.08 x 29.08
Heating
- Heat Pump, Electric, Propane
Cooling
- Central Air
Appliances
- Included: Oven, Built-In Range, Built-In Refrigerator, Microwave, Dishwasher, Disposal, Double Oven, Exhaust Fan, Gas Cooktop, Gas Water Heater
- Laundry: 2nd Dryer Connection, 2nd Washer Connection, Dryer Connection, Main Level, Washer Hookup
Features
- Guest Quarters, Built-in Features, Ceiling Fan(s), Dead Bolt(s), Freestanding Tub, In-Law Floorplan, Kitchen Island, Pantry, Vaulted Ceiling(s), Wet Bar
- Flooring: Tile, Wood
- Basement: Finished, Basement
- Number of fireplaces: 4
- Fireplace features: Gas Log, Basement, Den, Living Room, Outside, See Remarks
Interior area
- Total structure area: 5,386
- Total interior livable area: 5,386 sqft
- Finished area above ground: 4,175
- Finished area below ground: 1,211
Property
Parking
- Total spaces: 4
- Parking features: Driveway, Garage, Garage Door Opener, Detached, Garage Faces Front
- Garage spaces: 4
- Has uncovered spaces: Yes
Features
- Levels: One and One Half
- Stories: 1
- Patio & porch: Porch
- Exterior features: Balcony, Garden, Veranda/Breezeway
- Pool features: None
- Fencing: Fenced
- Has view: Yes
- View description: Mountain(s)
- Waterfront features: Stream
Lot
- Size: 7.08 Acres
- Features: Cleared, Level, Natural Land, Partially Cleared, Partially Wooded, Subdivided, Not in Flood Zone, Subdivision
- Residential vegetation: Partially Wooded
Details
- Parcel number: 1647204361
- Zoning: McDowell
- Special conditions: Owner Sale
Construction
Type & style
- Home type: SingleFamily
- Architectural style: Log
- Property subtype: Stick/Site Built, Residential, Single Family Residence
Materials
- Log, Stone
Condition
- Year built: 2017
Utilities & green energy
- Sewer: Septic Tank
- Water: Well
Community & HOA
Community
- Security: Smoke Detector(s)
HOA
- Has HOA: Yes
Location
- Region: Nebo
Financial & listing details
- Tax assessed value: $1,608,150
- Annual tax amount: $10,903
- Date on market: 9/8/2026
- Cumulative days on market: 17 days
- Listing agreement: Exclusive Right To Sell
- Listing terms: Cash,Conventional
Estimated market value
$1,786,100
$1.70M - $1.88M
$2,825/mo
Price history
| Date | Event | Price |
|---|---|---|
| 9/8/2026 | Listed for sale | $1,895,000-13.3%$352/sqft |
Source:  Canopy MLS as distributed by MLS GRID #4422588 Report a problem Canopy MLS as distributed by MLS GRID #4422588 Report a problem | ||
| 9/1/2025 | Listing removed | $2,185,000$406/sqft |
Source: Canopy MLS as distributed by MLS GRID #4215782 Report a problem | ||
| 1/23/2025 | Listed for sale | $2,185,000$406/sqft |
Source: Canopy MLS as distributed by MLS GRID #4215782 Report a problem | ||
| 10/10/2024 | Listing removed | $2,185,000-0.2%$406/sqft |
Source: Canopy MLS as distributed by MLS GRID #4082696 Report a problem | ||
| 8/9/2024 | Price change | $2,190,000-0.2%$407/sqft |
Source: Canopy MLS as distributed by MLS GRID #4082696 Report a problem | ||
| 5/29/2024 | Price change | $2,195,000-0.2%$408/sqft |
Source: Canopy MLS as distributed by MLS GRID #4082696 Report a problem | ||
| 2/22/2024 | Price change | $2,200,000-4.3%$408/sqft |
Source: Canopy MLS as distributed by MLS GRID #4082696 Report a problem | ||
| 11/8/2023 | Listed for sale | $2,300,000+3332.8%$427/sqft |
Source: Canopy MLS as distributed by MLS GRID #4082696 Report a problem | ||
| 10/13/2015 | Sold | $67,000$12/sqft |
Source: Public Record Report a problem | ||
Public tax history
| Year | Property taxes | Tax assessment |
|---|---|---|
| 2025 | $10,903 +3% | $1,608,150 |
| 2024 | $10,582 | $1,608,150 |
| 2023 | $10,582 +31.2% | $1,608,150 +33.2% |
| 2022 | $8,066 | $1,207,490 |
| 2021 | $8,066 +37.1% | $1,207,490 +39.2% |
| 2020 | $5,882 -93.4% | $867,610 +520.3% |
| 2017 | $89,594 +21420% | $139,880 |
| 2016 | $416 | -- |
Find assessor info on the county website
Monthly payment
Est. payment
Payment breakdown
Explore the cost of this home by adjusting the details. Changes won't be saved.Climate risks
Neighborhood: 28761
Similar homes
- $1,495,0005 bd6 ba4k sqft334 Scenic Vista Dr, Nebo, NC 28761For Sale
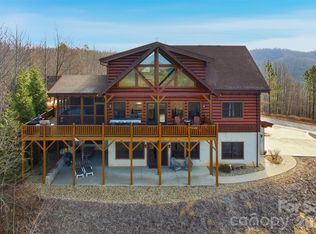
 MLS ID #4302955, Charlotte Bright, EXP Realty LLC. Canopy MLS as distributed by MLS GRID
 - $1,050,0004 bd4 ba4.2k sqft745 Mossy Oak Trl, Nebo, NC 28761For Sale
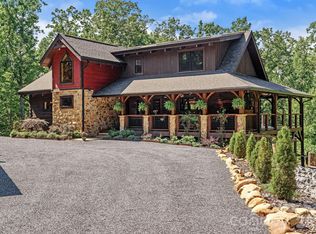 MLS ID #4396090, Marie Reed, Keller Williams Professionals. Canopy MLS as distributed by MLS GRID
 - $975,0004 bd4 ba3.6k sqft623 Mountain Vista Dr, Nebo, NC 28761For Sale
 MLS ID #4342398, Tami Newman, Carolina Mountain Sales. Canopy MLS as distributed by MLS GRID
 - $1,895,0004 bd5 ba5.7k sqft1054 Rainbow Rapids Rd, Rutherfordton, NC 28139For Sale
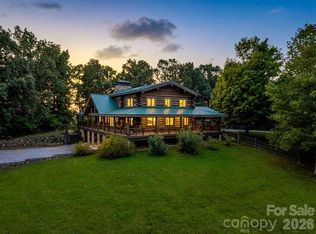 MLS ID #4408233, Mitch Miller, Premier Sotheby’s International Realty. Canopy MLS as distributed by MLS GRID
 - $1,799,0005 bd5 ba3.1k sqft980 Mountain Forest Dr, Union Mills, NC 28167For SaleMLS ID #4389604, Melvin Digh, NorthGroup Real Estate LLC. Canopy MLS as distributed by MLS GRID
- $2,700,0004 bd5 ba4k sqft2186 Long Rifle Rdg, Nebo, NC 28761For SaleMLS ID #4349761, Jennifer Smith, Berkshire Hathaway HomeServices Blue Ridge REALTORS®. Canopy MLS as distributed by MLS GRID
- $2,399,0004 bd4 ba4.8k sqft705 Waters Edge Dr, Nebo, NC 28761For SaleMLS ID #4416637, Polly Leadbetter, Engel & Volkers Foothills Lake James. Canopy MLS as distributed by MLS GRID
- $1,280,0004 bd6 ba4.7k sqft192 Lake Club Dr, Nebo, NC 28761For SaleMLS ID #4411924, Jannell Peterson, J. Peterson Realty & Associate. Canopy MLS as distributed by MLS GRID
- $1,299,0004 bd4 ba3.1k sqft94 Osprey Roost Dr, Nebo, NC 28761For SaleMLS ID #4296023, Polly Leadbetter, Engel & Volkers Foothills Lake James. Canopy MLS as distributed by MLS GRID
- $2,390,0004 bd4 ba3.7k sqft143 Nature Walk Dr, Marion, NC 28752For SaleMLS ID #4334363, Polly Leadbetter, Engel & Volkers Foothills Lake James. Canopy MLS as distributed by MLS GRID
- $1,399,9994 bd4 ba3.2k sqft1441 Southpointe Dr #249, Morganton, NC 28655For SaleMLS ID #4226820, Joe Blumetti, Broadpoint Real Estate Group. Canopy MLS as distributed by MLS GRID
- $1,170,0005 bd4 ba3.6k sqft1002 C C Rd, Rutherfordton, NC 28139For SaleMLS ID #4393820, Kathleen Carswell, West & Woodall Real Estate - D. Canopy MLS as distributed by MLS GRID
- $1,449,0004 bd4 ba3.2k sqft23 Anchor Dr, Nebo, NC 28761For SaleMLS ID #4391693, Leslie Elliott, Howard Hanna Beverly-Hanks Asheville-Biltmore Park. Canopy MLS as distributed by MLS GRID
- $1,399,9996 bd7 ba5.5k sqft3012 Polk County Line Rd, Rutherfordton, NC 28139For SaleMLS ID #4394667, Caroline Easley, Premier Sotheby’s International Realty. Canopy MLS as distributed by MLS GRID
- $1,250,0005 bd4 ba2.9k sqft316-318 Cane Creek Rd, Union Mills, NC 28167For SaleMLS ID #4407637, Stephanie Wilson, EXP Realty LLC Rock Hill. Canopy MLS as distributed by MLS GRID
- $1,790,0004 bd6 ba4.2k sqft345 Hawks Nest Trl, Lake Lure, NC 28746For SaleMLS ID #4313518, Michael Zerressen, Rumbling Bald Real Estate. Canopy MLS as distributed by MLS GRID
- $1,670,0004 bd6 ba4.9k sqft319 W Union St, Morganton, NC 28655For SaleMLS ID #4380670, Leanne Brittain, Nest Realty Morganton. Canopy MLS as distributed by MLS GRID
- $2,699,9995 bd4 ba4.5k sqft5162 Beech Bluff Dr, Morganton, NC 28655For SaleMLS ID #4364860, Christie Leonard, WNC Real Estate at Lake James. Canopy MLS as distributed by MLS GRID
- $1,375,0006 bd5 ba5.5k sqft1416 Southpointe Dr, Morganton, NC 28655For SaleMLS ID #4352341, Scott Blake, Lantern Realty & Development. Canopy MLS as distributed by MLS GRID
- $2,400,0005 bd6 ba6.5k sqft4950 Canterbury Pl, Morganton, NC 28655For SaleMLS ID #4368973, Rachel Alosky Stark, Patton Allen Real Estate LLC. Canopy MLS as distributed by MLS GRID
